
55 Thistle Ridge DriveVaughan, ON L4L 3K3
Mortgage Calculator
Monthly Payment (Est.)
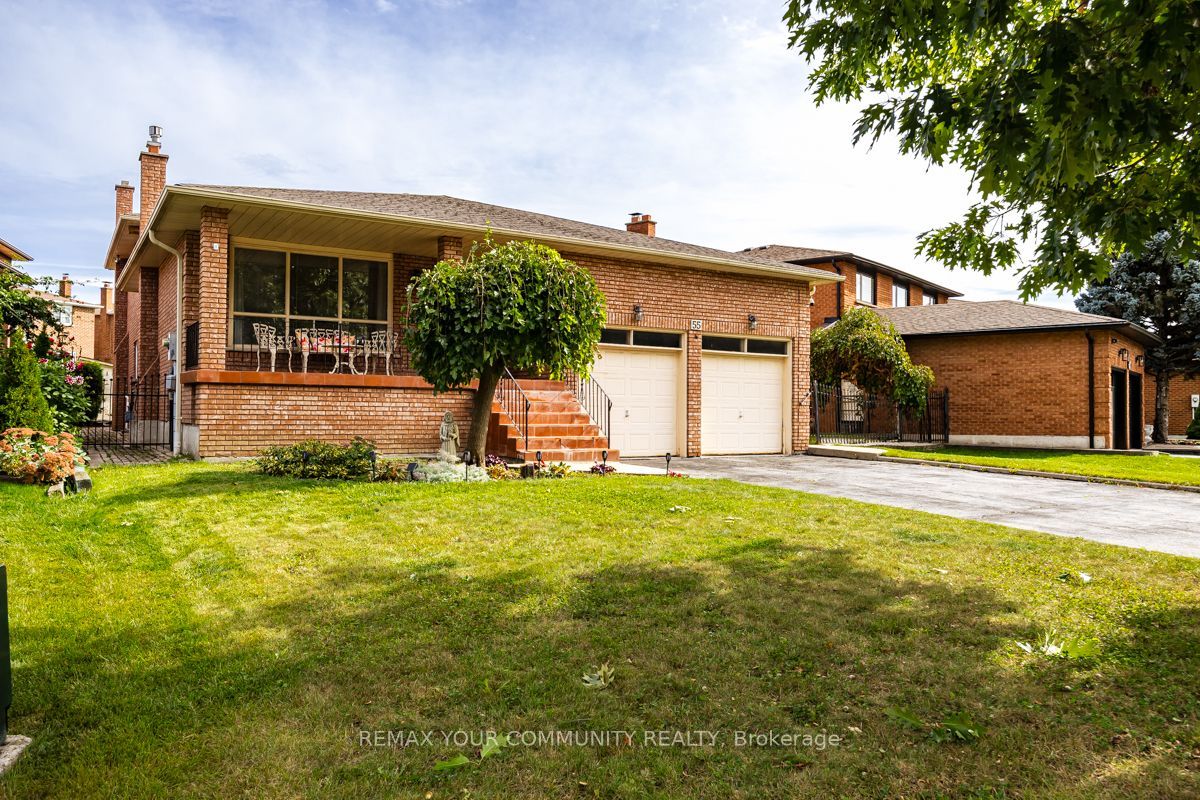
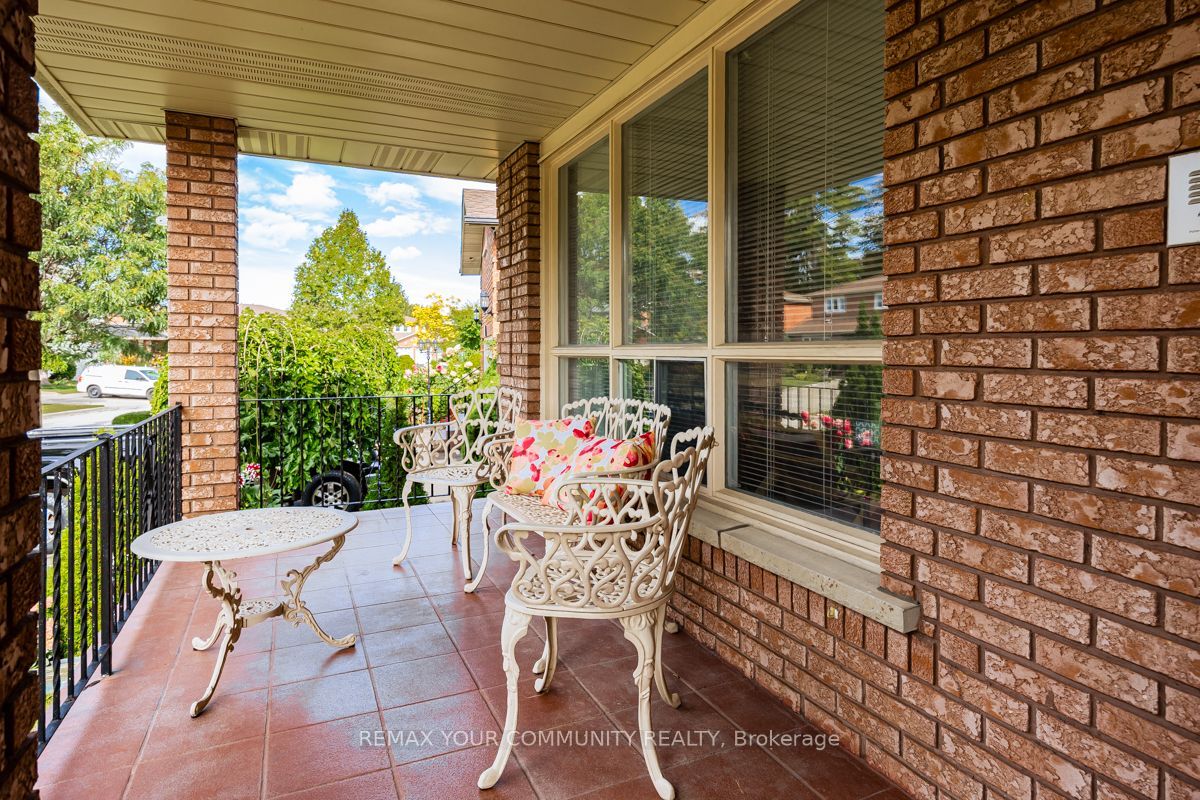
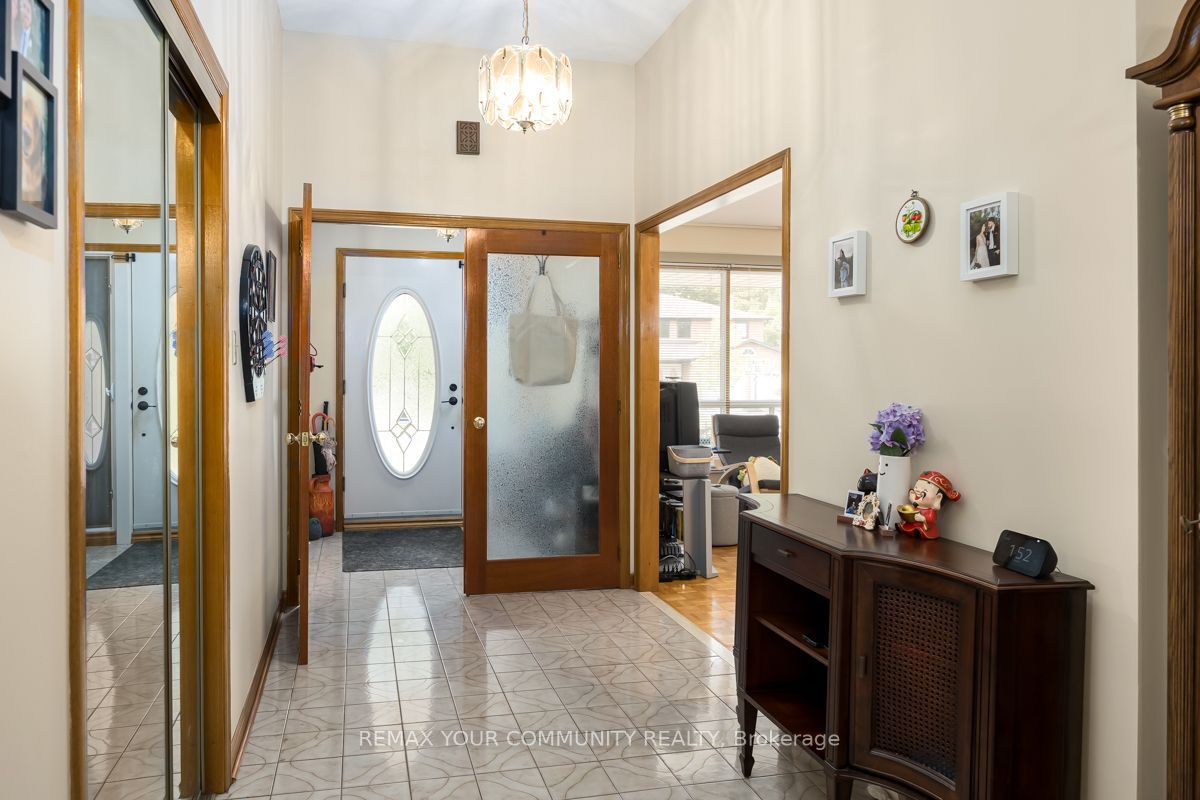
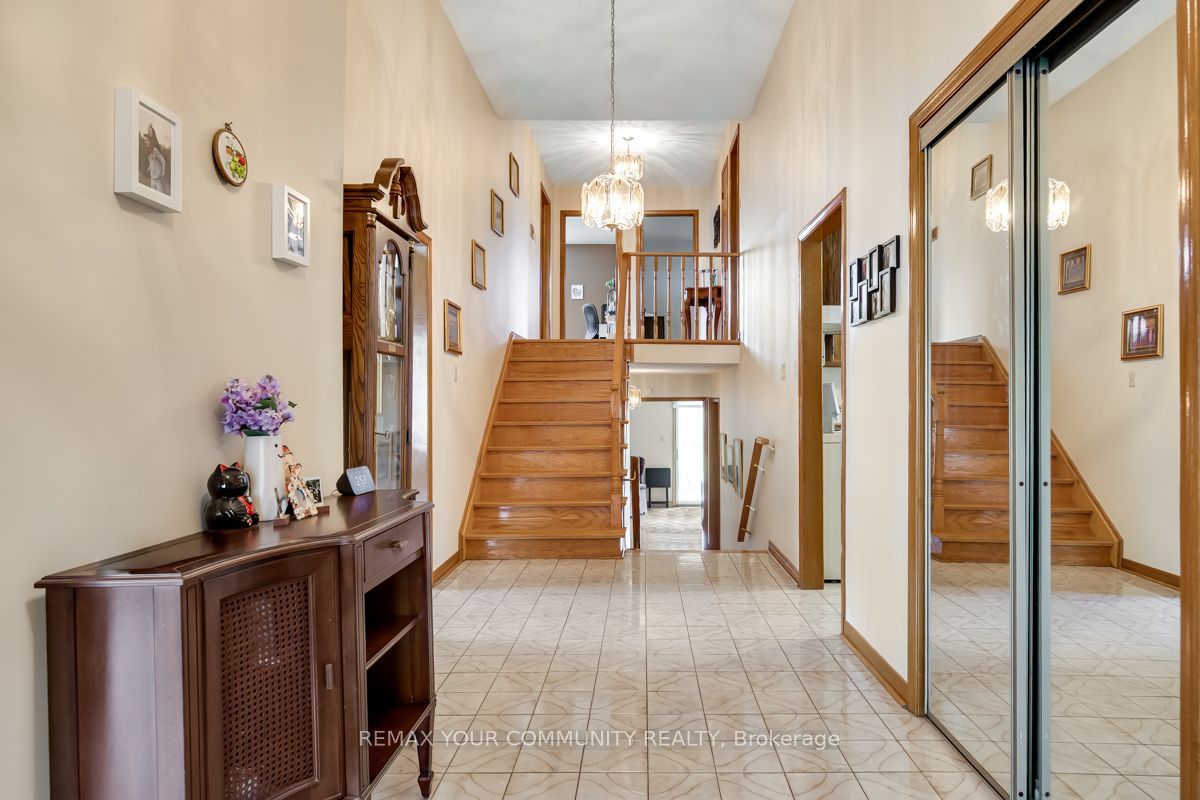
Enter an interest rate to see your estimated monthly payment.Welcome to your impressive detached home on an extra-wide and extra-deep lot offering an abundance of living space and a versatile layout with plenty of room for your entire family. Move right on in, renovate or use as an income generating property with two separate entrances, including a direct access entrance to a lower level equipped with a full kitchen. Generously sized rooms for everyday living, entertaining, working from home, and relaxing. Situated in a desirable, mature Woodbridge neighbourhood surrounded by established homes, tree-lined streets, parks, and green spaces. Enjoy convenient access to excellent schools, recreation, public transit, shopping, dining, and entertainment at the Colossus Centre and Vaughan Mills. Commuters will appreciate easy access to Highway 7, Highway 400, and Highway 407. A wonderful opportunity to enjoy exceptional space, convenience, and a well-established community in a sought-after Woodbridge location. New Furnace (2025)! New A/C (2023)! New Roof (2023)!
| an hour ago | Listing updated with changes from the MLS® | |
| 4 days ago | Listing first seen on site |

Listing information is provided by Participants of the Toronto Real Estate Board. IDX information is provided exclusively for personal, non-commercial use, and may not be used for any purpose other than to identify prospective properties consumers may be interested in purchasing. Information is deemed reliable but not guaranteed. Copyright 2026, Toronto Real Estate Board
Last checked 2026-10-09 06:53 PM UTC