
Riverview Condos38 Water Walk Drive 710Markham, ON L3R 6M8
Mortgage Calculator
Monthly Payment (Est.)
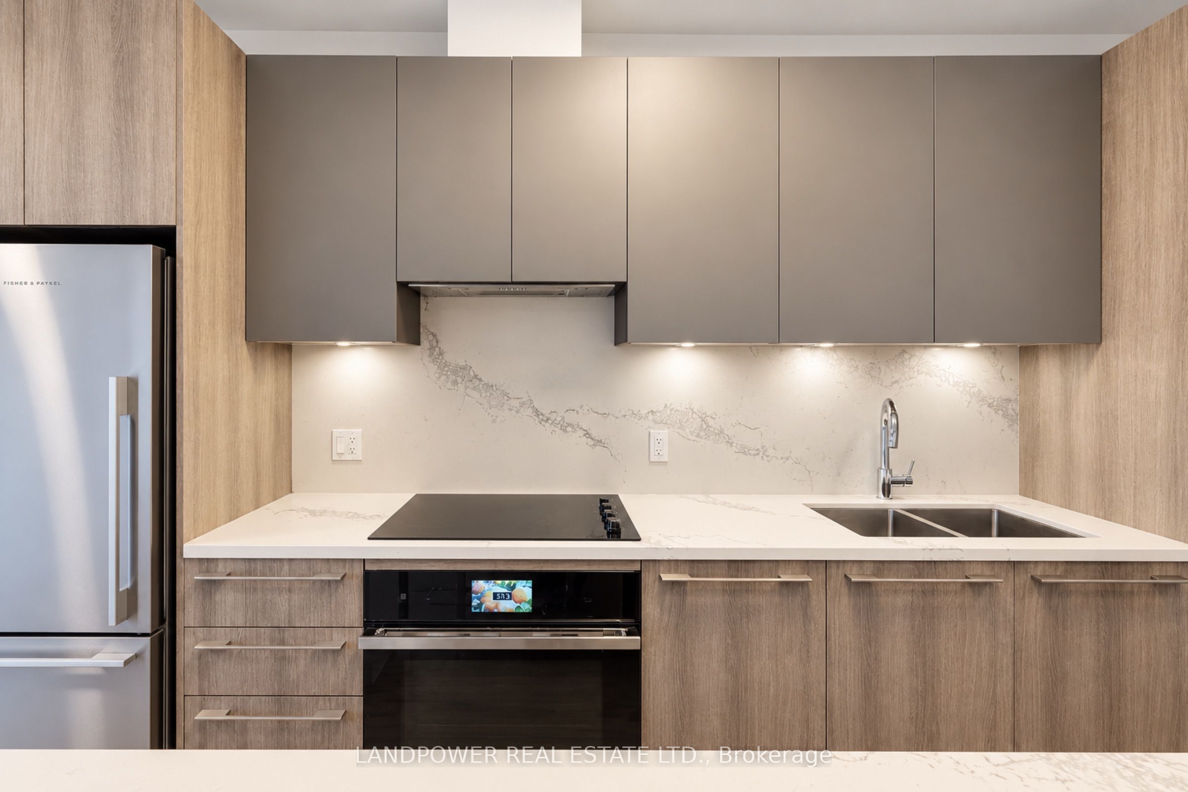
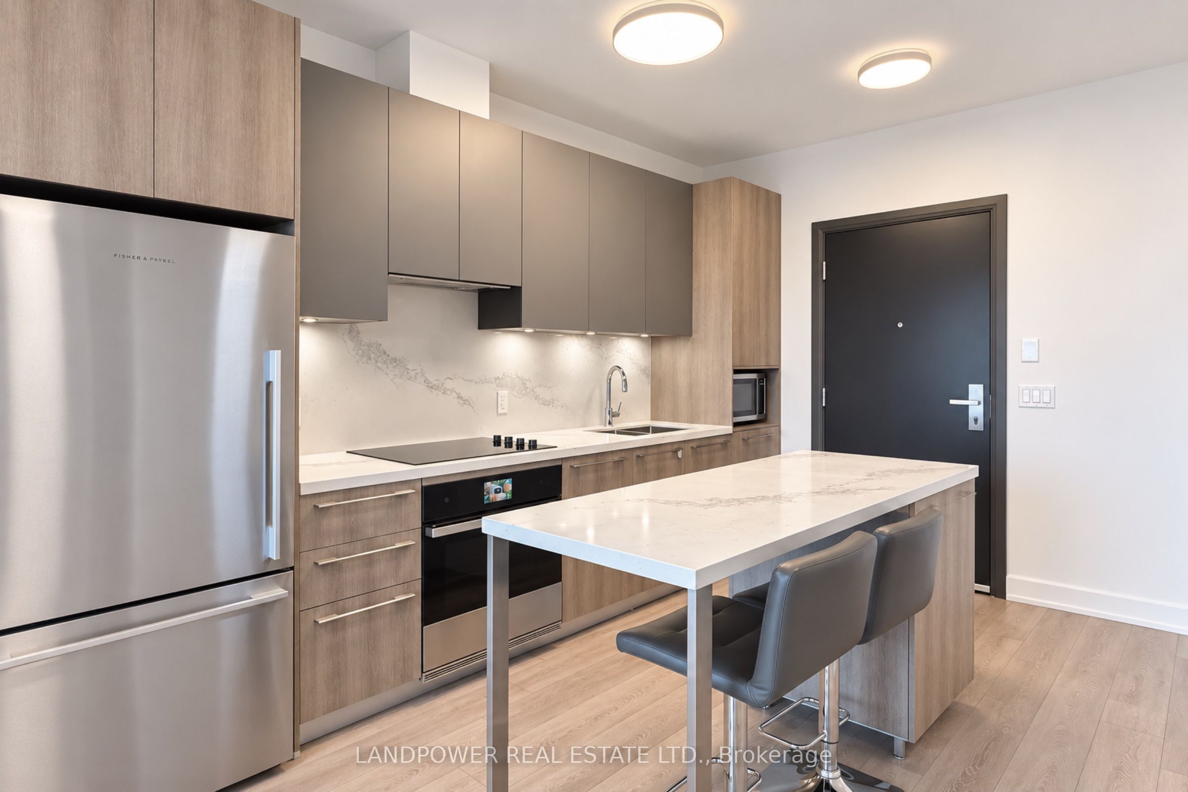
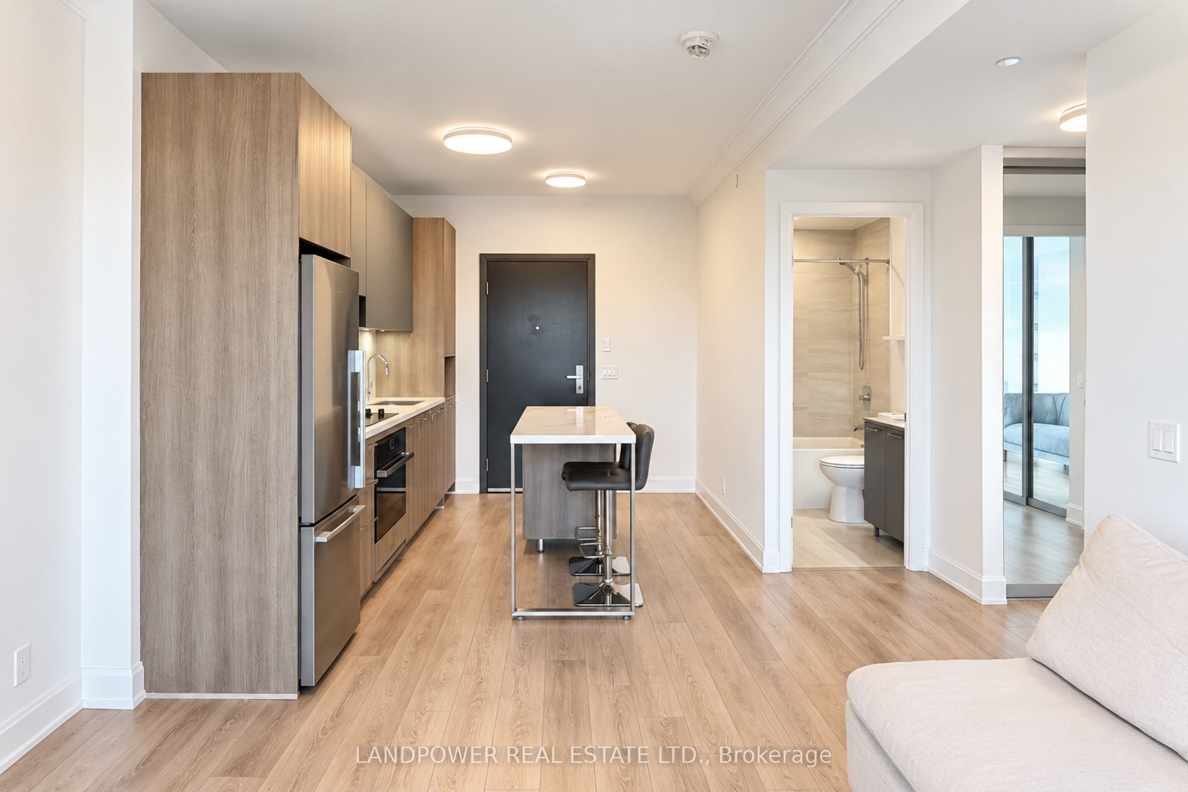
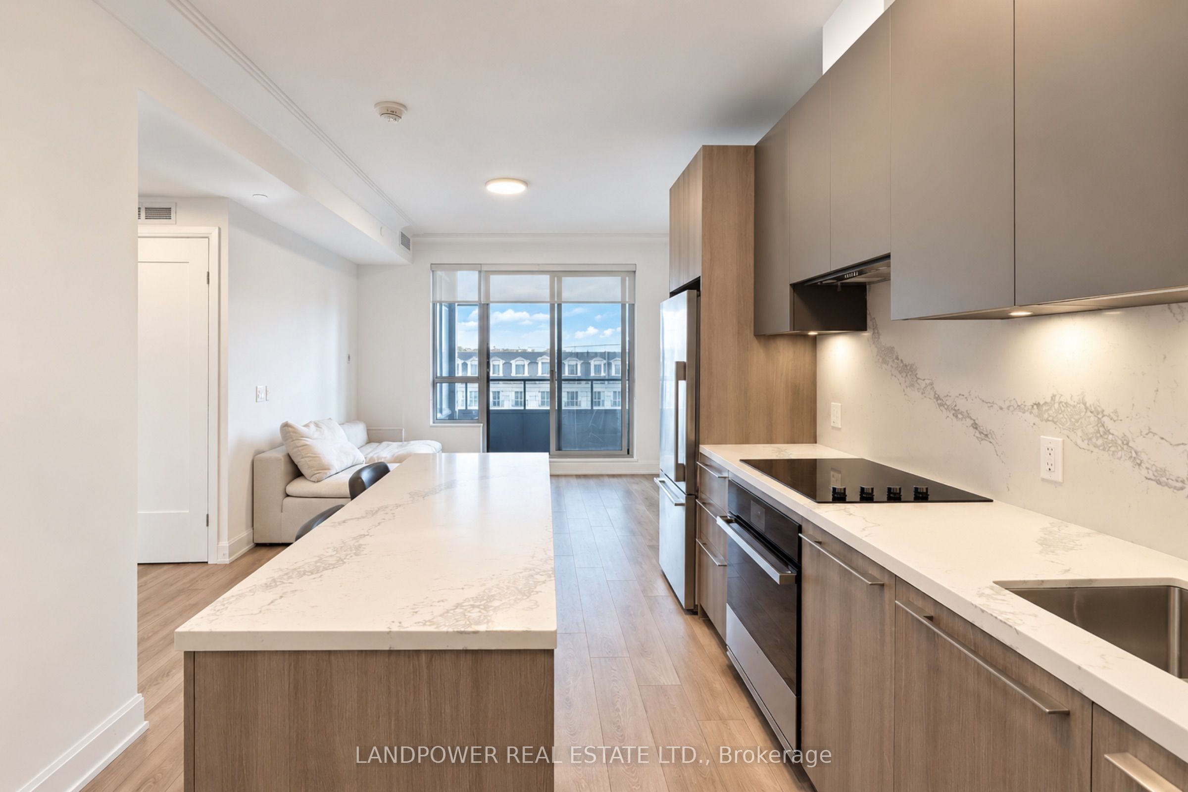
Enter an interest rate to see your estimated monthly payment.804 sqft of spacious, modern living in the heart of Unionville, Markham! This 2-bedroom, 2-bathroom suite at Riverview Condos offers a thoughtfully designed layout with generous living and dining areas, two well-proportioned bedrooms, two balconies, and plenty of room to comfortably live, work and entertain. The modern open-concept kitchen features sleek cabinetry, stone countertops and stainless steel built-in appliances, while the primary bedroom includes its own ensuite. Parking, locker AND high-speed internet are all included! Only 4 years new, Riverview offers an impressive collection of amenities including 24-hour concierge, indoor pool, fitness centre, yoga studio, sauna, rooftop terrace with BBQs, party and meeting rooms, games room, library, lounge, study areas, pet spa, visitor parking and more. Located just off Hwy 7 & Warden, you're surrounded by everything Unionville has to offer. Walk to Whole Foods, restaurants, cafés, LCBO, fitness, shopping and everyday essentials, with Downtown Markham and Main Street Unionville just minutes away. Convenient access to Unionville GO, YRT/Viva, Hwy 404 and Hwy 407 makes getting around the GTA easy. A rare opportunity to enjoy the space of a larger suite with the convenience and amenities of newer condo living!
| 2 hours ago | Listing updated with changes from the MLS® | |
| 2 hours ago | Listing first seen on site |

Listing information is provided by Participants of the Toronto Real Estate Board. IDX information is provided exclusively for personal, non-commercial use, and may not be used for any purpose other than to identify prospective properties consumers may be interested in purchasing. Information is deemed reliable but not guaranteed. Copyright 2026, Toronto Real Estate Board
Last checked 2026-10-05 06:34 PM UTC