Save
Ask
Tour
Hide
Share
$1,950,000
New Listing

7 Kimbark Crescent
Markham, ON L3R 8P7

For Sale|Single Family Residence|Active
5
Beds
4
Total Baths
3000-3500
SqFt
—
/SqFt
County:
York
7 Kimbark Crescent7 Kimbark Crescent7 Kimbark Crescent7 Kimbark Crescent
Save
Ask
Tour
Hide
Share

Mortgage Calculator

Monthly Payment (Est.)

Enter an interest rate to see your estimated monthly payment.
Calculator powered by Showcase IDX, a Constellation1 Company. Copyright ©2026 Information is deemed reliable but not guaranteed.

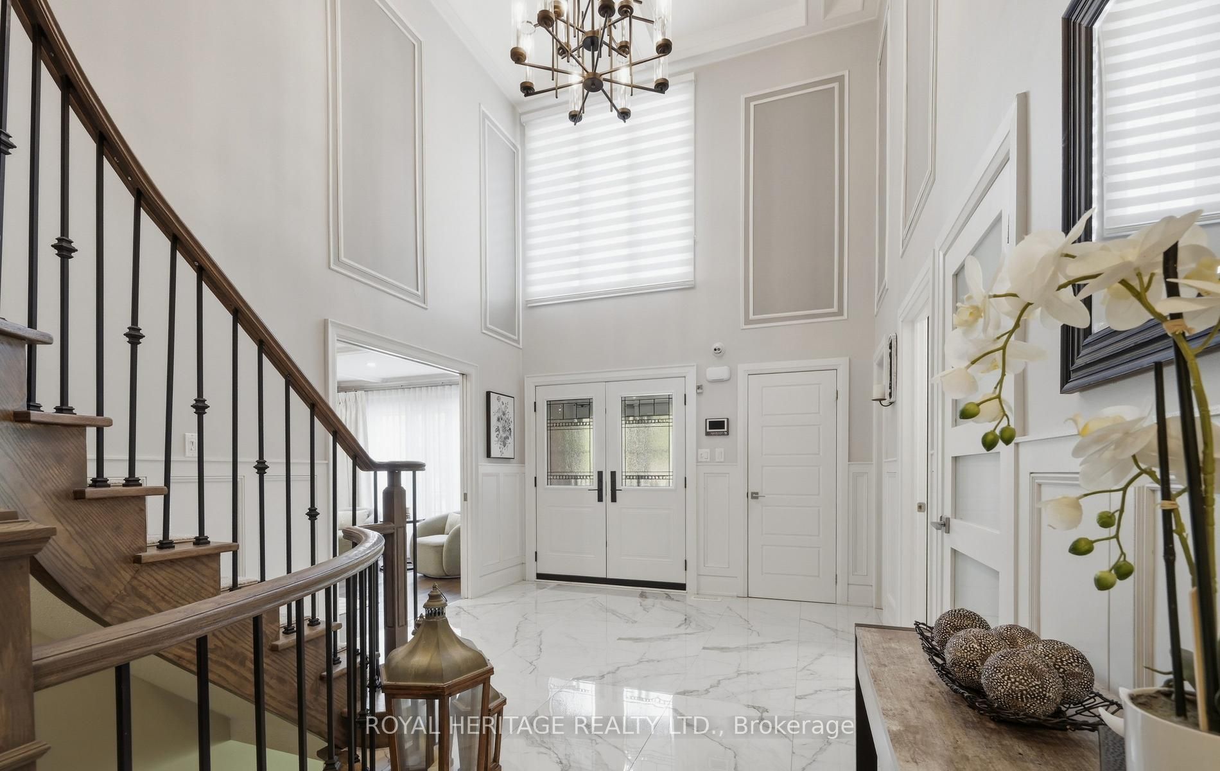
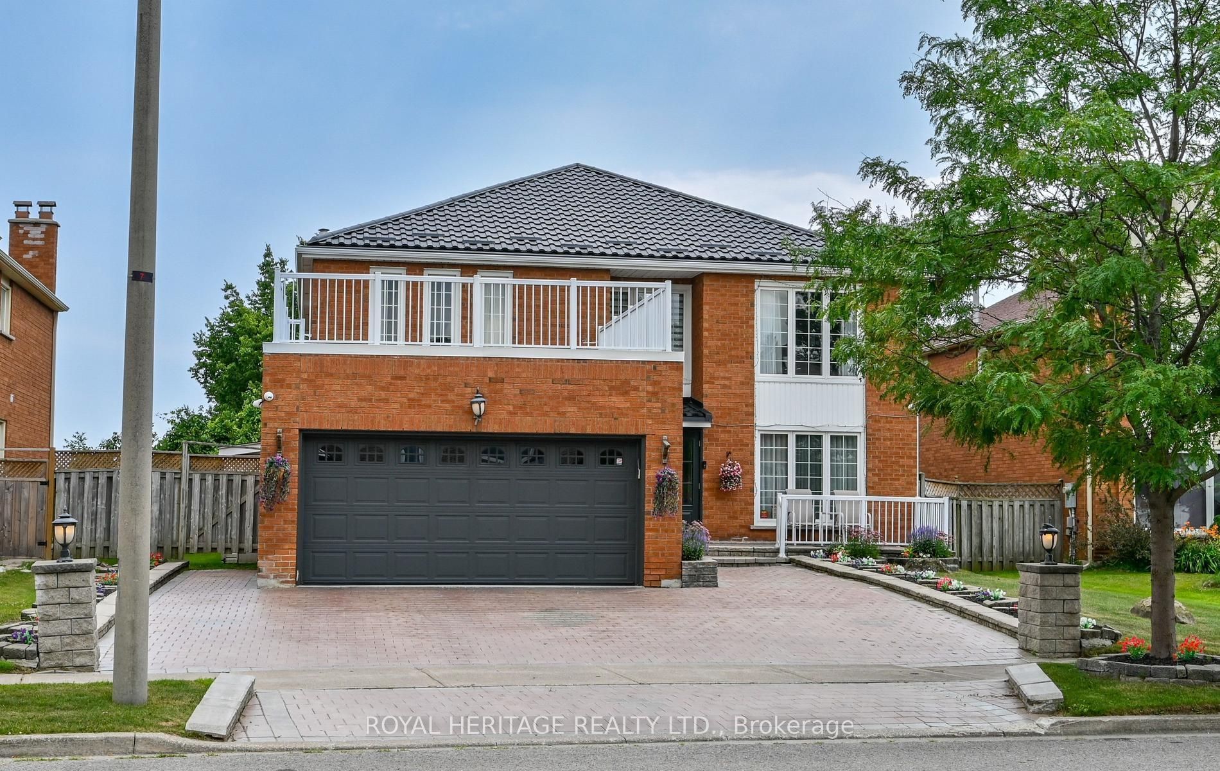
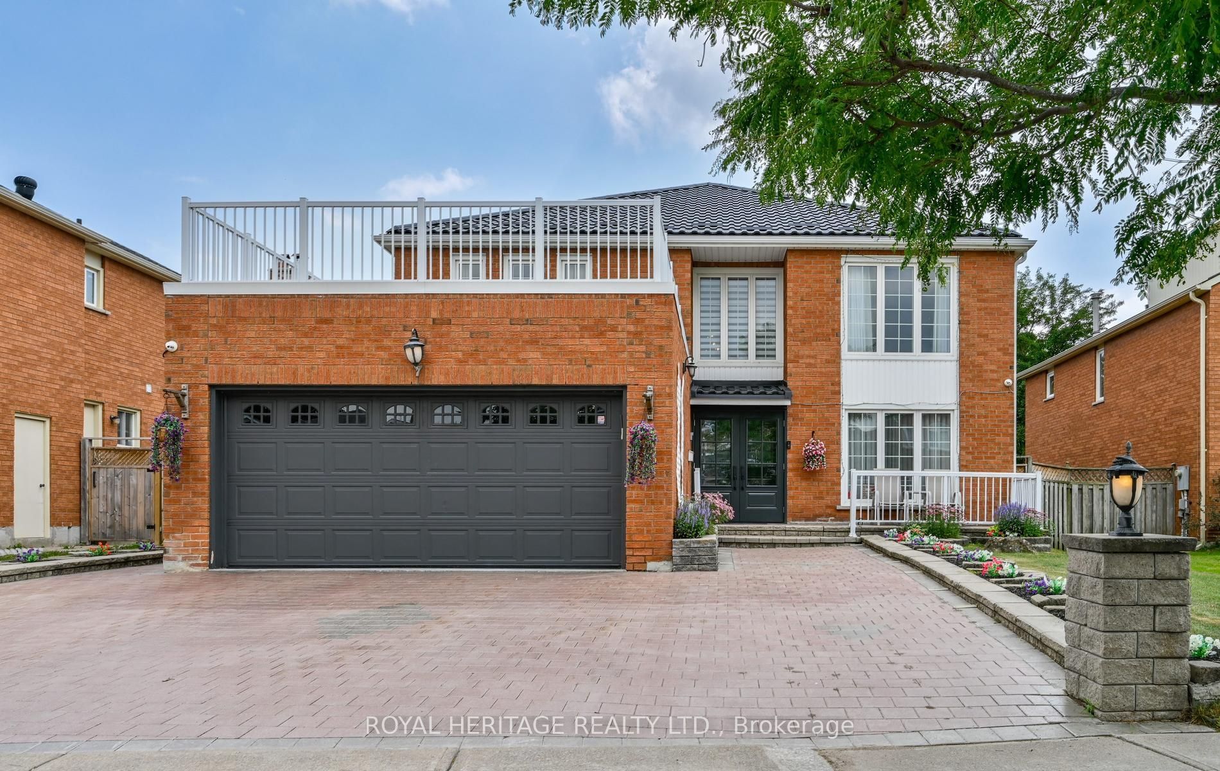
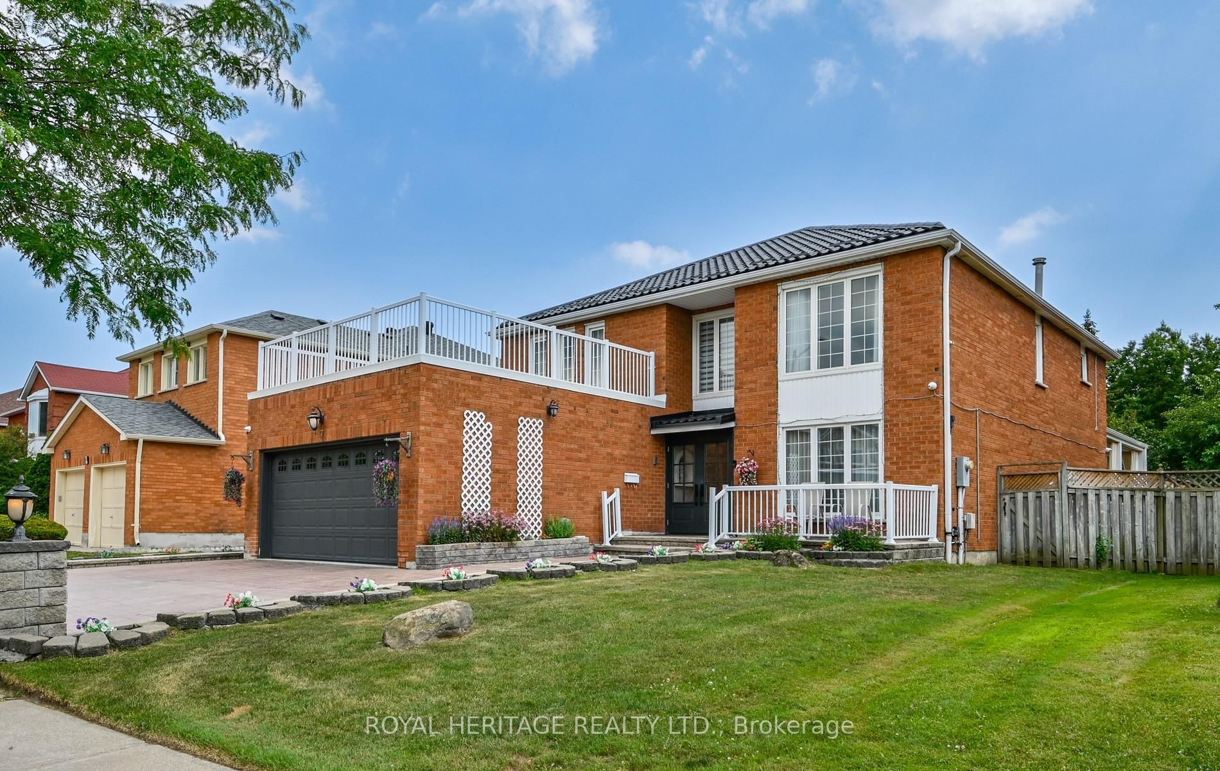
This Magnificent Residence Is A Dream Home In The Most Coveted Pocket In Milliken Mills** Grand Foyer With A Sweeping Circular Staircase & Soaring 16' Ceilings, High End Porcelain Tiles , Premium Location Backing On To The Park , Extensively Renovated With Exceptional Craftsmanship and Premium Materials, Metal Roof, Spectacular Chef's Kitchen features quartz countertops, centre island, ceramic backsplash, High End built-in stainless steel Miele appliances, Over the counter Miele Range and bright breakfast area. A Private Five Star Backyard Lounge Right Outside Your Backdoor, "Spa-Inspired Oasis," "Barefoot-Friendly Retreat," Where Architectural Sophistication Meets The Tranquility Of A Holiday Retreat, Complimented with Composite Wood ! Galore Of Upgrades Through Out The Home , Wainscotting, Waffle Ceilings, Pot Lights, Crown Molding.Prime location near GO Train, YMCA, restaurants, Pacific Mall, and top-ranking Milliken Mills High School. Multiple Fireplaces, Large Finished Basement with Sauna ( as Is), 3 Piece Bathroom, Large Rec room, Office/Bedroom , Kitchen, Perfect for Large Familes / Multigeneration , Interlock Driveway, Epoxy Garage Flooring , Loads Of Upgrades throughout the house. Come and Visit This Amazing Home With Loads of Value !!!! Complete Turnkey Seller will Include all the furniture , TV's and Other items as per the attached list. Original Owner, Shows The Pride Of Ownership.

Save
Ask
Tour
Hide
Share
Listing Snapshot
Price 
$1,950,000
Days On Site 
0 Days
Bedrooms 
5
Inside Area (SqFt) 
3000-3500 sqft
Total Baths 
4
Full Baths 
N/A
Partial Baths 
N/A
Lot Size 
55.53x120.64 Acres
Year Built 
N/A
MLS® Number 
N13862608
Status 
Active
Property Tax 
$8,200
Maintenance Fees 
N/A
Sq Ft Source 
N/A
Friends & Family
Recent Activity
2 hours agoListing updated with changes from the MLS®
2 hours agoListing first seen on site
General Features
Attached Garage 
Yes
Cross Street 
Mallory and Kennedy road
Direction Faces 
South
Garage 
Yes
Number Of Stories 
2
Parking 
Attached
Parking Spaces 
8
Property Sub Type 
Single Family Residence
Style 
2-Storey
Interior Features
Appliances 
OvenRangeWater Heater
Basement 
Finished
Cooling 
Central Air
Fireplace 
Yes
Heating 
Natural GasForced Air
Interior 
Storage
Bedroom 2 
Dimensions - 3.9 x 3.7Level - Second
Bedroom 3 
Dimensions - 3.9 x 3.5Level - Second
Bedroom 4 
Dimensions - 3.9 x 3.2Level - Second
Dining Room 
Dimensions - 5.1 x 3.4Features - Open Floorplan
Family Room 
Dimensions - 5.4 x 3.5
Foyer 
Dimensions - 4.8 x 3.5Features - Cathedral Ceiling(s)
Kitchen 
Dimensions - 6.3 x 3.7Features - Built-in Features, Open Floorplan
Living Room 
Dimensions - 6.8 x 3.7Features - Open Floorplan
Master Bedroom 
Dimensions - 6.1 x 3.7Level - SecondFeatures - Walk-In Closet(s)
Office 
Dimensions - 3.6 x 3.5Features - Open Floorplan
Recreation 
Dimensions - 8.5 x 7.5Level - Basement
Save
Ask
Tour
Hide
Share
Exterior Features
Construction Details 
Brick
Pool Features 
None
Roof 
Metal
Listing courtesy of ROYAL HERITAGE REALTY LTD.

Listing information is provided by Participants of the Toronto Real Estate Board. IDX information is provided exclusively for personal, non-commercial use, and may not be used for any purpose other than to identify prospective properties consumers may be interested in purchasing. Information is deemed reliable but not guaranteed. Copyright 2026, Toronto Real Estate Board
Last checked 2026-10-05 06:34 PM UTC

Neighborhood & Commute
Source: Walkscore
Disclosure: Community information and market data powered by Constellation Data Labs. Information is deemed reliable but not guaranteed.
Save
Ask
Tour
Hide
Share
Scroll to Top