Save
Ask
Tour
Hide
Share
$754,990
1 Day On Site

180 Arthur Plaxton Way
Markham, ON L6E 2E5

For Sale|Townhouse|Active
3
Beds
3
Total Baths
1500-2000
SqFt
—
/SqFt
County:
York
180 Arthur Plaxton Way180 Arthur Plaxton Way180 Arthur Plaxton Way180 Arthur Plaxton Way
Save
Ask
Tour
Hide
Share

Mortgage Calculator

Monthly Payment (Est.)

Enter an interest rate to see your estimated monthly payment.
Calculator powered by Showcase IDX, a Constellation1 Company. Copyright ©2026 Information is deemed reliable but not guaranteed.

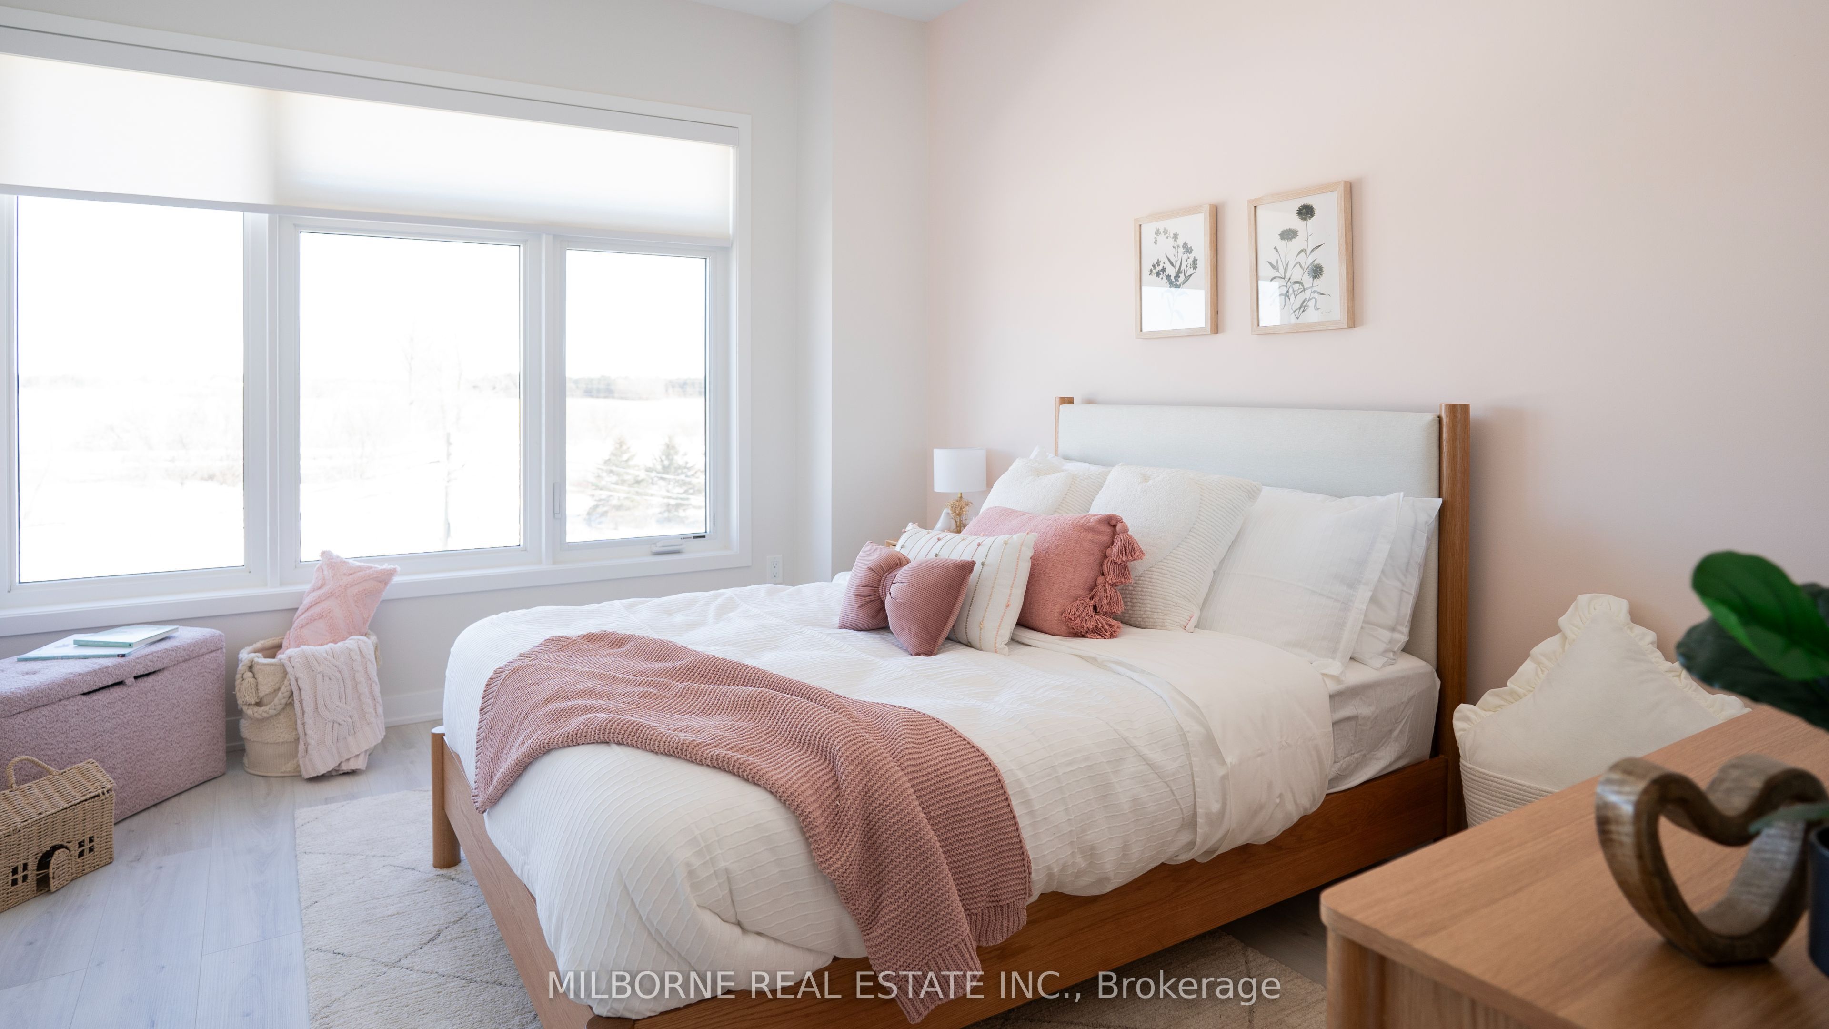
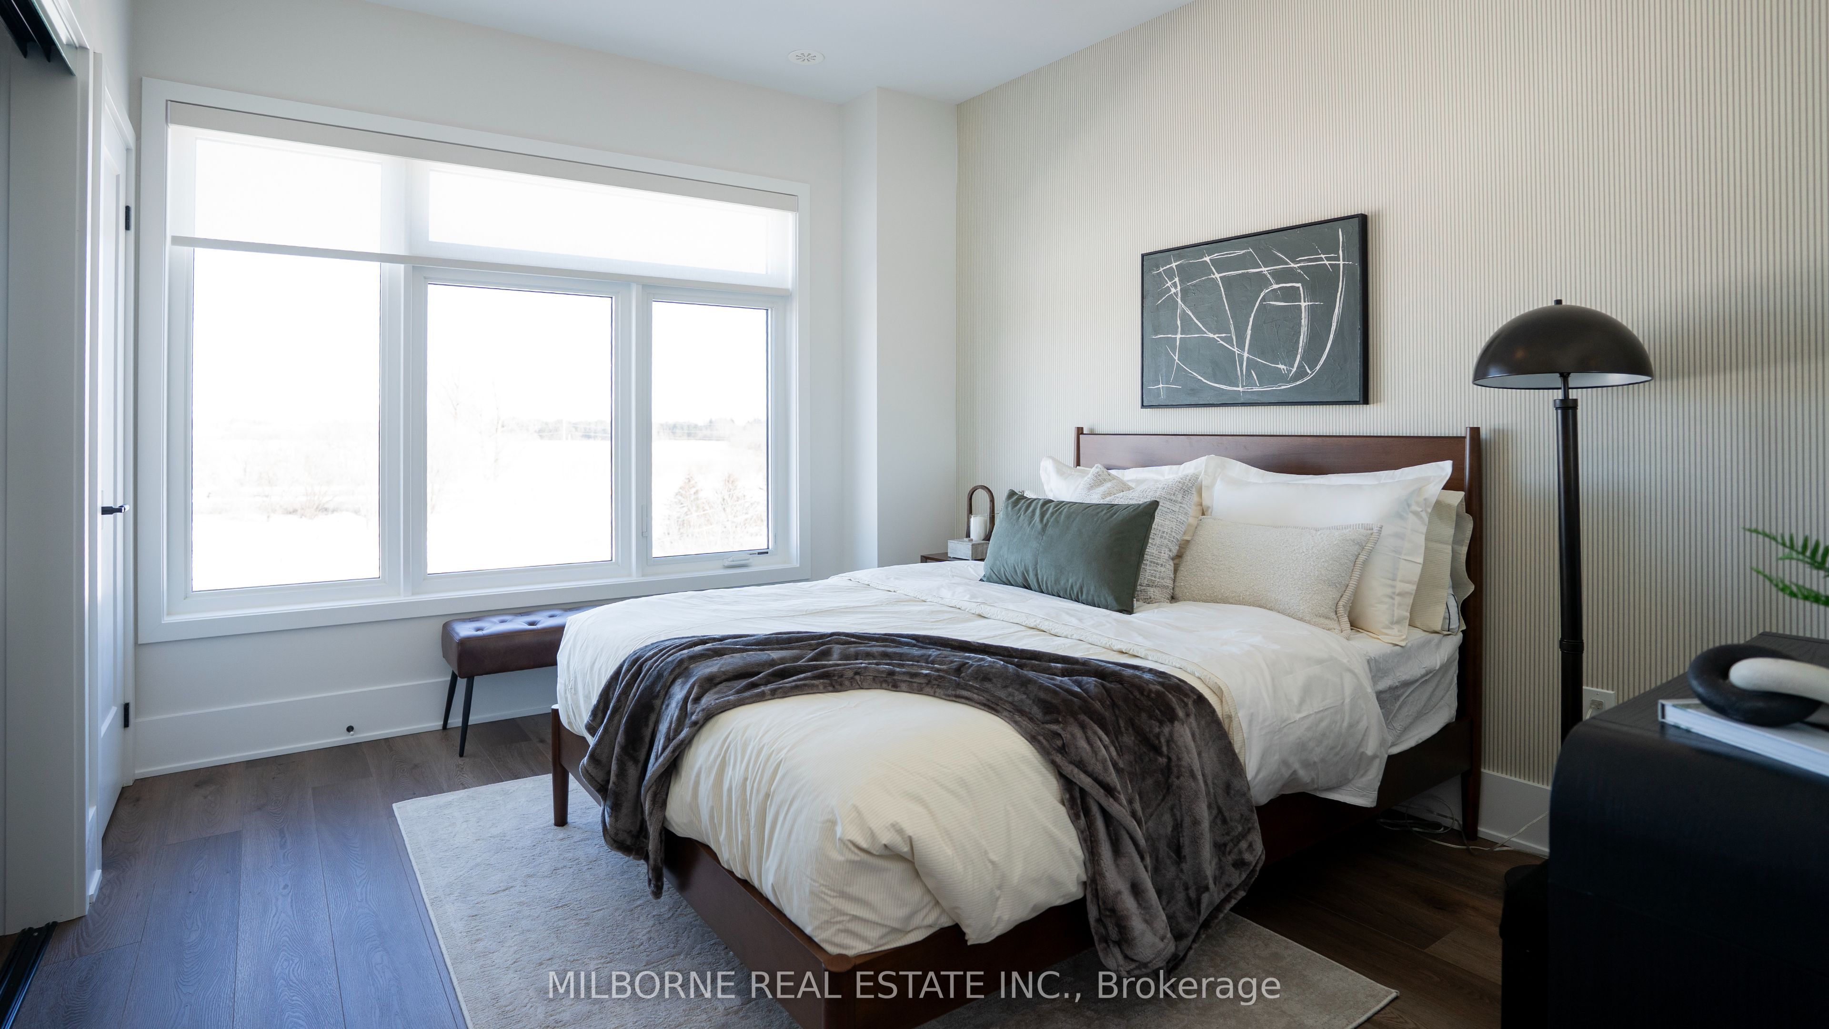
Welcome To The Nest Collection At Townhomes Of Little Rouge By Camcos Living! Thoughtfully Designed Freehold Back-To-Back Townhomes Featuring Smart Living, Elevated Design & Exceptional Service. Enjoy A Modern Lifestyle With Open-Concept Layouts, 9' Ceilings, Extended Height Windows, Natural Oak Staircases, Designer Curated Finishes, And Contemporary Kitchens With Stainless Steel Appliances Included. Select Homes Feature Expansive Rooftop Terraces And Modern Glass Balcony Railings. Built For Comfort & Efficiency With Dual-Zone Heating & Cooling, HRV System, Advanced Air Sealing, EV Charger Rough-In, Smart Video Doorbell, And Energy-Efficient Systems Throughout. Conveniently Located Close To Rouge National Park, Trails, Mount Joy GO Station, Transit, Schools & Everyday Amenities. A Perfect Opportunity To Own A Modern Home In A Growing Community! List Price Includes Hst And Assumes Purchaser Qualifies For And Assigns The Federal And Ontario New Housing Rebates To Vendor On Closing. If Rebate Is Unavailable Or Reduced, Price Adjusts. See Aps For Full Terms. **The list price includes a credit on closing incentive.**

Save
Ask
Tour
Hide
Share
Listing Snapshot
Price 
$754,990
Days On Site 
1 Day
Bedrooms 
3
Inside Area (SqFt) 
1500-2000 sqft
Total Baths 
3
Full Baths 
N/A
Partial Baths 
N/A
Lot Size 
6.1x14.4 Acres
Year Built 
N/A
MLS® Number 
N13862908
Status 
Active
Property Tax 
N/A
Maintenance Fees 
N/A
Sq Ft Source 
N/A
Friends & Family
Recent Activity
4 hours agoListing updated with changes from the MLS®
yesterdayListing first seen on site
General Features
Cross Street 
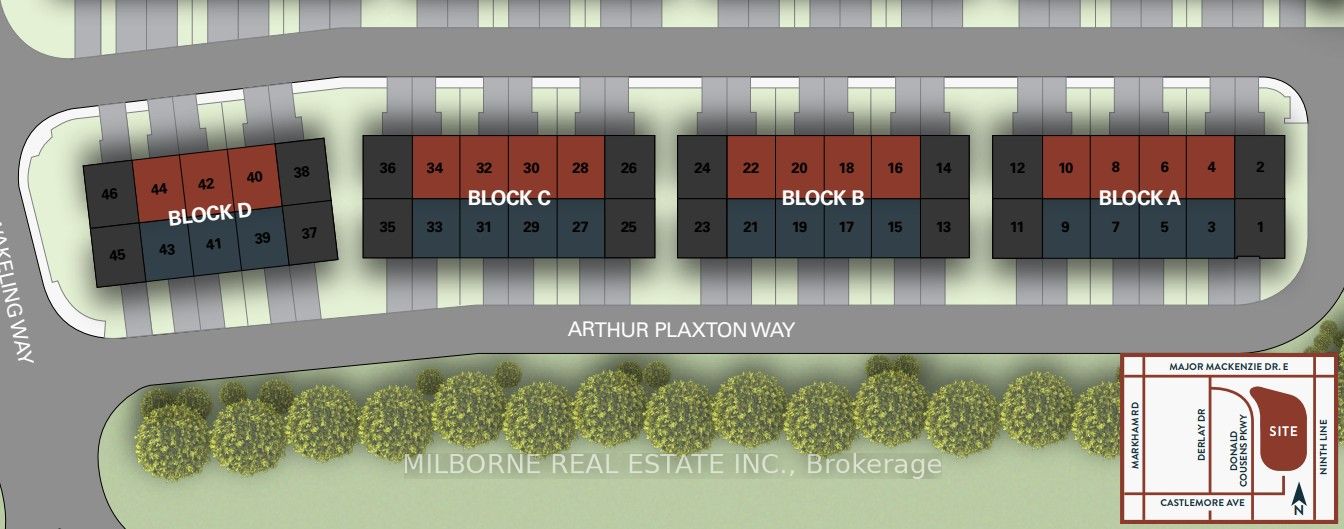
Donald Cousens Pkwy & Castlemore Ave
Direction Faces 
West
Foundation 
Slab
Garage 
Yes
Number Of Stories 
3
Parking 
Private
Parking Spaces 
2
Property Sub Type 
Townhouse
Style 
3-Storey
Interior Features
Appliances 
Water Heater
Basement 
None
Cooling 
Central Air
Heating 
Natural GasForced Air
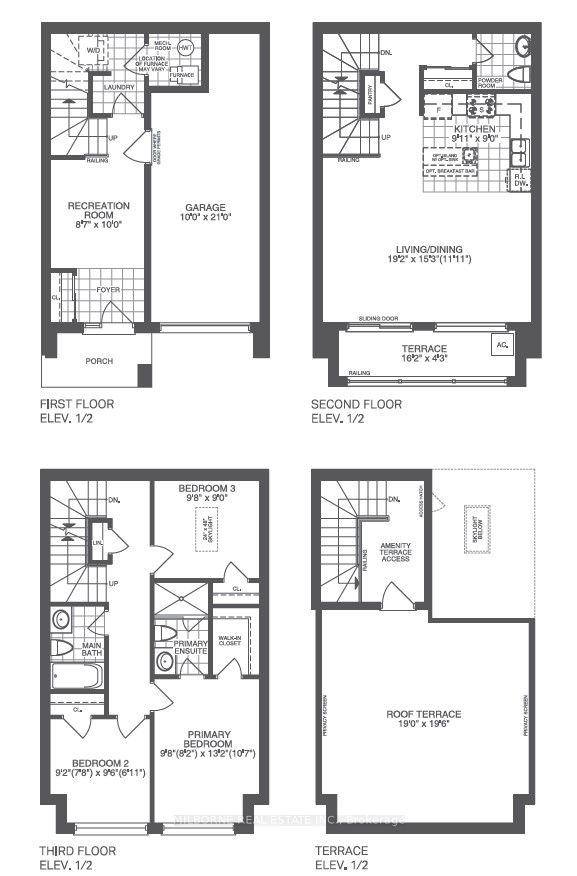
Bedroom 2 
Dimensions - 2.79 x 2.89Level - Third
Bedroom 3 
Dimensions - 2.95 x 2.74Level - Third
Dining Room 
Dimensions - 5.84 x 4.65Level - SecondFeatures - Open Floorplan
Kitchen 
Dimensions - 3.02 x 2.74Level - SecondFeatures - Open Floorplan
Living Room 
Dimensions - 5.84 x 4.65Level - SecondFeatures - Open Floorplan
Master Bedroom 
Dimensions - 2.95 x 4.01Level - ThirdFeatures - Walk-In Closet(s)
Save
Ask
Tour
Hide
Share
Exterior Features
Construction Details 
Brick Veneer
Pool Features 
None
Roof 
AsphaltRolled/Hot Mop
Listing courtesy of MILBORNE REAL ESTATE INC.

Listing information is provided by Participants of the Toronto Real Estate Board. IDX information is provided exclusively for personal, non-commercial use, and may not be used for any purpose other than to identify prospective properties consumers may be interested in purchasing. Information is deemed reliable but not guaranteed. Copyright 2026, Toronto Real Estate Board
Last checked 2026-10-06 09:55 PM UTC

Neighborhood & Commute
Source: Walkscore
Disclosure: Community information and market data powered by Constellation Data Labs. Information is deemed reliable but not guaranteed.
Save
Ask
Tour
Hide
Share
Scroll to Top