
548 White's Hill AvenueMarkham, ON L6B 1N9
Mortgage Calculator
Monthly Payment (Est.)
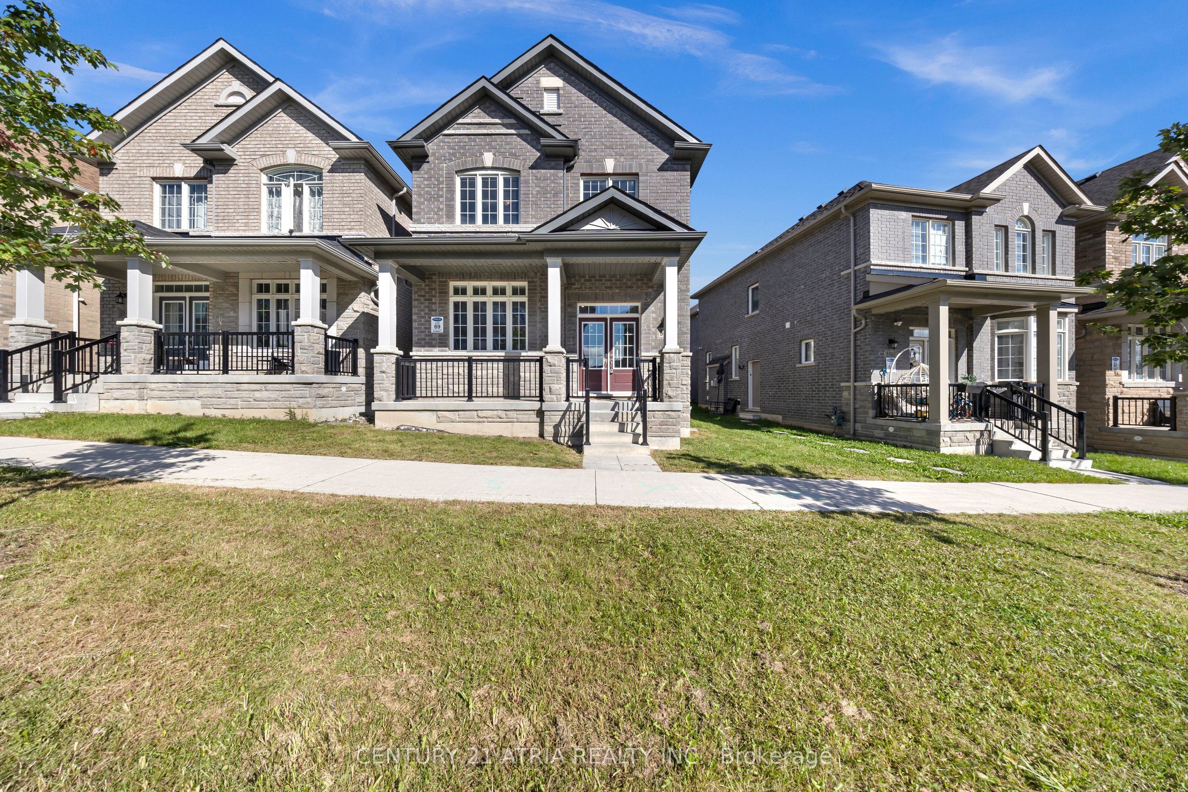
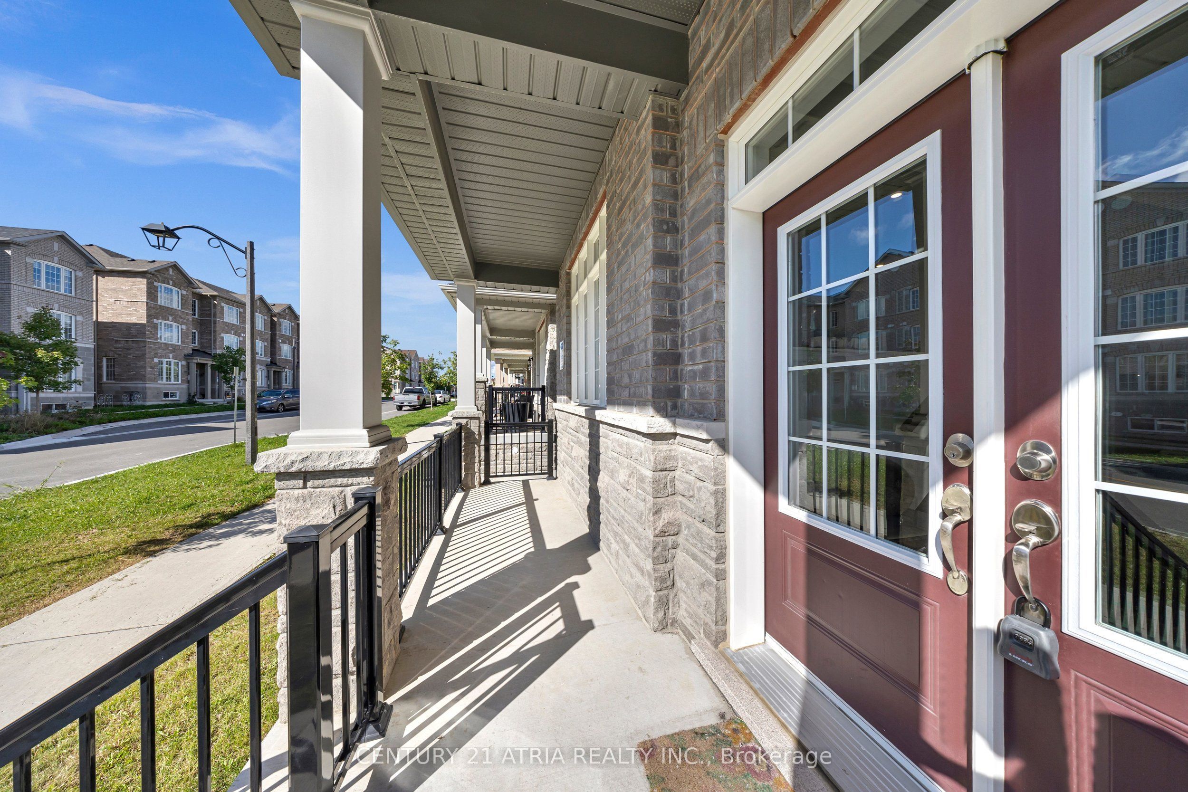
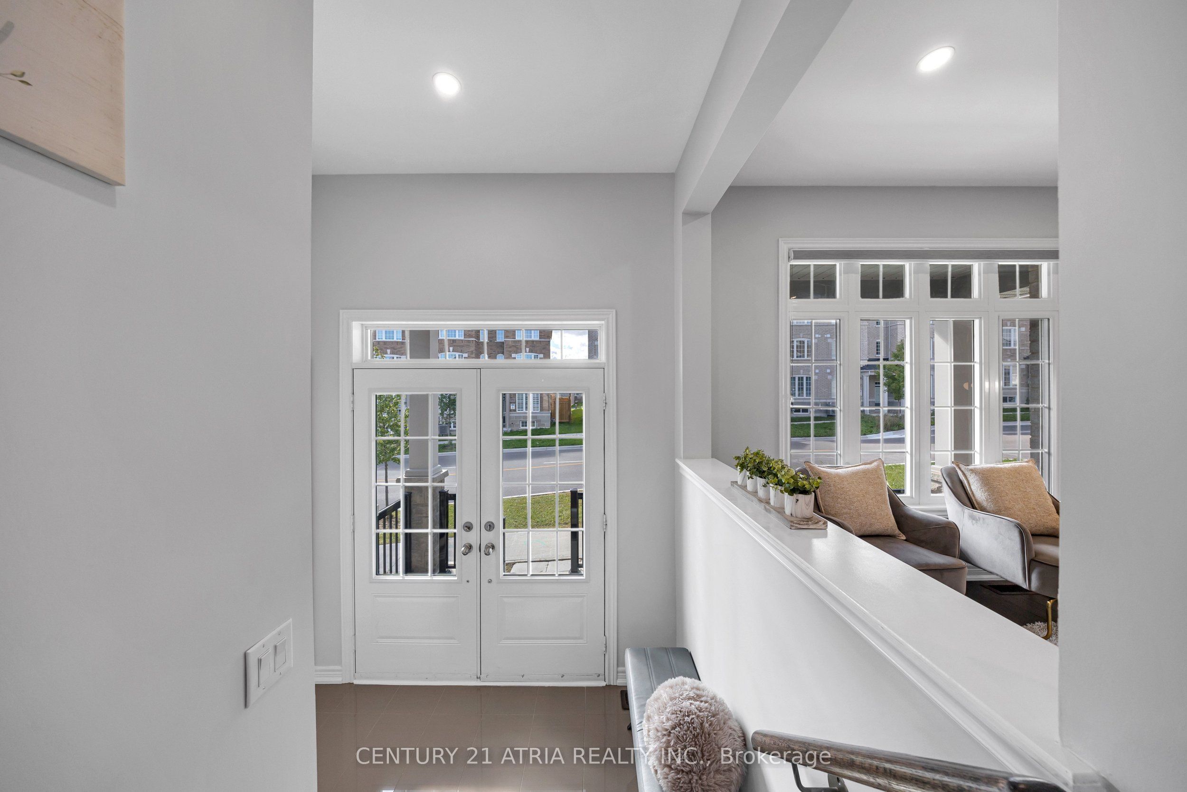
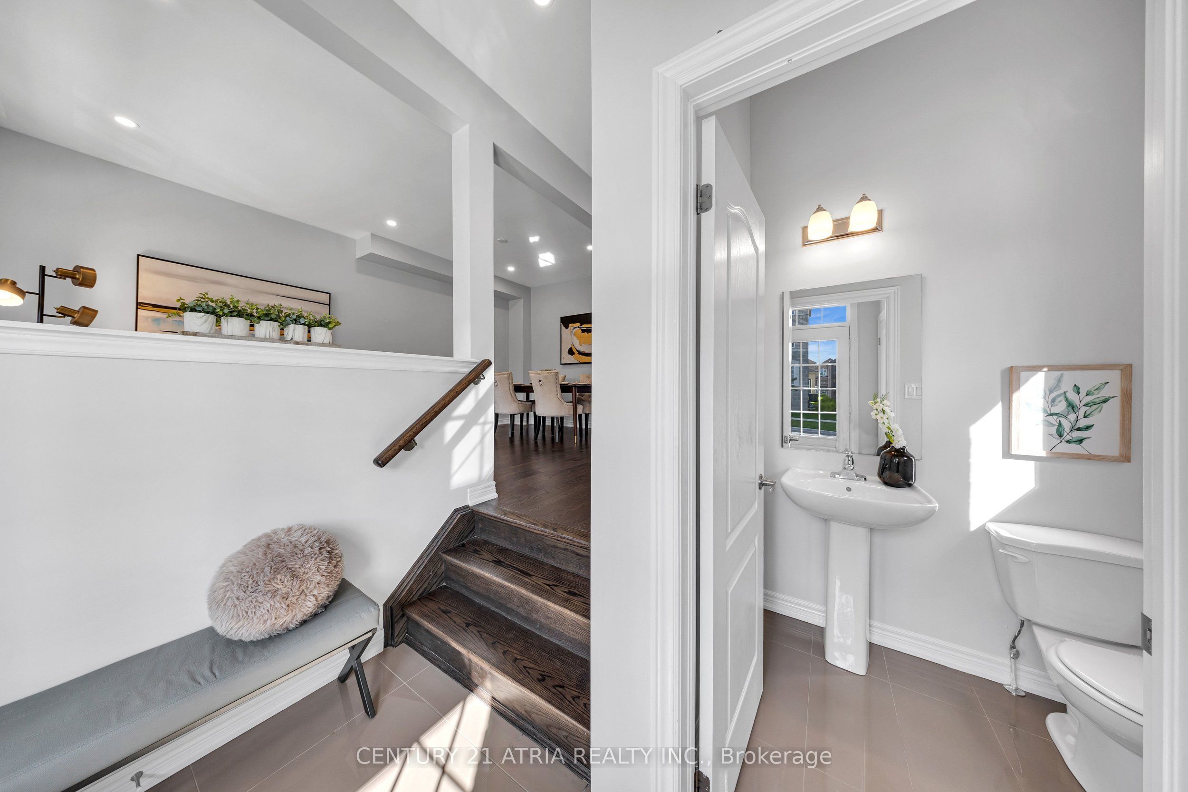
Enter an interest rate to see your estimated monthly payment.Welcome to this exceptional 2500 sqft home, 4-bedroom residence featuring a fully equipped 2- bedroom coach home, offering the perfect blend of luxury, flexibility, and income potential. The main home features 9' ceilings on both the main floor and basement, creating an open and spacious feel throughout. Enjoy elegant hardwood flooring throughout the main living areas and bedrooms, along with a beautifully upgraded kitchen featuring a stylish backsplash, centre island, Pots lights and modern finishes. The thoughtfully designed layout provides generous living space, functionality, and comfort for the entire family. The kitchen and breakfast area feature beautiful 12" x 24" ceramic tile flooring, adding a sophisticated and contemporary touch. The private 2-bedroom coach home, offers additional living space and excellent versatility-ideal for extended family, guests, or potential rental income. With its own private living area, it provides added flexibility while maintaining privacy for everyone. A rare opportunity to own a beautifully upgraded and versatile home in a prime location, steps from parks, top-rated schools, transit, shopping, and everyday amenities. This is a home that truly offers style, space, privacy, and exceptional functionality.
| yesterday | Listing updated with changes from the MLS® | |
| yesterday | Listing first seen on site |

Listing information is provided by Participants of the Toronto Real Estate Board. IDX information is provided exclusively for personal, non-commercial use, and may not be used for any purpose other than to identify prospective properties consumers may be interested in purchasing. Information is deemed reliable but not guaranteed. Copyright 2026, Toronto Real Estate Board
Last checked 2026-10-06 10:00 PM UTC