
61 Walkerville RoadMarkham, ON L6B 1B6
Mortgage Calculator
Monthly Payment (Est.)
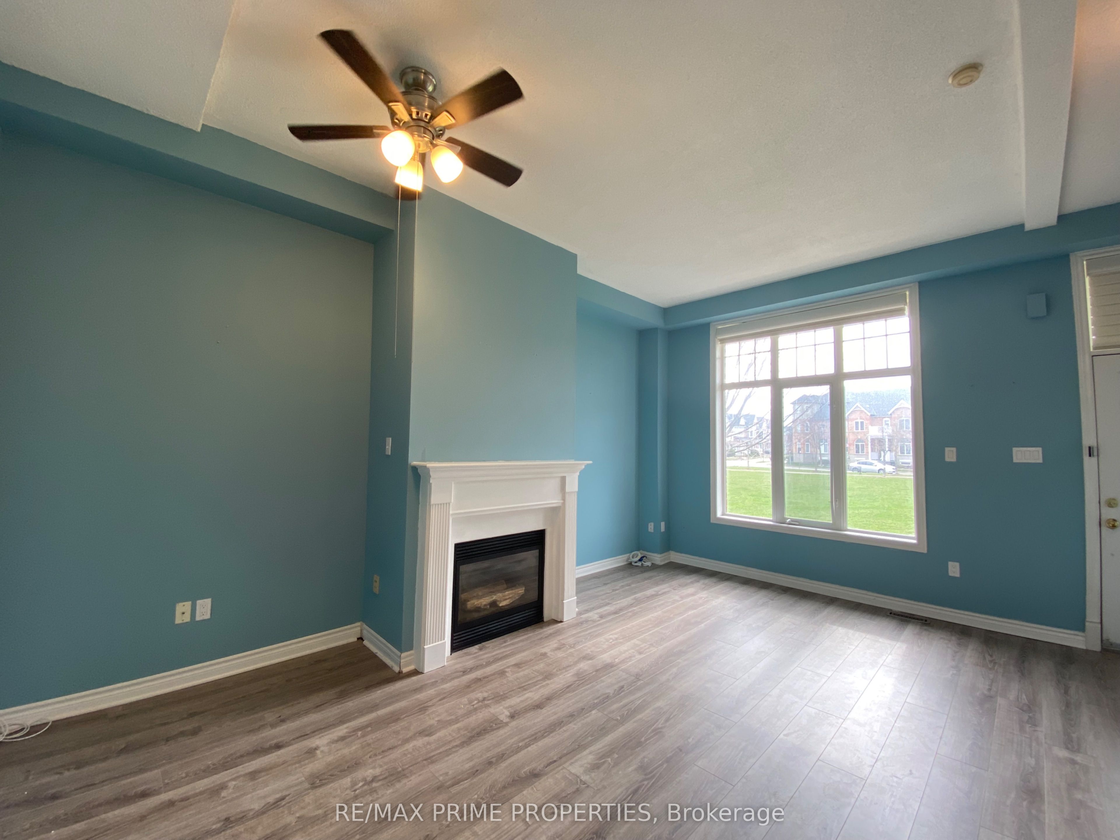
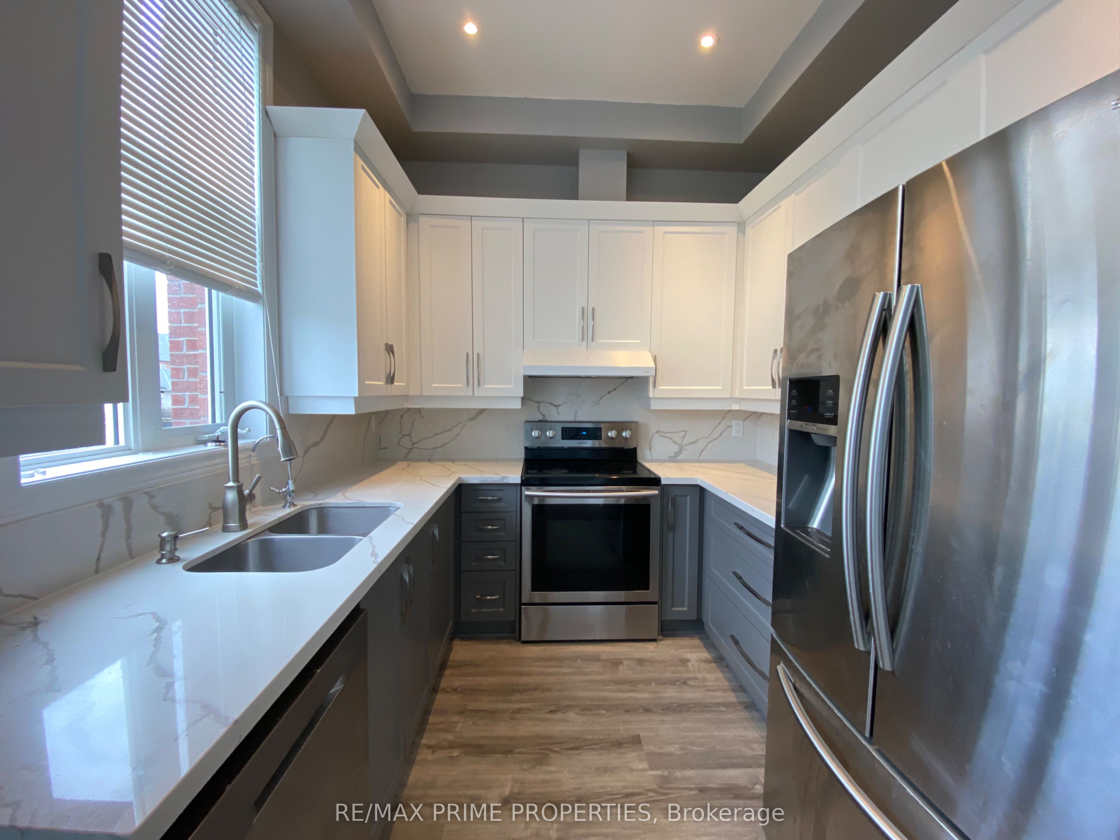
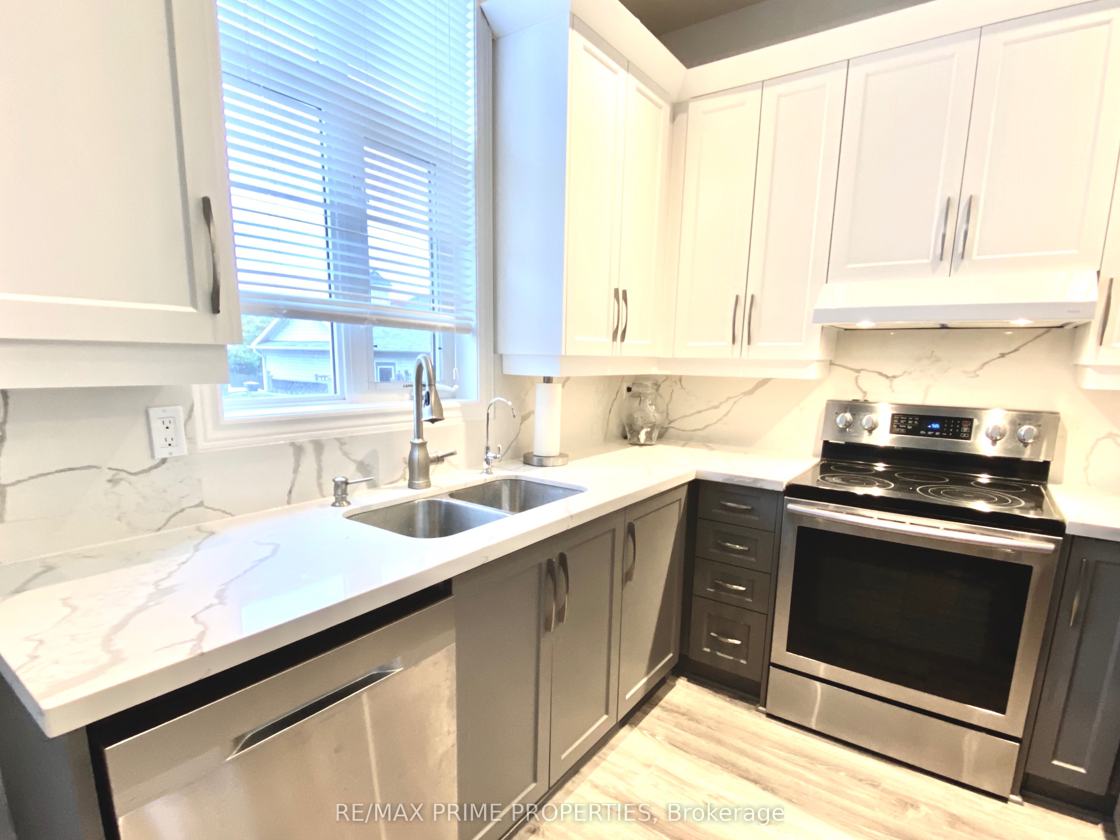
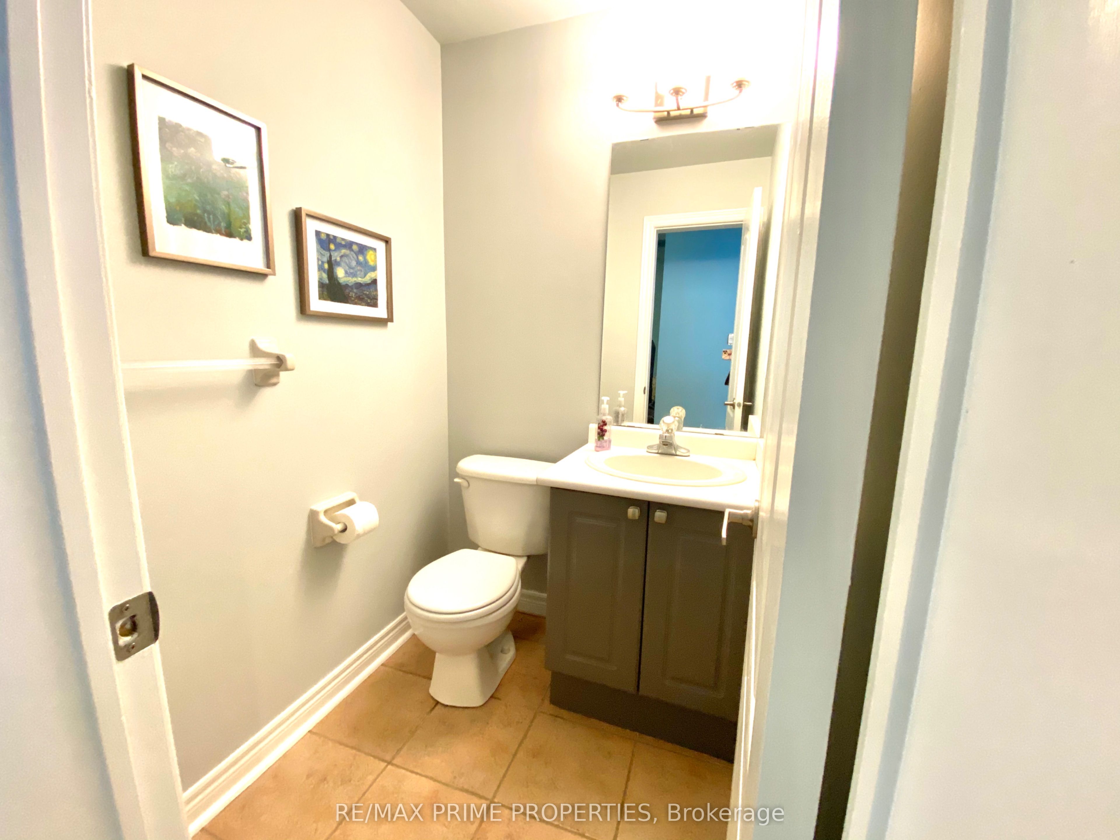
Enter an interest rate to see your estimated monthly payment.3 Bedroom, 3 Bathroom Townhome in Cornell, Markham. This cozy home features 10ft ceilings on main floor, stunningly renovated kitchen with quartz counters and elegant white cabinetry, stainless steel appliances. Living/dining room with gas fireplace overlooks park. Second floor with 3 bedrooms and a 4 piece bathroom. Finished basement with a 3rd bathroom and laundry room. Expansive backyard and 2 car garage. Close to parks, schools, hospital, Community Centre, soon-to-be-built Viva station, and short drive to Shops and Restaurants of Main Street Markham. Walking distance to Bill Hogarth Secondary School, Cornell Village Public School, Cornell Community Centre, Markham Stouffville Hospital, and parks. Just 3 minutes to Hwy7, with easy access to public transit, shopping, and all the best of Cornell.
| yesterday | Listing updated with changes from the MLS® | |
| yesterday | Listing first seen on site |

Listing information is provided by Participants of the Toronto Real Estate Board. IDX information is provided exclusively for personal, non-commercial use, and may not be used for any purpose other than to identify prospective properties consumers may be interested in purchasing. Information is deemed reliable but not guaranteed. Copyright 2026, Toronto Real Estate Board
Last checked 2026-10-06 09:55 PM UTC