
111 Carneros WayMarkham, ON L6B 1R2
Mortgage Calculator
Monthly Payment (Est.)
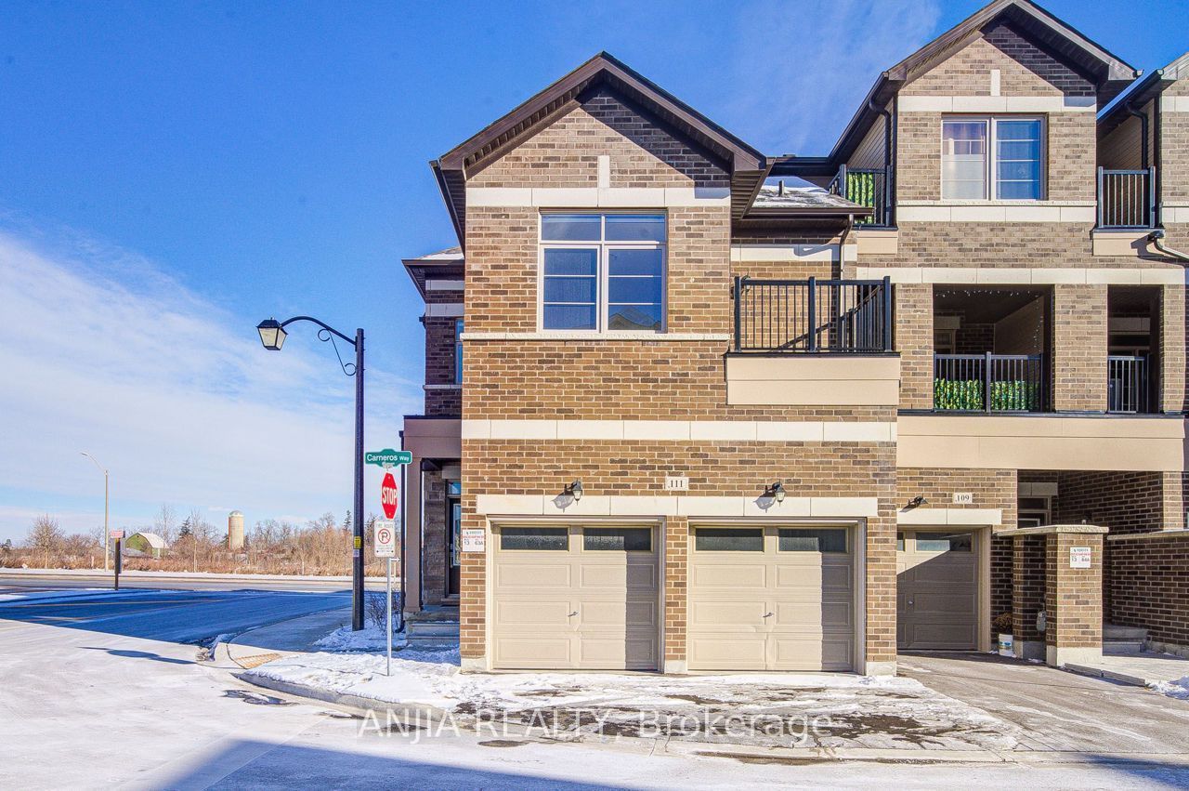
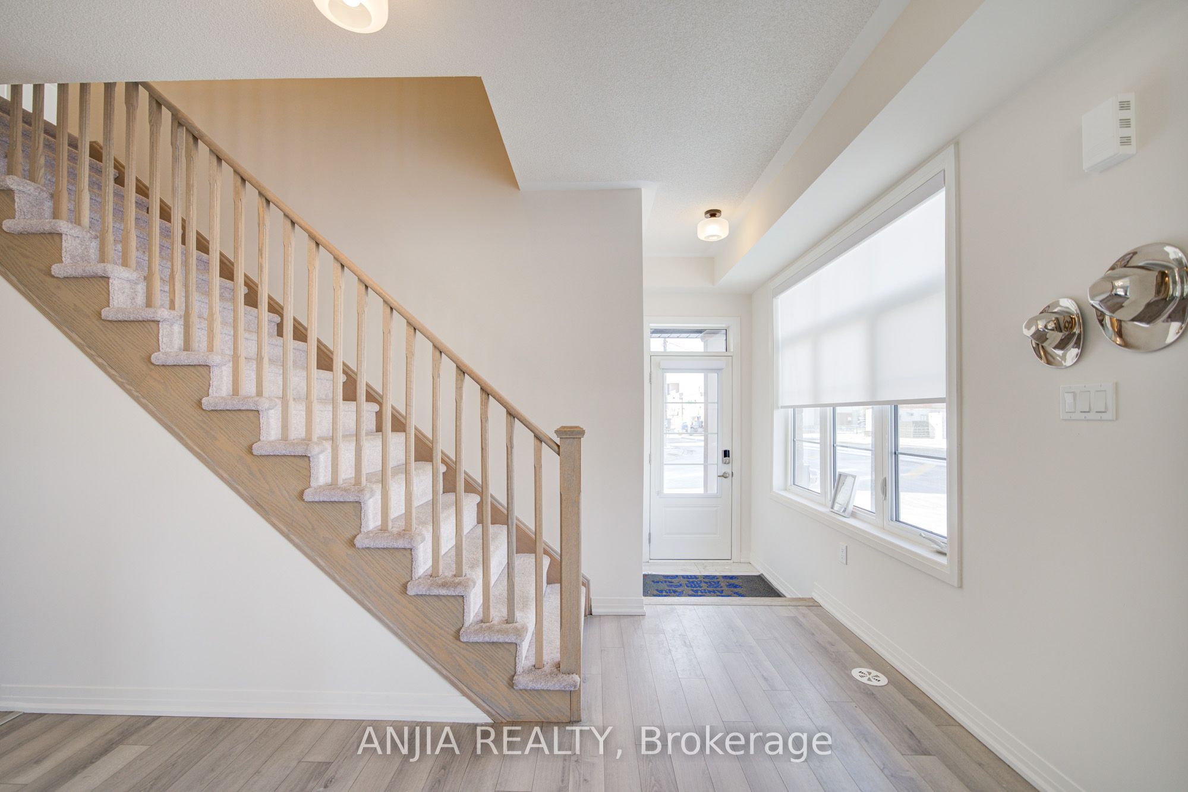
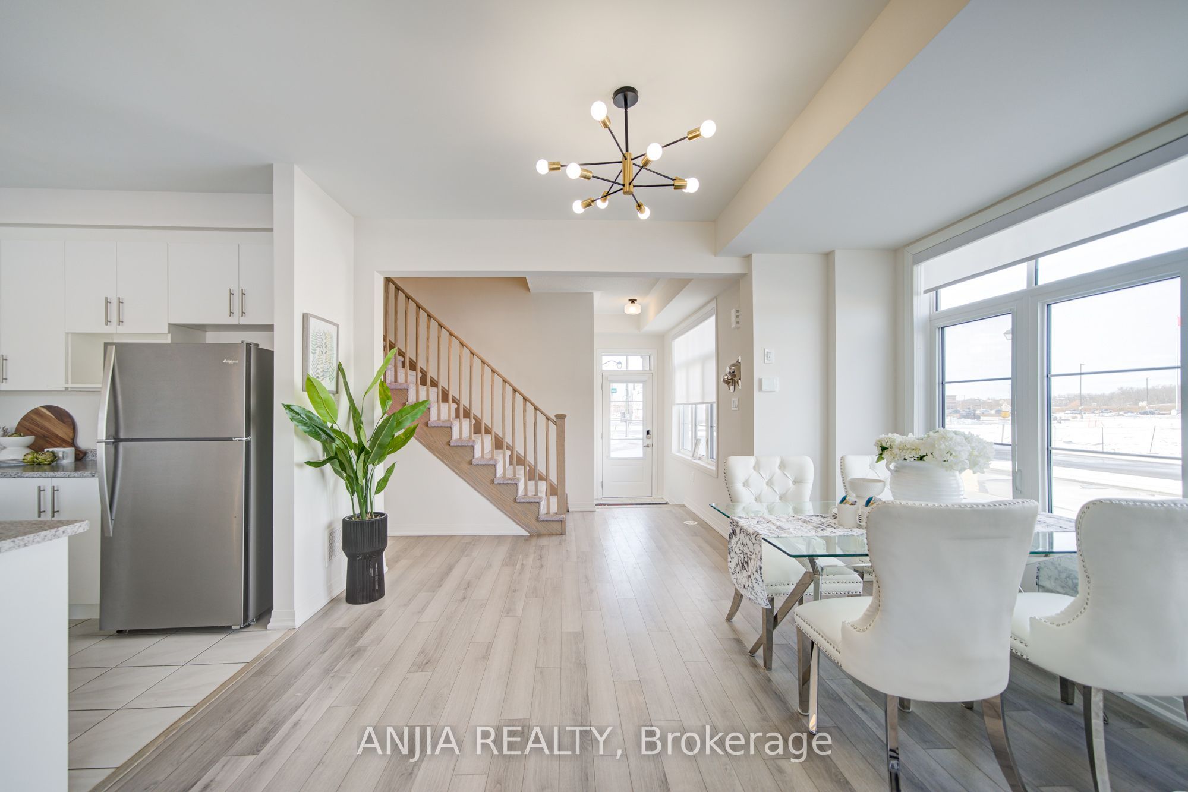
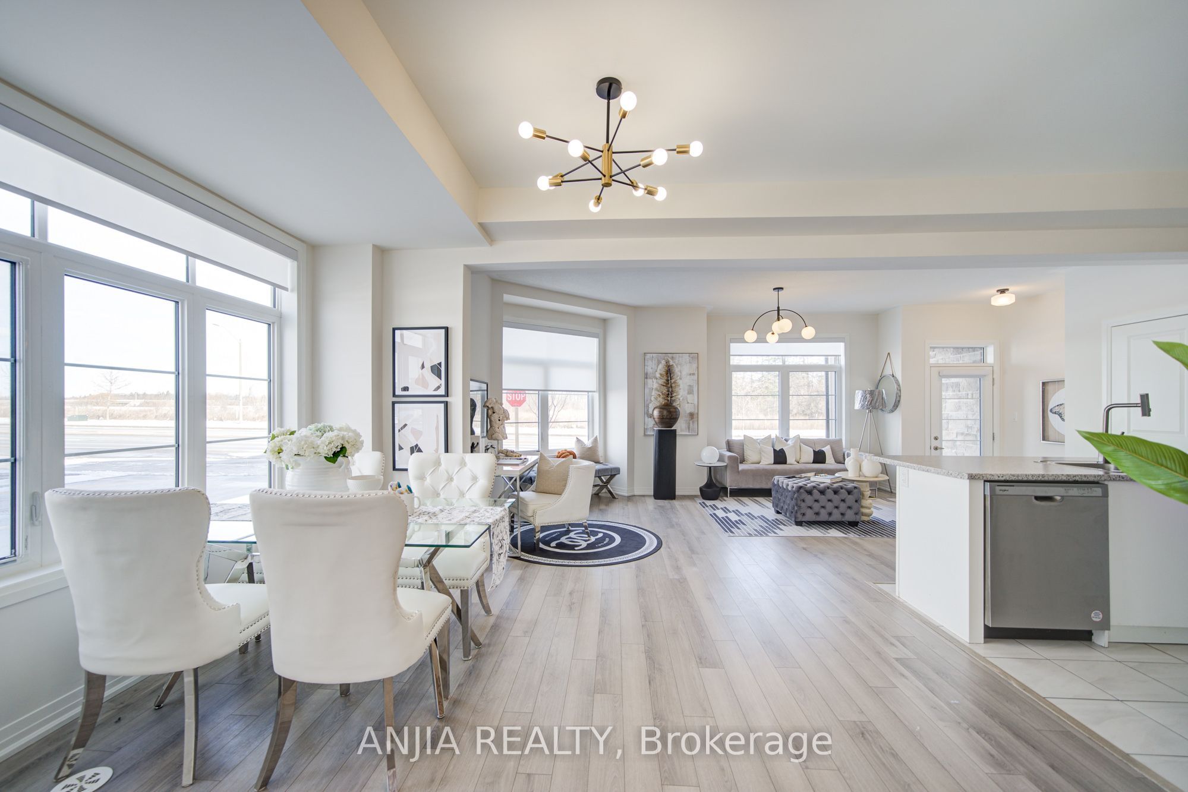
Enter an interest rate to see your estimated monthly payment.Welcome to this stunning 3-year-new, 4-bedroom, 3-bathroom premium corner lot townhouse in the highly desirable Box Grove community! Offering 1,935 sq ft of bright, open-concept living space, this home is filled with natural light and freshly painted throughout. Highlights include a double garage, 9-ft ceilings and sleek laminate flooring on the main level, upgraded light fixtures, and a modern kitchen equipped with Tile flooring, a center island, and stainless steel appliances. The upper level features a convenient laundry room, three generous bedrooms, 4 pc bath and a primary suite complete with a walk-in closet, 5-piece ensuite, and direct walk-out access to a private balcony. Includes 2+1 parking spaces and an unbeatable location steps from community centre, library, banks, grocery stores, restaurants, Markham Stouffville Hospital, gyms, bakeries, Viva, and YRT transit. Don't miss out!
| 23 hours ago | Listing updated with changes from the MLS® | |
| yesterday | Listing first seen on site |

Listing information is provided by Participants of the Toronto Real Estate Board. IDX information is provided exclusively for personal, non-commercial use, and may not be used for any purpose other than to identify prospective properties consumers may be interested in purchasing. Information is deemed reliable but not guaranteed. Copyright 2026, Toronto Real Estate Board
Last checked 2026-10-06 09:55 PM UTC