
18 Ingleside StreetVaughan, ON L4L 0H9
Mortgage Calculator
Monthly Payment (Est.)
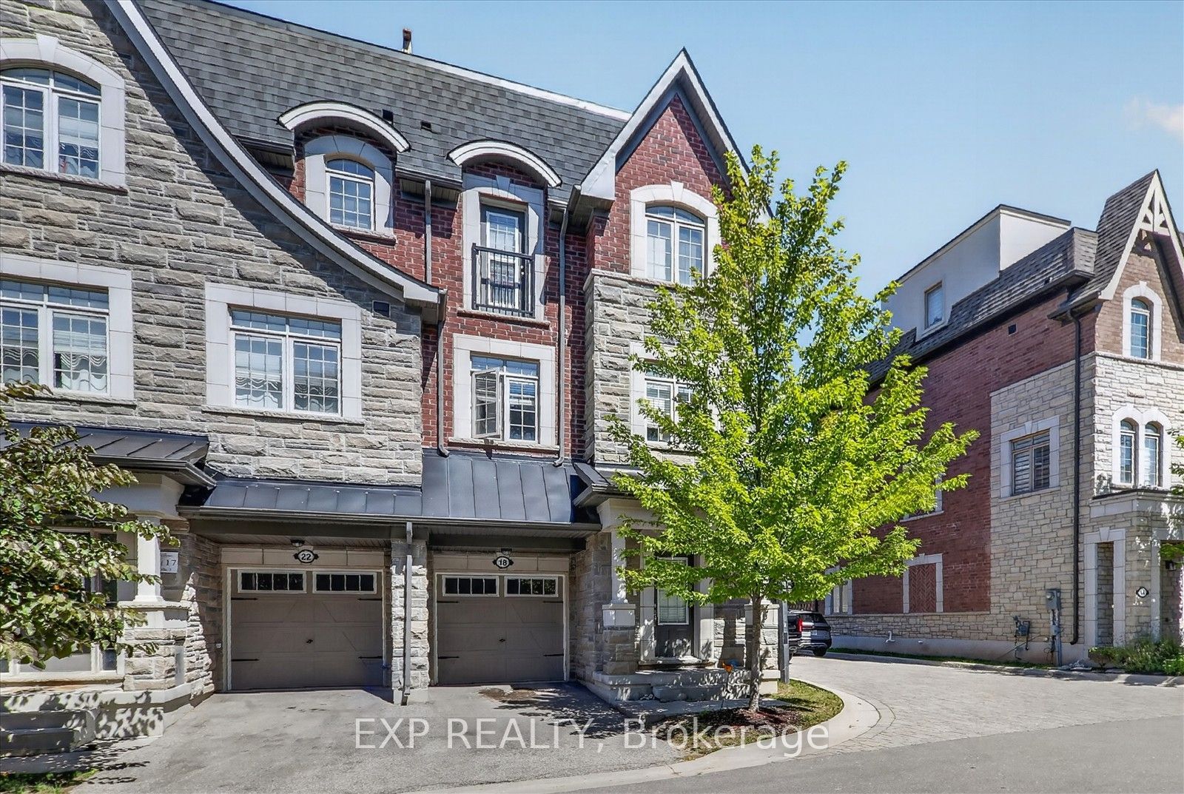
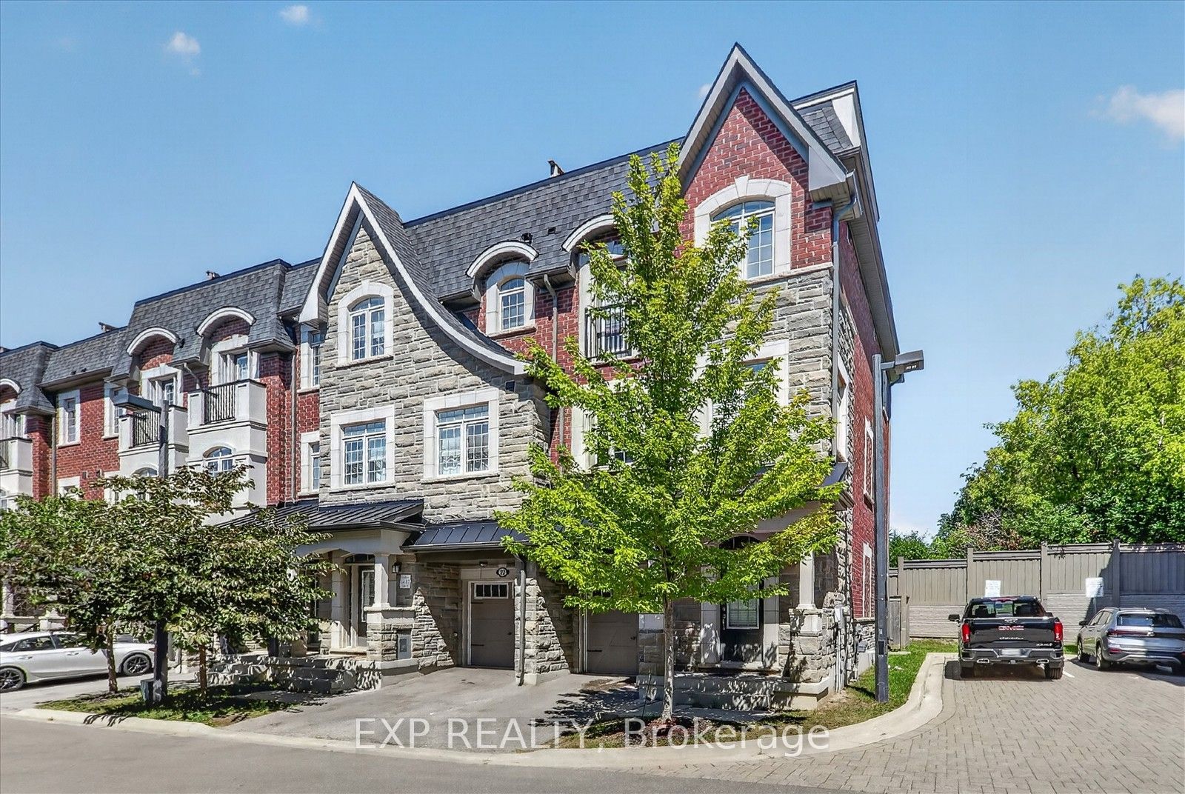
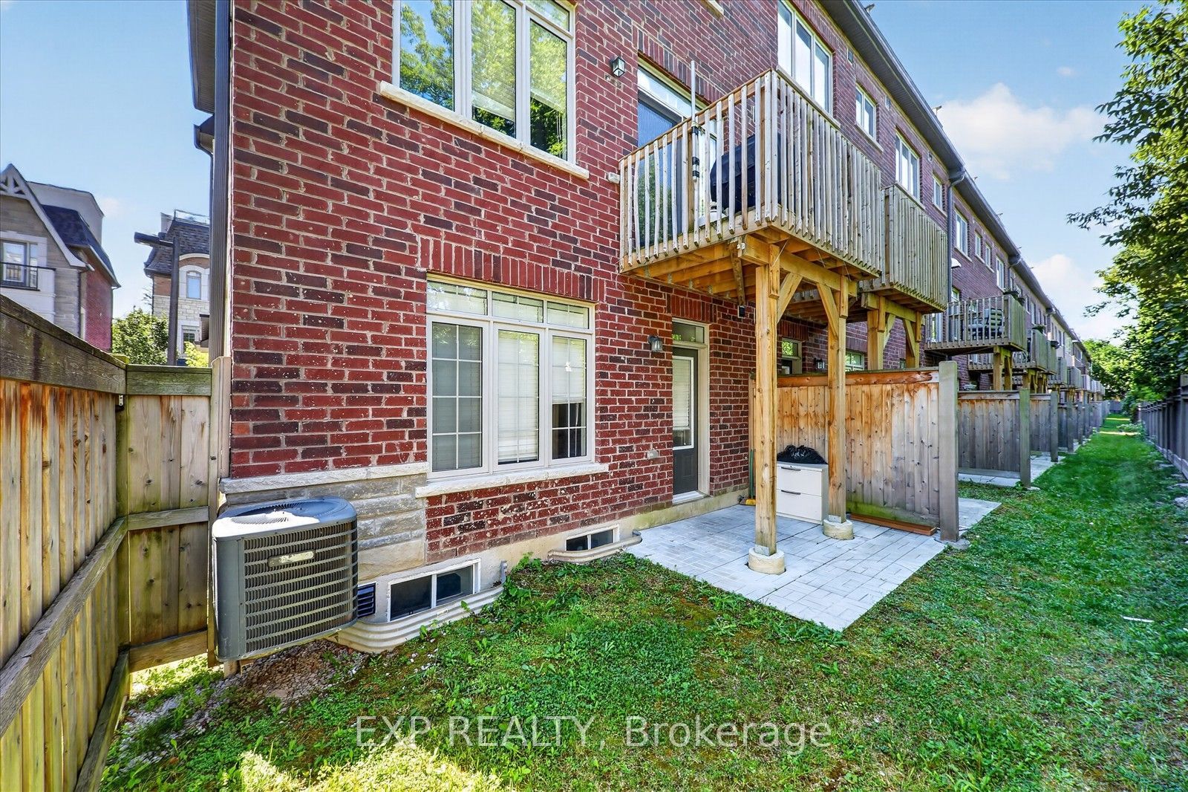
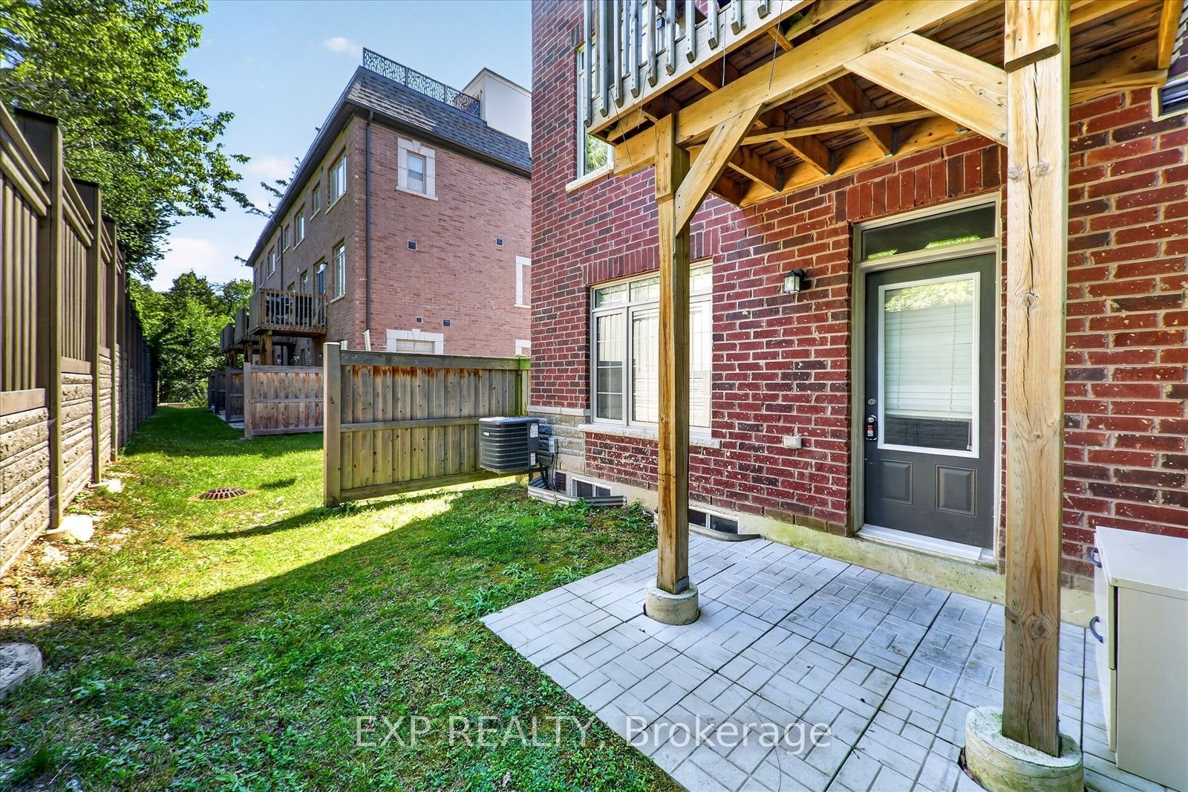
Enter an interest rate to see your estimated monthly payment.Executive End-Unit Suite In The Prestigious "Residences At Pebble Creek." Situated At The End Of A Quiet Court, This Bright And Beautifully Appointed Space Features A Private Separate Entrance And A Unique Multi-Level Layout. Enjoy A Ground-Level Open-Concept Living Area Paired With A Sleek Custom Kitchen Finished With Quartz Countertops And Stainless Steel Appliances, Complemented By Smooth Ceilings And Lighting. Features A Quiet Lower-Level Bedroom And A Contemporary 3-Piece Bathroom With Upgraded Fixtures. Includes Convenient Access To Shared Laundry. Located Minutes From Historic Market Lane Village, Scenic Parks, Trails, Top-Rated Schools, University And Direct Commuter Routes Via Hwys 400, 407 & 427. Perfect For Couples Or Students Seeking High-End Living In One Of Woodbridge's Most Desirable Pockets. Move-In Ready! Some listing photos have been virtually staged for illustration purposes.
| 4 days ago | Listing updated with changes from the MLS® | |
| 4 days ago | Listing first seen on site |

Listing information is provided by Participants of the Toronto Real Estate Board. IDX information is provided exclusively for personal, non-commercial use, and may not be used for any purpose other than to identify prospective properties consumers may be interested in purchasing. Information is deemed reliable but not guaranteed. Copyright 2026, Toronto Real Estate Board
Last checked 2026-10-09 06:53 PM UTC