
776 Woodland Acres CrescentVaughan, ON L6A 1G2
Mortgage Calculator
Monthly Payment (Est.)
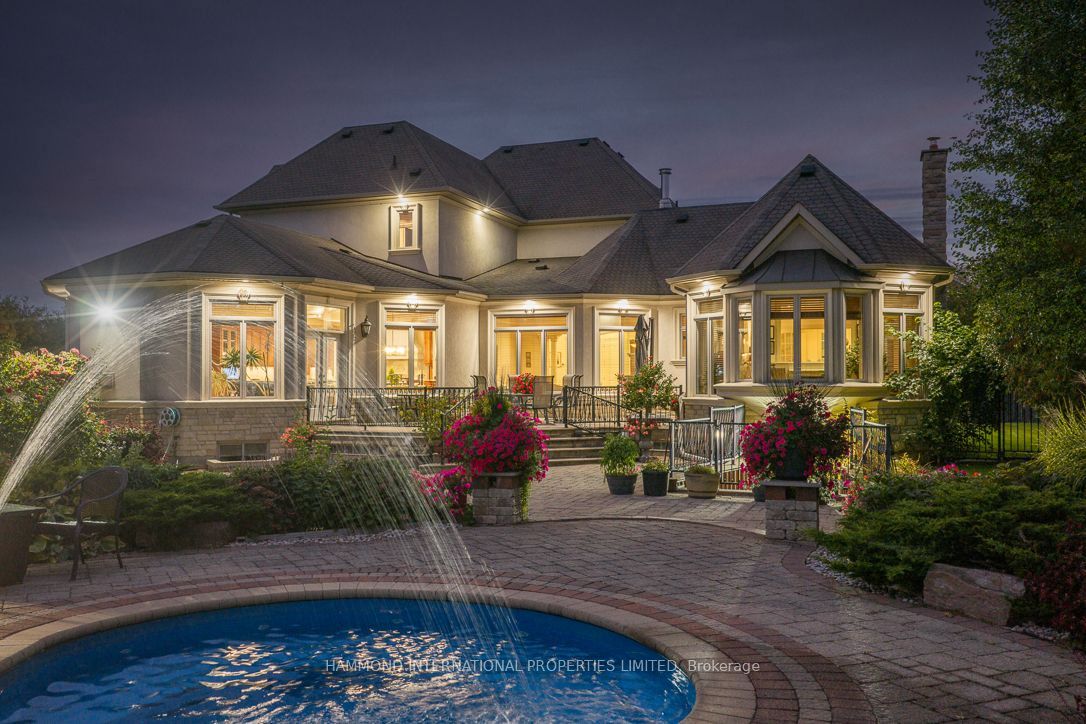
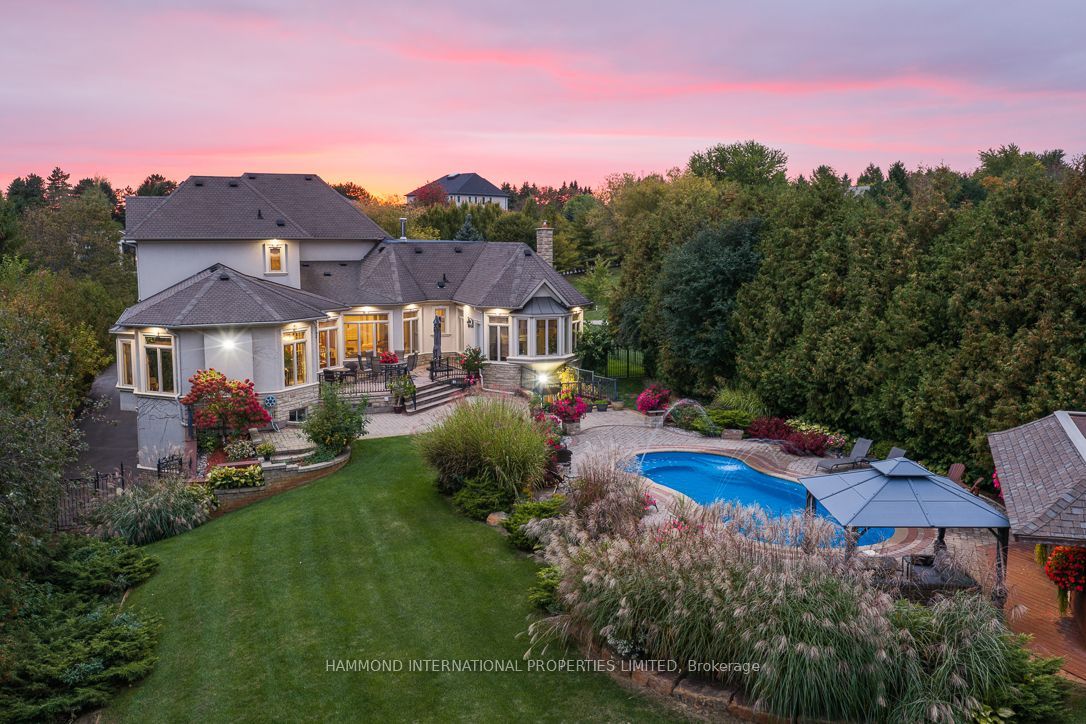
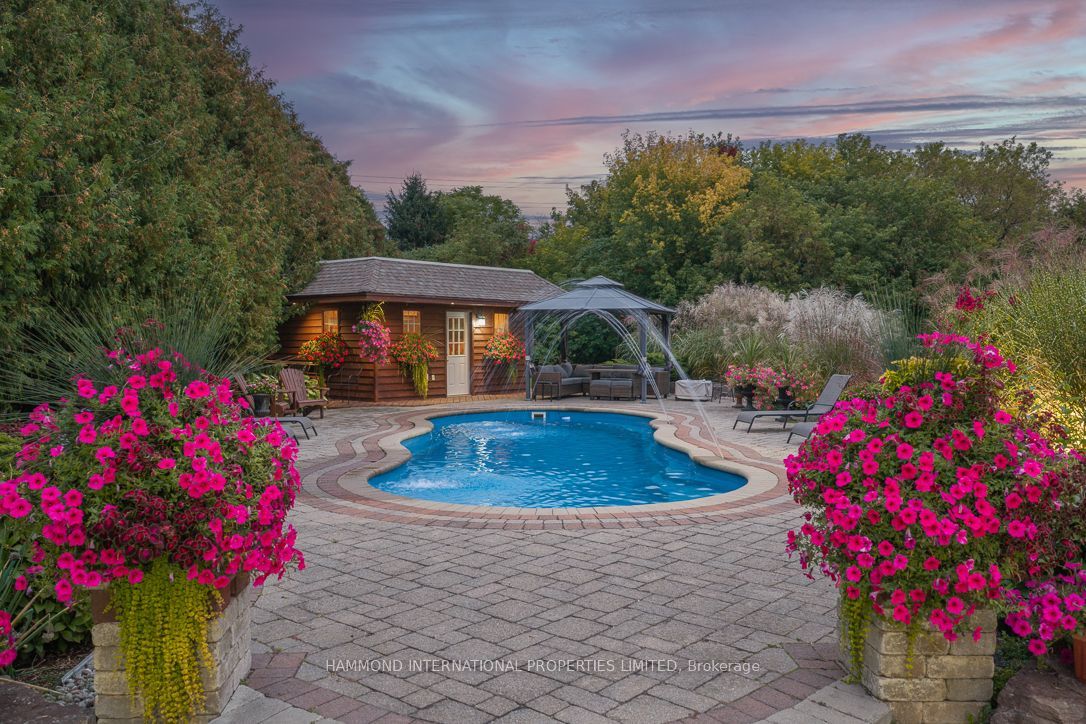
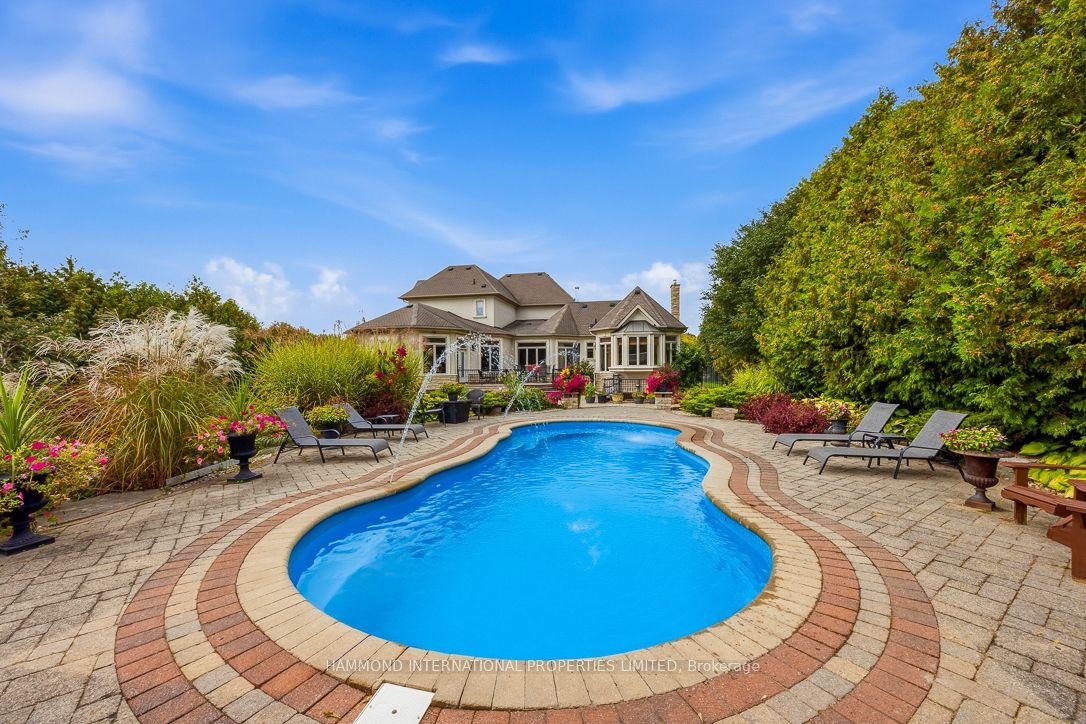
Enter an interest rate to see your estimated monthly payment.Set on over an acre in the heart of the prestigious Woodland Acres, this custom-built estate offers over 10,000 sq. ft. of beautifully finished living space, expansive grounds and exceptional privacy. Thoughtfully designed for both elegant entertaining and everyday living, the residence features 5+2 bedrooms, 9 bathrooms, a finished walkout lower level and an oversized four-car garage.The main level is defined by gracious principal rooms, impressive ceiling heights and finely detailed craftsmanship. A dramatic great room overlooks the pool and grounds, while the inviting family room is anchored by a striking floor-to-ceiling fireplace. The spacious kitchen sits at the heart of the home, complemented by a formal dining room and private office.The main-floor primary suite is a retreat of its own, featuring a sitting area, fireplace, spa-inspired ensuite and serene views over the backyard. A second main-floor bedroom with a three-piece ensuite offers flexibility for family or guests. Upstairs, three additional bedrooms, each with ensuite access, provide generous private accommodations.The finished walkout lower level extends the living space with a second kitchen, recreation areas, theatre, fitness room and two additional bedrooms. An elevator, four fireplaces, intricate crown moulding, detailed ceilings and beautifully crafted mantels add to the home's distinctive character. Outside, mature greenery, manicured grounds and an inground pool create a private resort-like setting, all within one of Vaughan's most coveted estate neighbourhoods.
| 3 days ago | Listing updated with changes from the MLS® | |
| 2 weeks ago | Listing first seen on site |

Listing information is provided by Participants of the Toronto Real Estate Board. IDX information is provided exclusively for personal, non-commercial use, and may not be used for any purpose other than to identify prospective properties consumers may be interested in purchasing. Information is deemed reliable but not guaranteed. Copyright 2026, Toronto Real Estate Board
Last checked 2026-10-19 09:37 PM UTC