
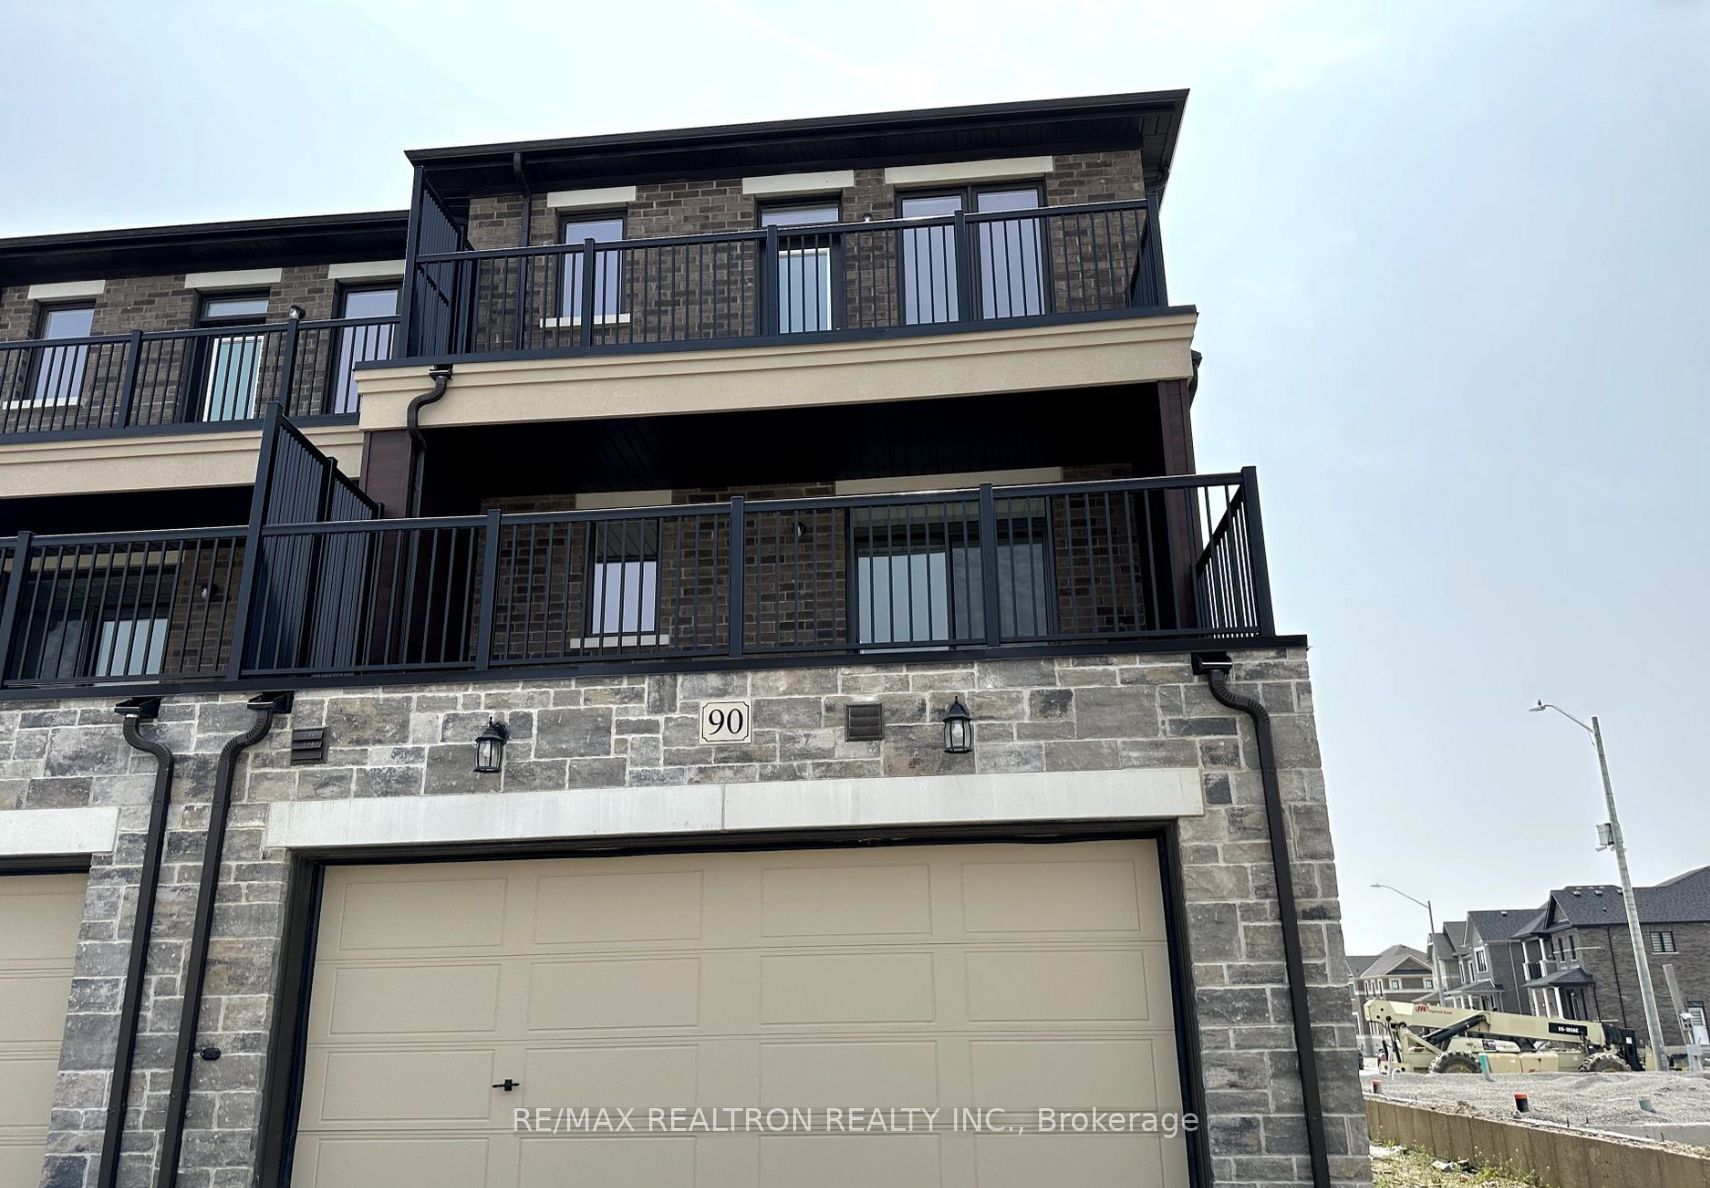
90 Robert Eaton AvenueMarkham, ON L3S 0G2
Mortgage Calculator
Monthly Payment (Est.)
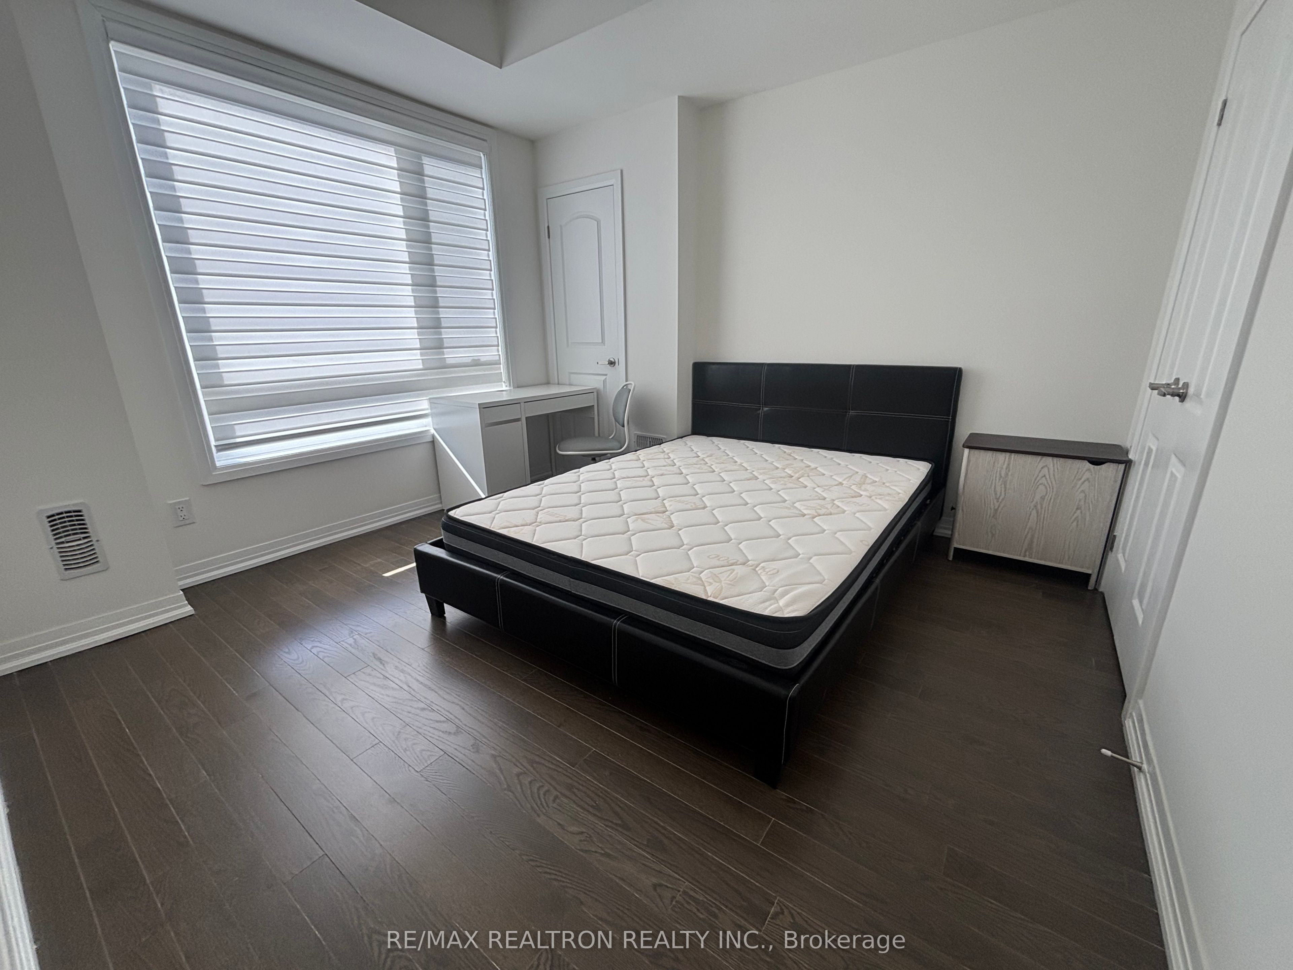
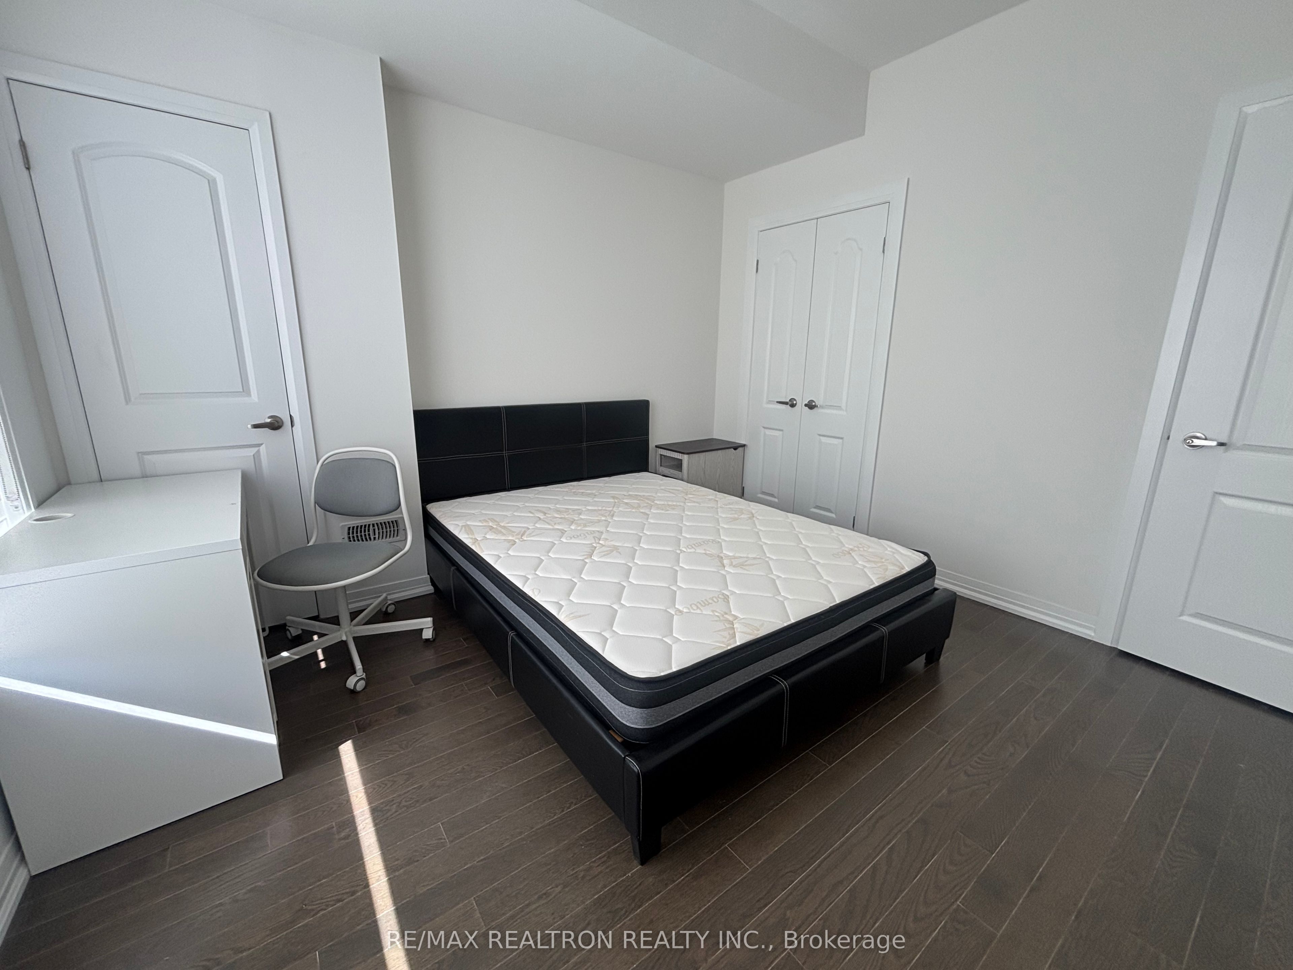
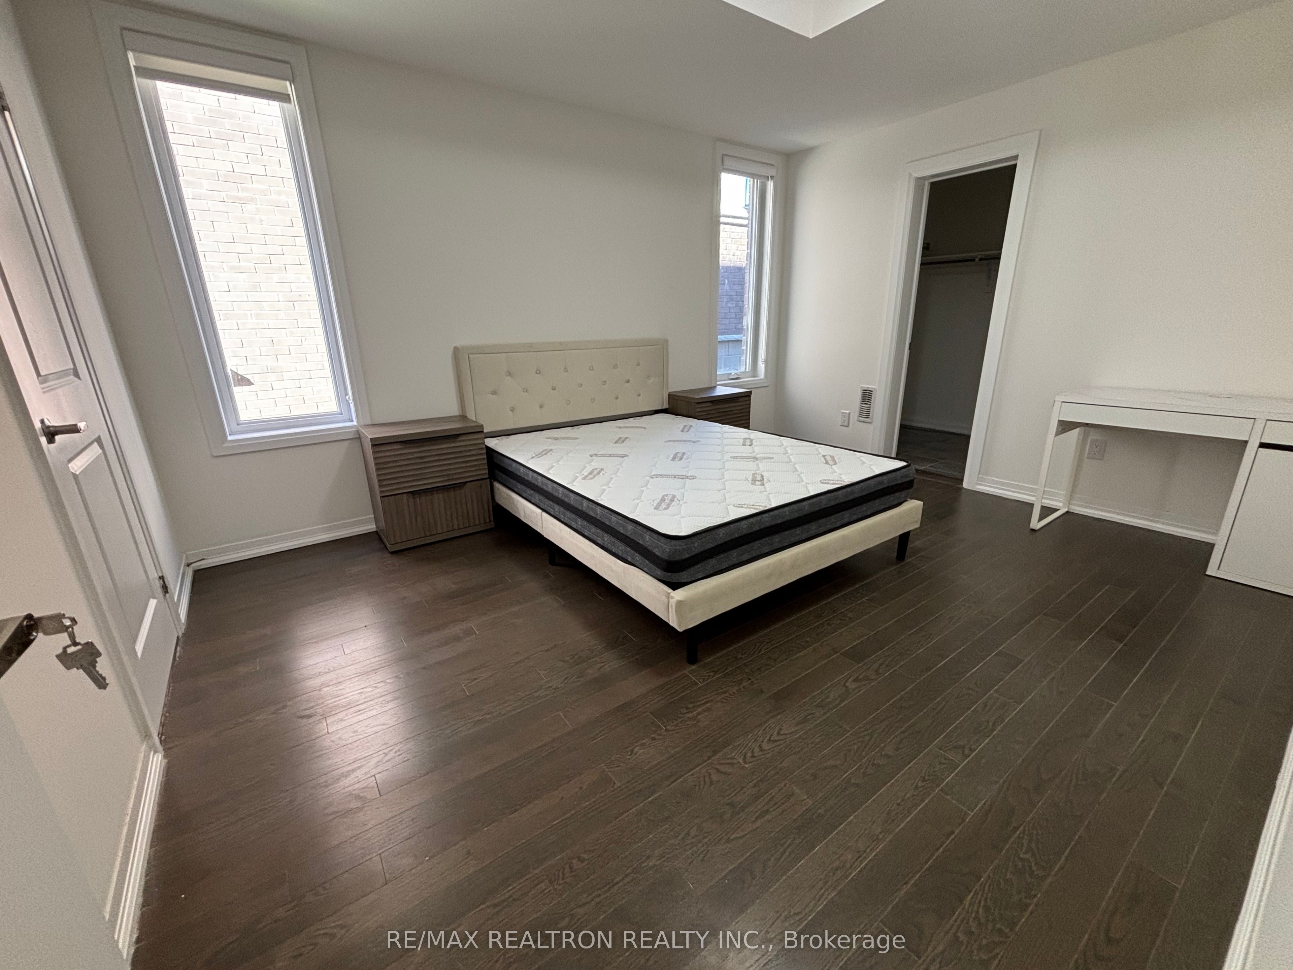
Enter an interest rate to see your estimated monthly payment.Bedroom available in a well-maintained corner townhome in a quiet and convenient Markhamcommunity. The primary bedroom is occupied by the owner, and the available bedroom offers acomfortable setup for a student or working professional looking for a clean and peaceful placeto live.Shared access to the kitchen and laundry. All utilities are included in the rent, includinghydro, water, gas, and high-speed internet, making monthly expenses simple and predictable.Parking is flexible - one parking space can be provided if needed, or the room can be rentedwithout parking.Great location close to Markville Mall, Hwy 7 and 407, with easy access to shopping,restaurants, supermarkets, parks, cycling trails, and everyday amenities. Located in awell-established Markham neighbourhood with convenient access to transit and surroundingcommunities.Ideal for a quiet and responsible tenant looking for a comfortable room with utilities andinternet included.
| 9 hours ago | Listing updated with changes from the MLS® | |
| 9 hours ago | Listing first seen on site |

Listing information is provided by Participants of the Toronto Real Estate Board. IDX information is provided exclusively for personal, non-commercial use, and may not be used for any purpose other than to identify prospective properties consumers may be interested in purchasing. Information is deemed reliable but not guaranteed. Copyright 2026, Toronto Real Estate Board
Last checked 2026-10-06 10:00 PM UTC