
8188 Yonge Street 410Vaughan, ON L4J 0M2
Mortgage Calculator
Monthly Payment (Est.)
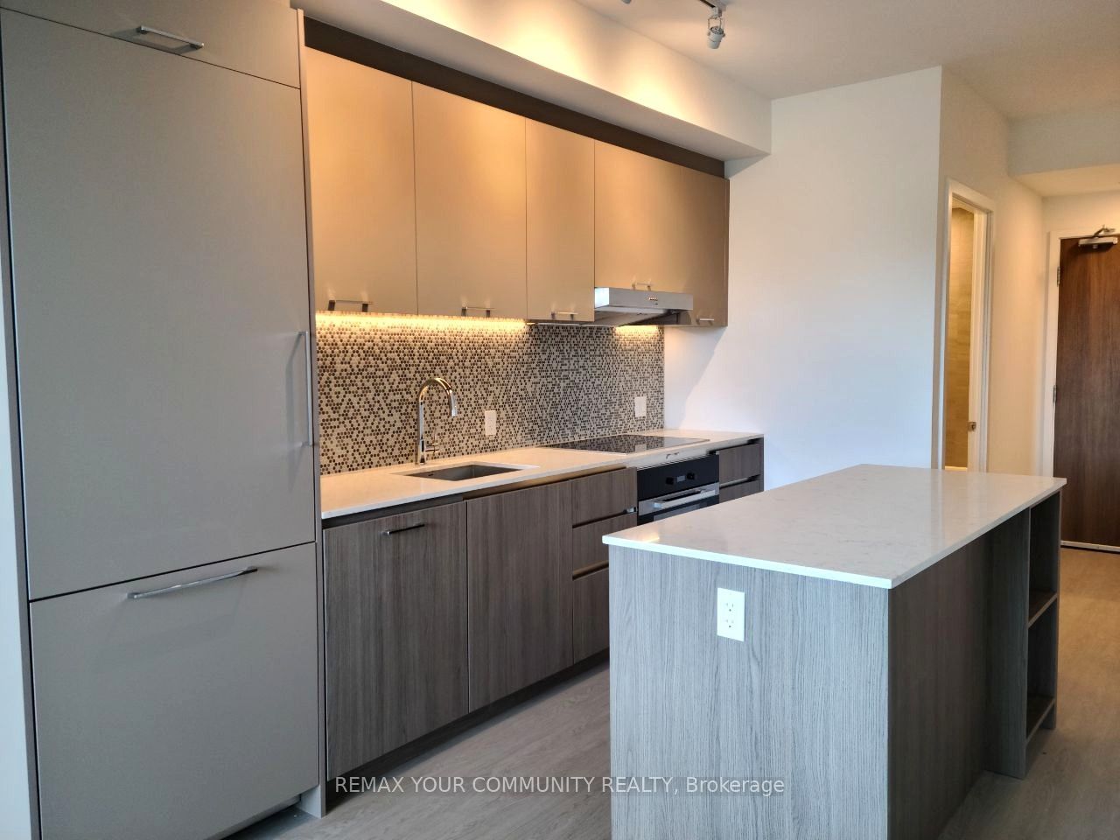
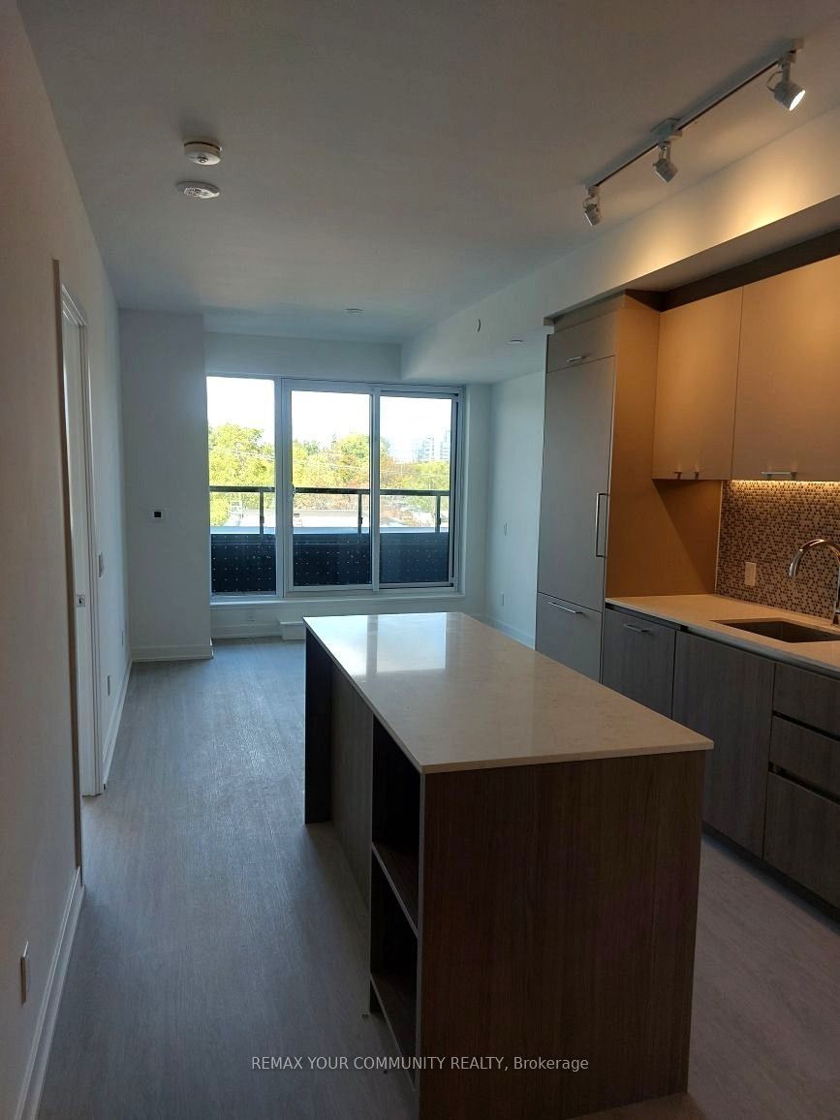
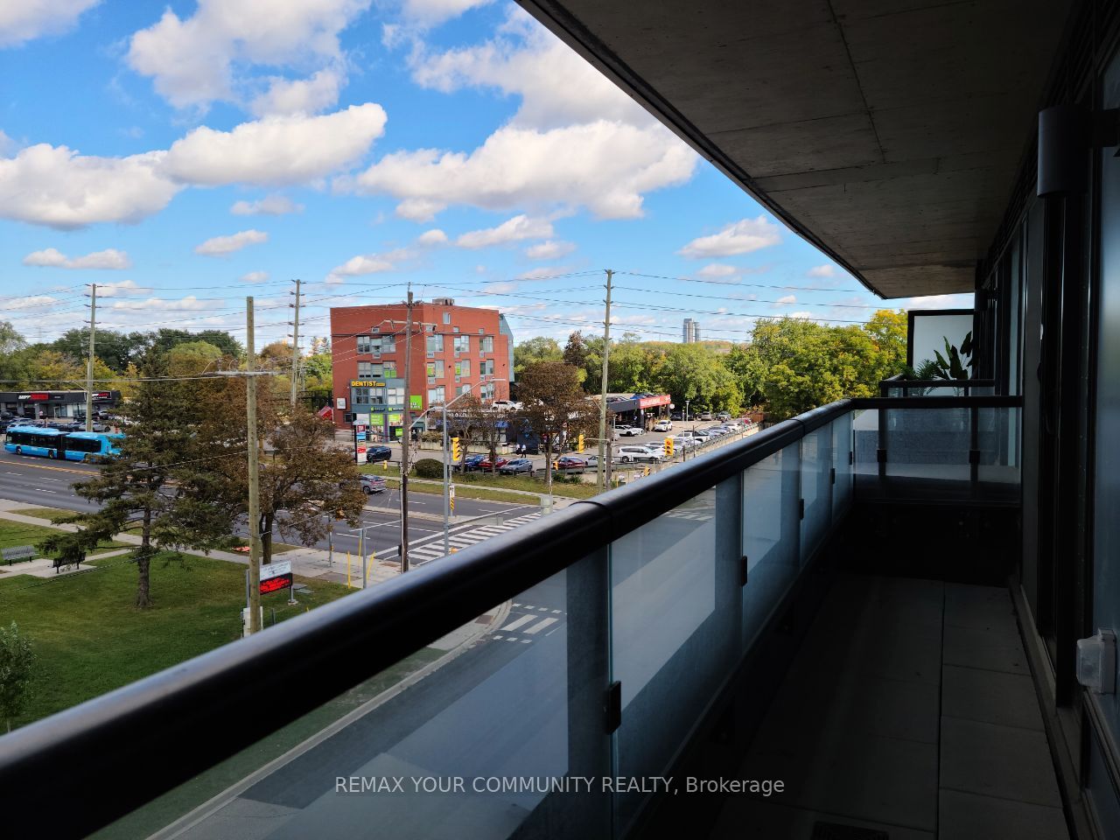
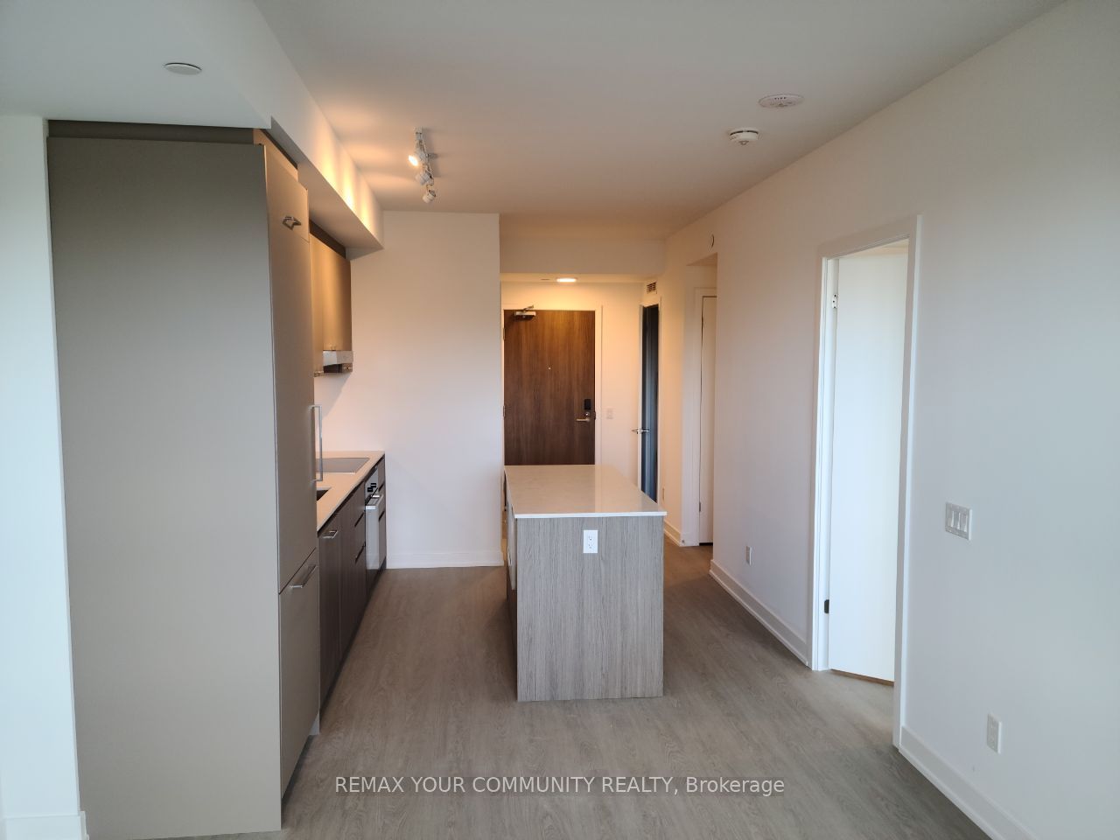
Enter an interest rate to see your estimated monthly payment.Pristine 1 Bedroom + Den & 2 Full Bathrooms within the New Upscale Condominium Located at 8188 Yonge St, Thornhill! Modern Kitchen with Centre Island, Quartz Counters, and Miele Stove. Open Concept Living Room with Sliding Door to a North Facing Terrace that Spans the Width of the Unit. Bedroom has a Walk-In Closet and a 3pc Ensuite with Sleek Shower. A 2nd Full Bathroom has a Tub. Den Could Serve as a Convenient Home Office. Stackable Washer/Dryer is Neatly Stored Inside a Closet. Rare Extra Wide Parking Space Next to a Full Wall Protects Against Door Dings and Makes Parking so Much Easier! Beautifully Landscaped Grounds with Outdoor Pool and Yoga Deck. Indoor Amenities Include a Fitness Centre, Library, Co-Working Space and Concierge. Close to 407, Transit, Shops, Restaurants and Parks.
| 8 hours ago | Listing updated with changes from the MLS® | |
| 9 hours ago | Listing first seen on site |

Listing information is provided by Participants of the Toronto Real Estate Board. IDX information is provided exclusively for personal, non-commercial use, and may not be used for any purpose other than to identify prospective properties consumers may be interested in purchasing. Information is deemed reliable but not guaranteed. Copyright 2026, Toronto Real Estate Board
Last checked 2026-10-06 10:00 PM UTC