
26 Bruce Street D06Vaughan, ON L4L 0H4
Mortgage Calculator
Monthly Payment (Est.)
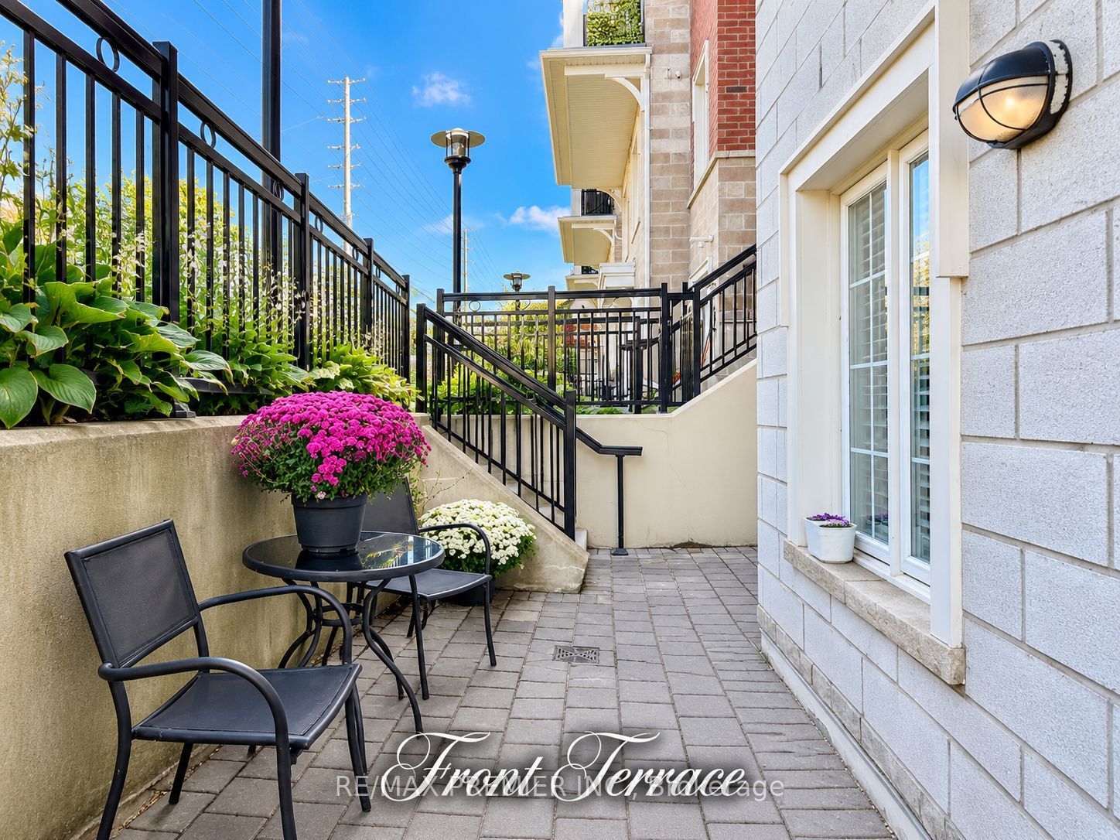
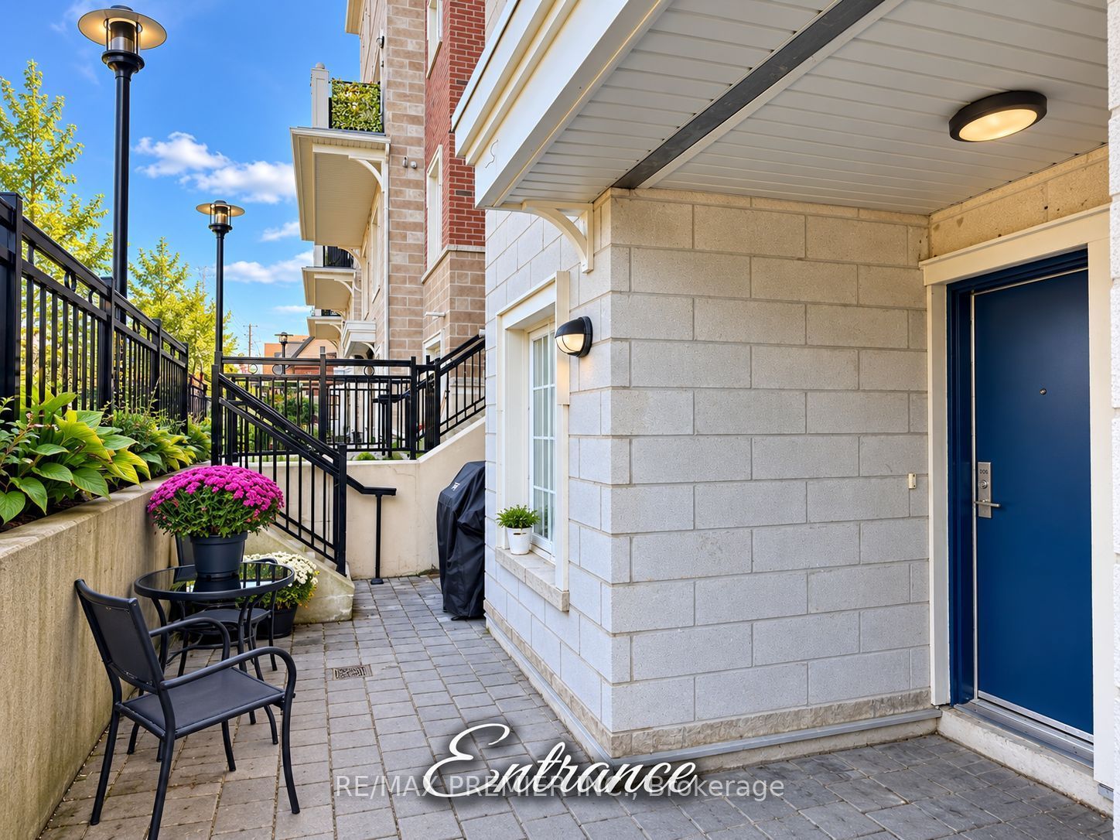
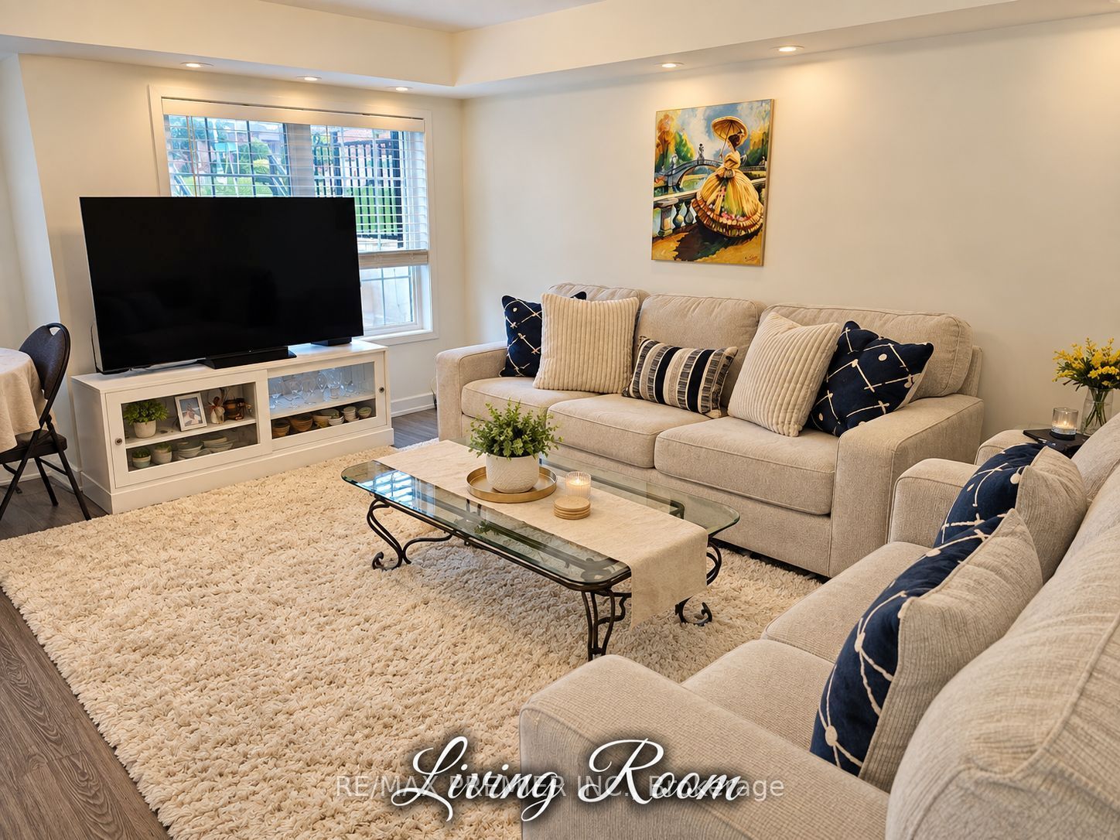
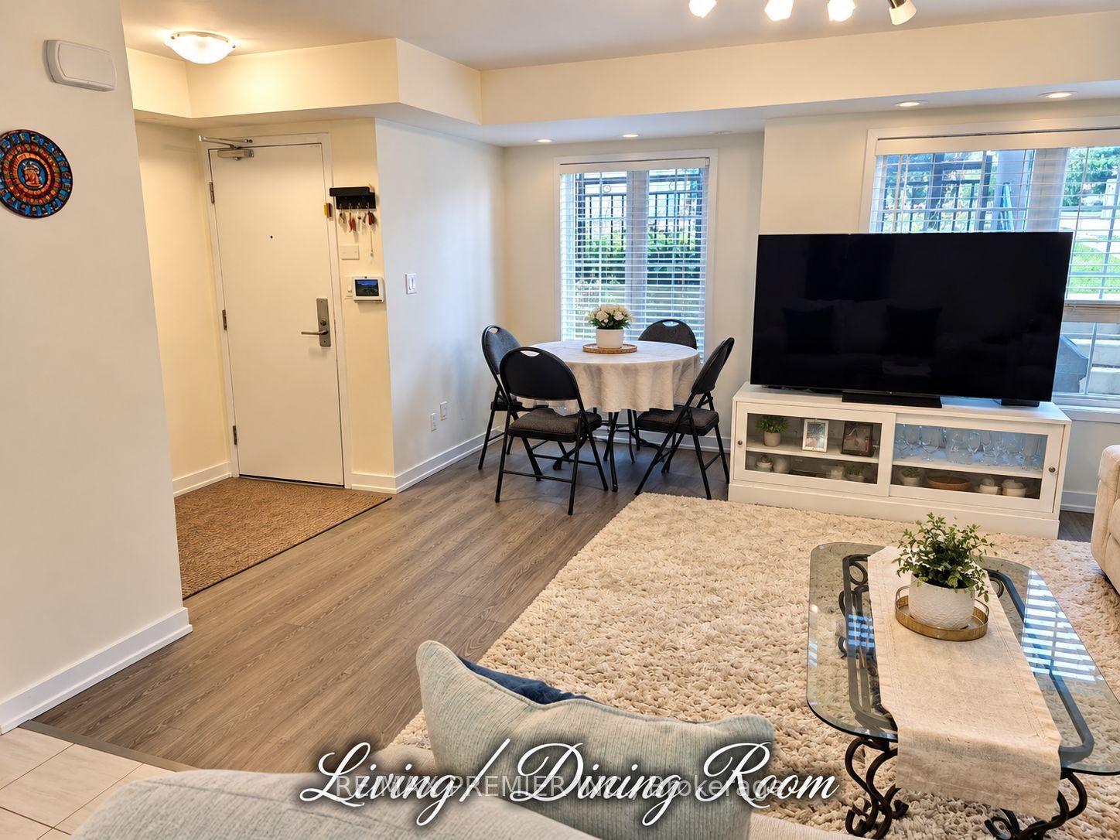
Enter an interest rate to see your estimated monthly payment.Welcome to 26 Bruce Street, Suite D06, a spacious 2-bedroom, 2-bathroom end-unit condo townhome in the heart of East Woodbridge. Offering 954 sq. ft., this bright, inviting home features an open-concept living and dining area, stainless steel appliances, in-suite laundry, generous bedrooms, and two full bathrooms, including a primary ensuite. Enjoy your own private entrance and front terrace, providing a comfortable outdoor space to relax. One underground parking space and one locker are included, with the possibility of an additional parking space at extra cost. An excellent location for commuters, with Viva transit along Highway 7 nearby and convenient connections to Vaughan Metropolitan Centre and the TTC subway. Easy access to Highways 7, 407 and 400. Enjoy nearby shops, restaurants, and cafés on historic Woodbridge Avenue and Market Lane, plus access to the Humber River corridor, Riverwalk trails, parks, and recreational amenities. A well-located home offering an appealing combination of space, convenience, transit access and neighbourhood amenities.
| 3 days ago | Listing updated with changes from the MLS® | |
| 3 days ago | Listing first seen on site |

Listing information is provided by Participants of the Toronto Real Estate Board. IDX information is provided exclusively for personal, non-commercial use, and may not be used for any purpose other than to identify prospective properties consumers may be interested in purchasing. Information is deemed reliable but not guaranteed. Copyright 2026, Toronto Real Estate Board
Last checked 2026-10-09 06:53 PM UTC