Save
Ask
Tour
Hide
Share
$1,065,000
3 Days On Site

39 Alexie Way
Vaughan, ON L4H 3V3

For Sale|Townhouse|Active
3
Beds
4
Total Baths
1500-2000
SqFt
—
/SqFt
County:
York
39 Alexie Way39 Alexie Way39 Alexie Way39 Alexie Way
Save
Ask
Tour
Hide
Share

Mortgage Calculator

Monthly Payment (Est.)

Enter an interest rate to see your estimated monthly payment.
Calculator powered by Showcase IDX, a Constellation1 Company. Copyright ©2026 Information is deemed reliable but not guaranteed.

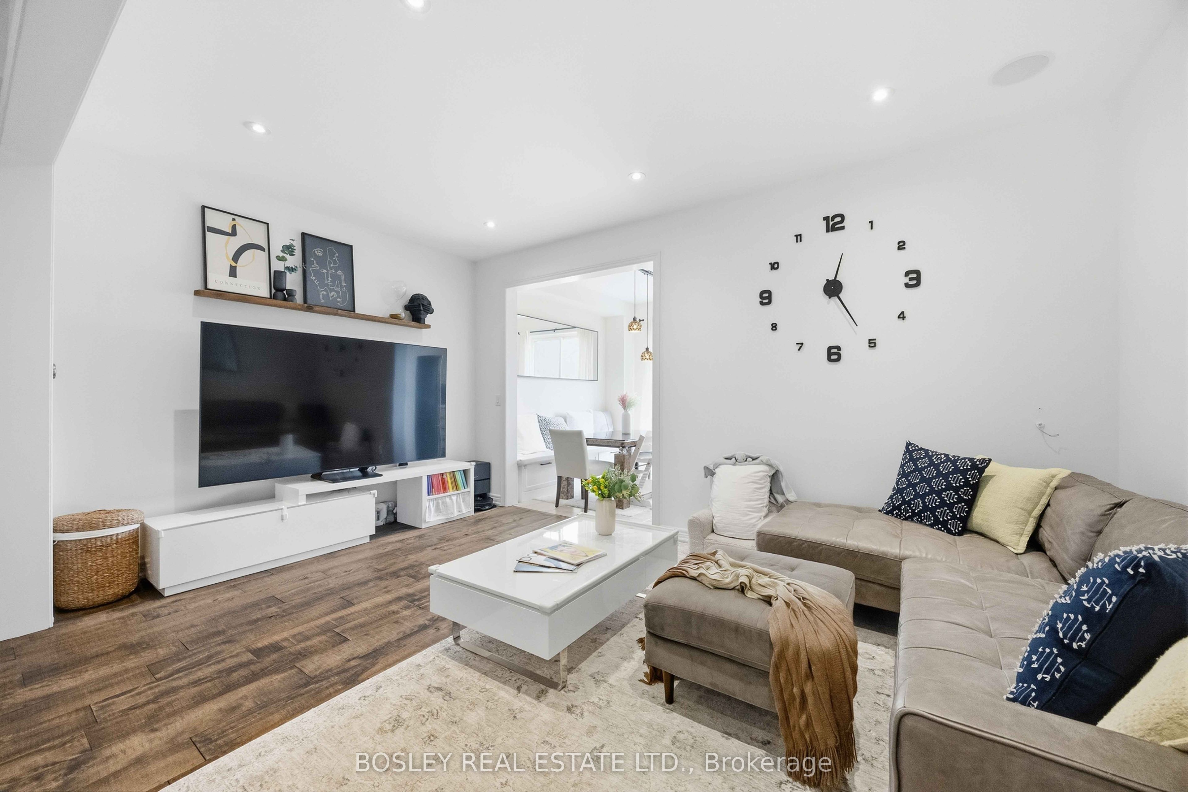
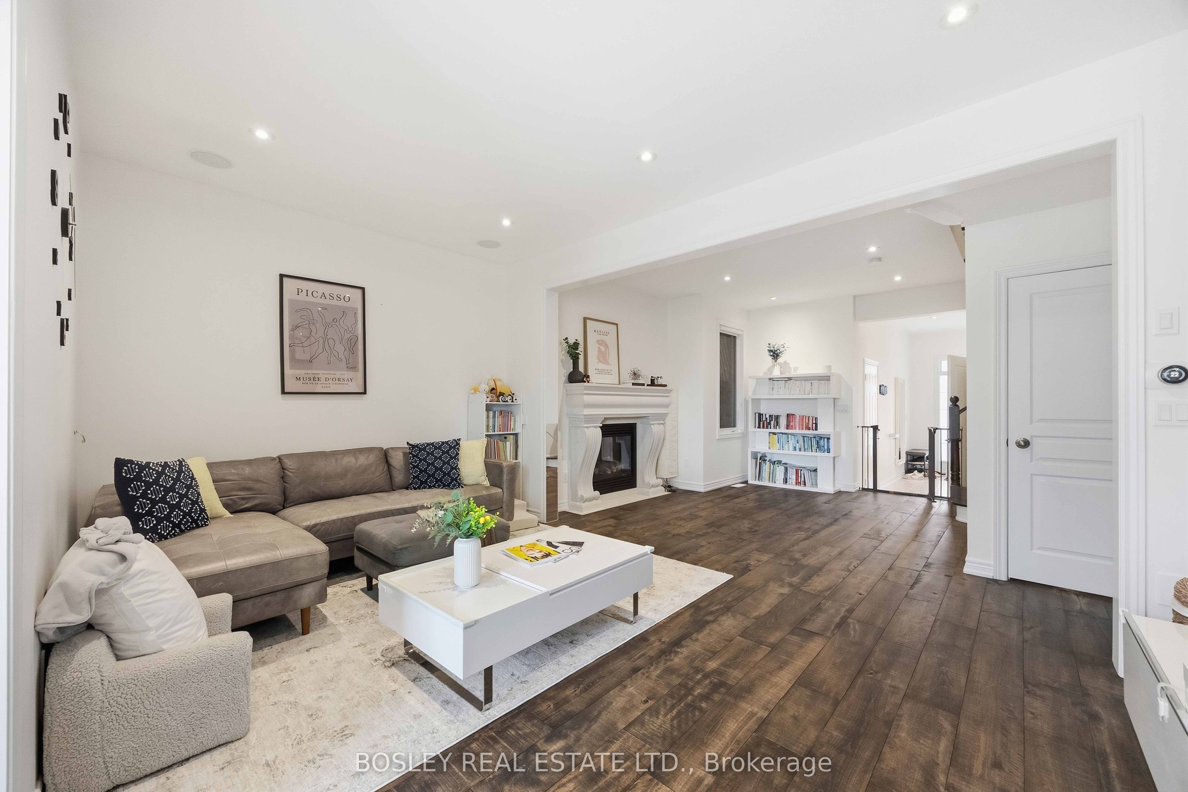
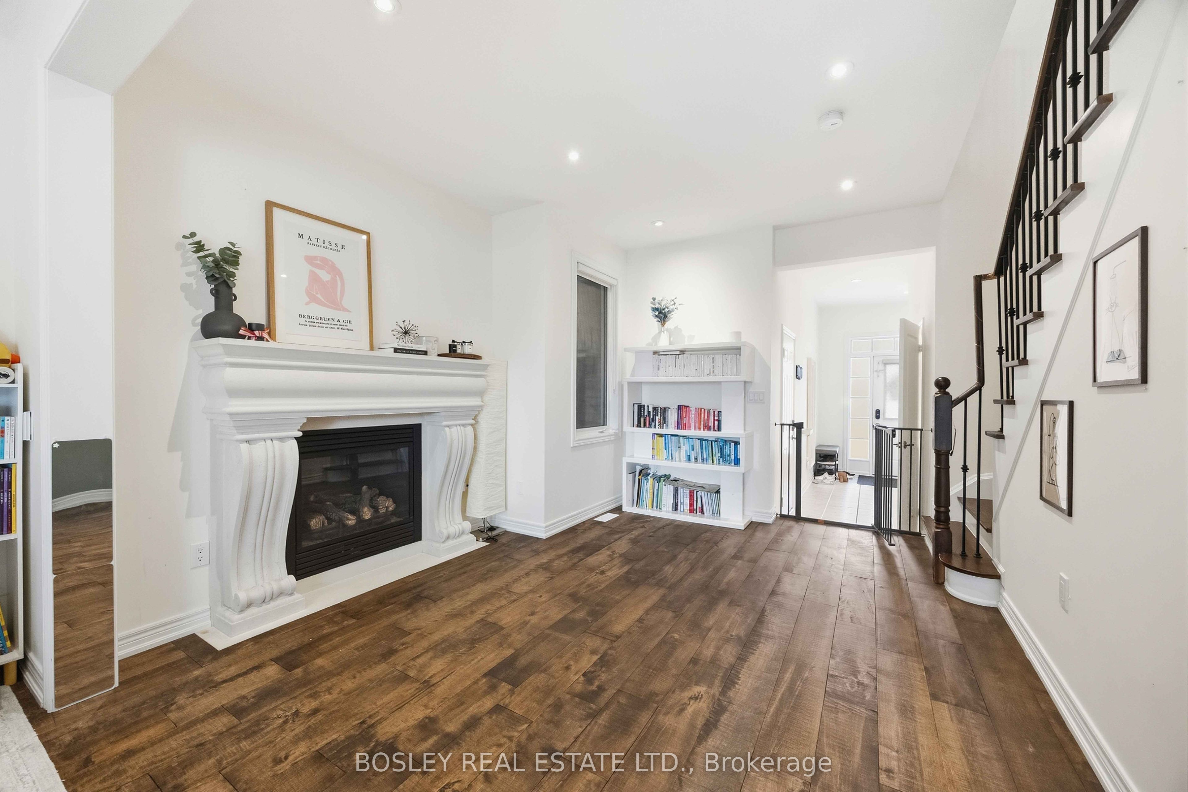
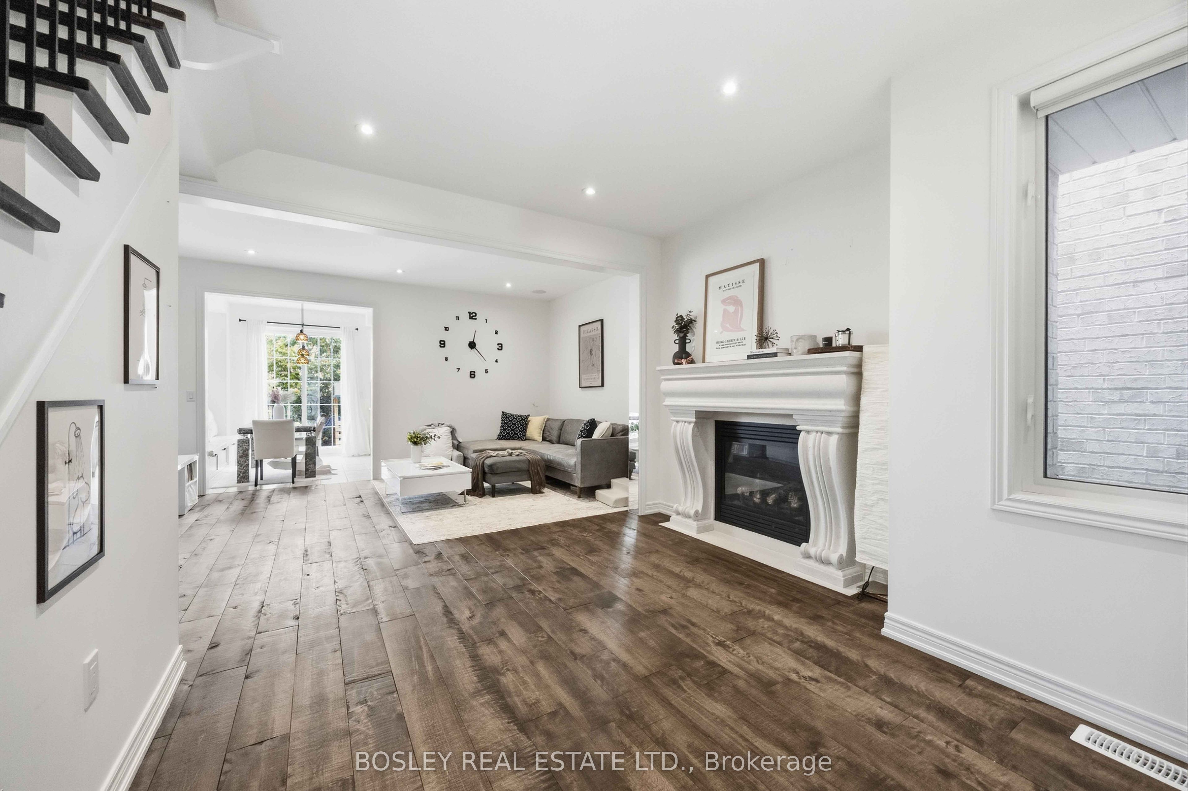
Modern elegance meets functional living in this exceptional family home. Featuring 9' ceilings, hardwood flooring, an electric fireplace, and an oak staircase with wrought iron spindles. The large eat-in kitchen boasts upgraded cabinetry, stainless steel appliances, an **upgraded countertop**, NEWER induction stove, **NEWER dishwasher**, and a direct walk-out to the patio. **Upgraded water softener and drinking water system** included. The spacious primary suite features a walk-in closet, ensuite, and smooth ceiling (popcorn ceiling removed). The home layout is optimized for modern tech, featuring a professionally wired basement & main floor for home theater around system and networking, plus a Nest thermostat. Recent high-value upgrades include a 2024 tankless water heater(rental) and a 2026 air handler furnace (rental). PROPERTY TYPE NOTE: Geowarehouse registers this home as a semi-detached (attached by only the garage on one side), offering the perfect blend of townhouse community feel with semi-detached structural layout and privacy!

Save
Ask
Tour
Hide
Share
Listing Snapshot
Price 
$1,065,000
Days On Site 
3 Days
Bedrooms 
3
Inside Area (SqFt) 
1500-2000 sqft
Total Baths 
4
Full Baths 
N/A
Partial Baths 
N/A
Lot Size 
19.71x106.9 Acres
Year Built 
N/A
MLS® Number 
N13866792
Status 
Active
Property Tax 
$4,718
Maintenance Fees 
N/A
Sq Ft Source 
N/A
Friends & Family
Recent Activity
3 days agoListing updated with changes from the MLS®
3 days agoListing first seen on site
General Features
Cross Street 
Major Mckenzie Dr & Weston Rd
Direction Faces 
East
Garage 
Yes
Number Of Stories 
2
Parking 
Private
Parking Spaces 
3
Property Sub Type 
Townhouse
Style 
2-Storey
Interior Features
Basement 
Finished
Cooling 
Central Air
Fireplace Features 
Electric
Heating 
Natural GasForced Air
Bedroom 2 
Dimensions - 5.16 x 2.43Level - Second
Bedroom 3 
Dimensions - 3.64 x 2.46Level - Second
Breakfast 
Dimensions - 2.87 x 2.51Level - Main
Dining Room 
Dimensions - 5.0 x 3.19Level - Main
Kitchen 
Dimensions - 2.87 x 2.49Level - Main
Living Room 
Dimensions - 3.95 x 3.5Level - Main
Master Bedroom 
Dimensions - 6.28 x 3.38Level - Second
Recreation 
Dimensions - 0.0 x 0.0Level - Basement
Save
Ask
Tour
Hide
Share
Exterior Features
Construction Details 
Brick
Pool Features 
None
Listing courtesy of BOSLEY REAL ESTATE LTD.

Listing information is provided by Participants of the Toronto Real Estate Board. IDX information is provided exclusively for personal, non-commercial use, and may not be used for any purpose other than to identify prospective properties consumers may be interested in purchasing. Information is deemed reliable but not guaranteed. Copyright 2026, Toronto Real Estate Board
Last checked 2026-10-09 06:53 PM UTC

Neighborhood & Commute
Source: Walkscore
Disclosure: Community information and market data powered by Constellation Data Labs. Information is deemed reliable but not guaranteed.
Save
Ask
Tour
Hide
Share
Scroll to Top