
110 De La Roche DriveVaughan, ON L4H 5G4
Mortgage Calculator
Monthly Payment (Est.)
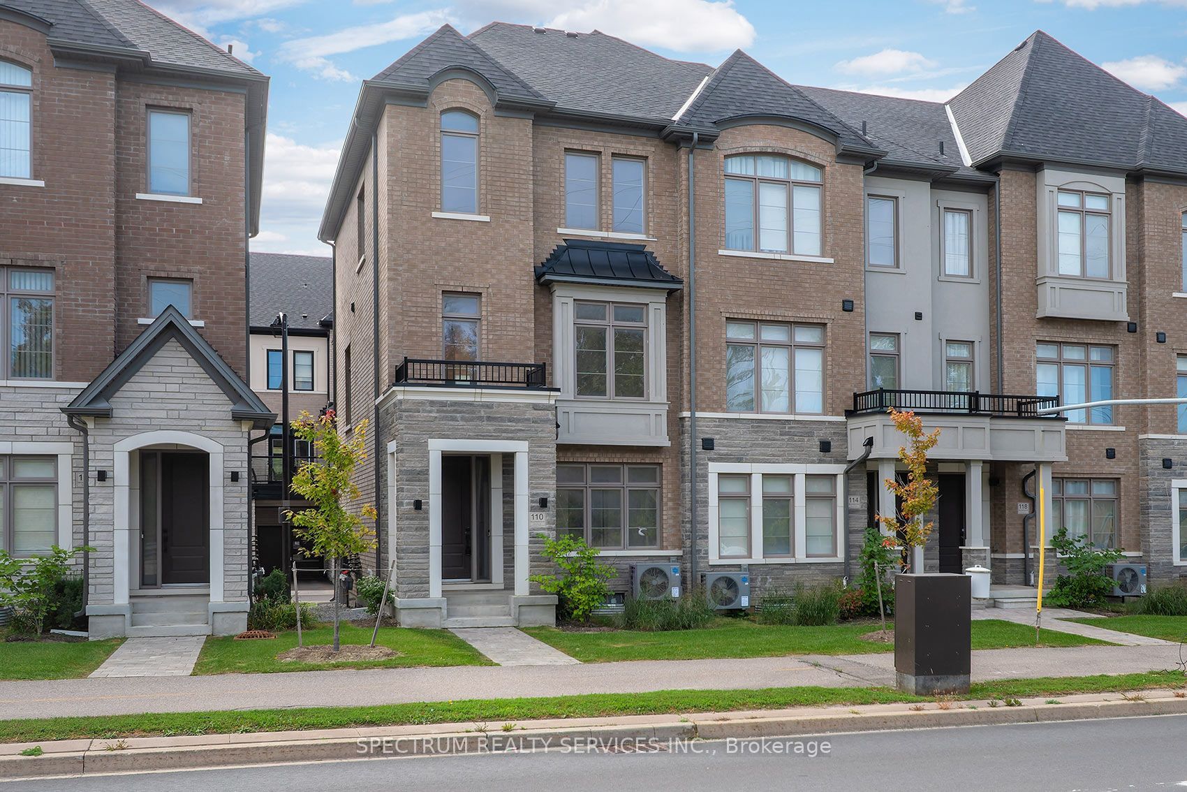
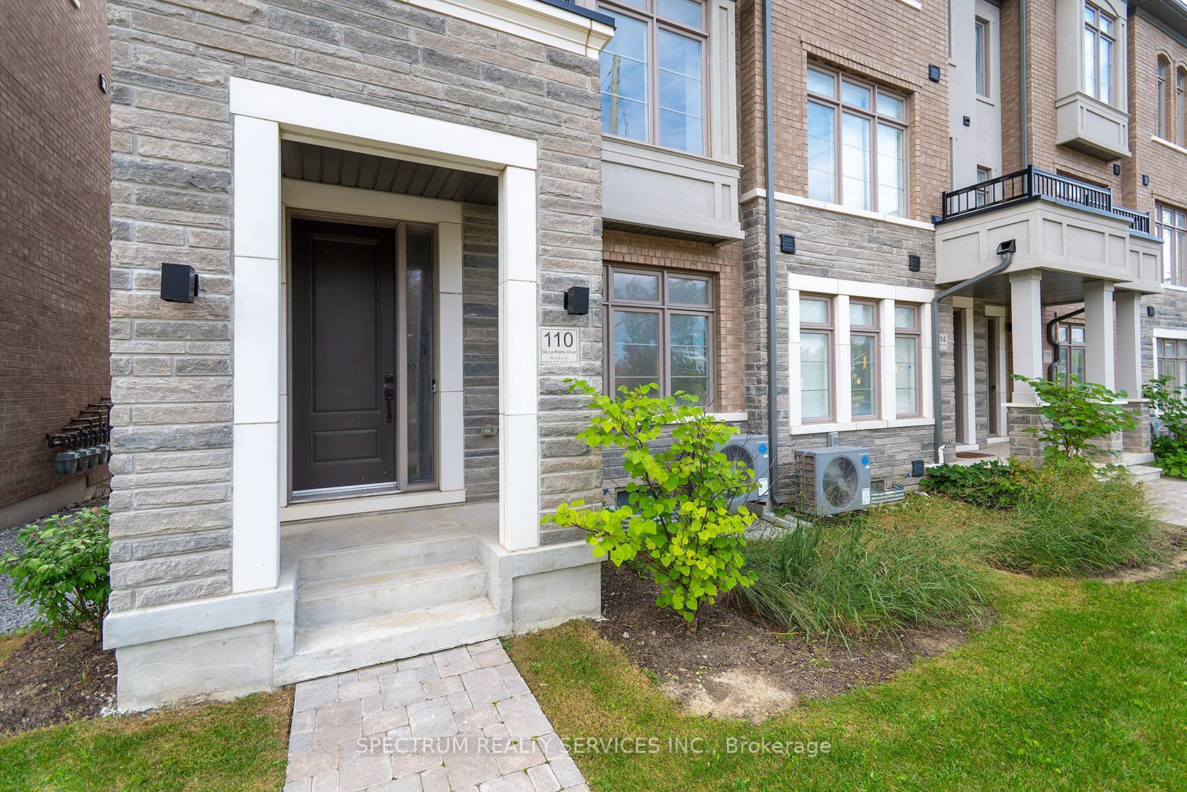
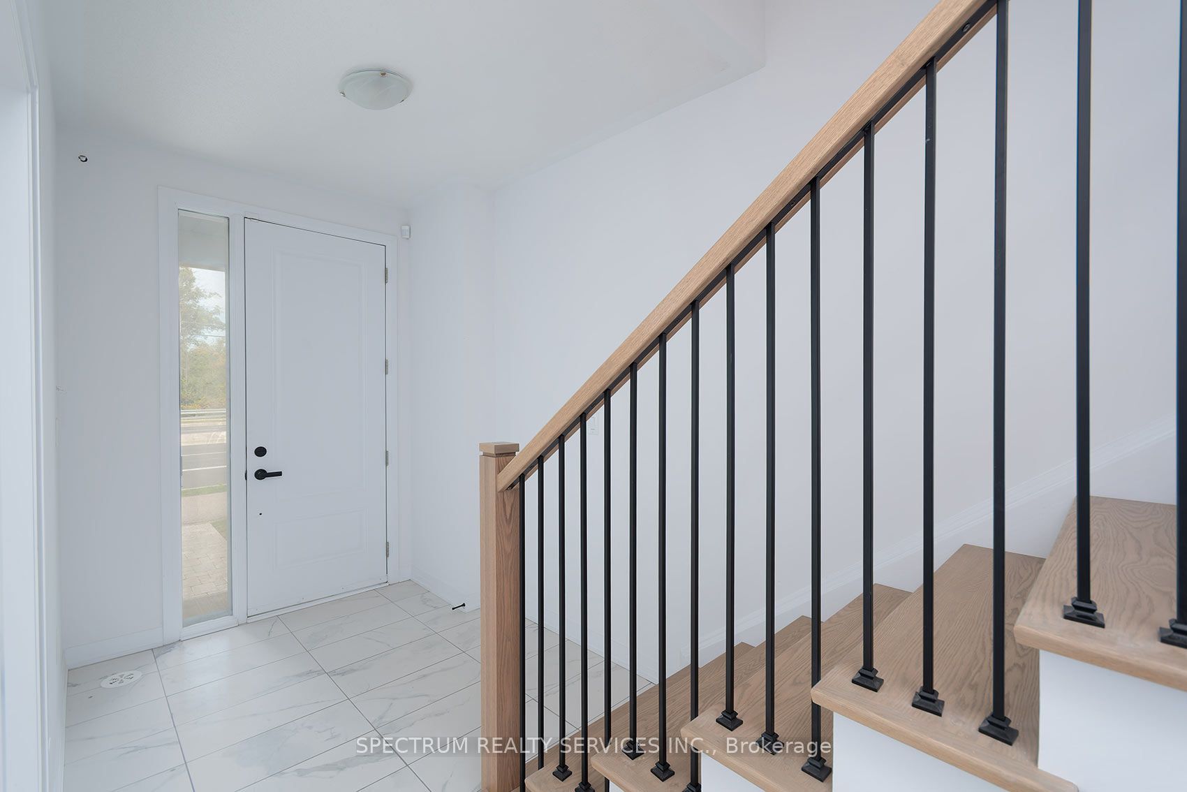
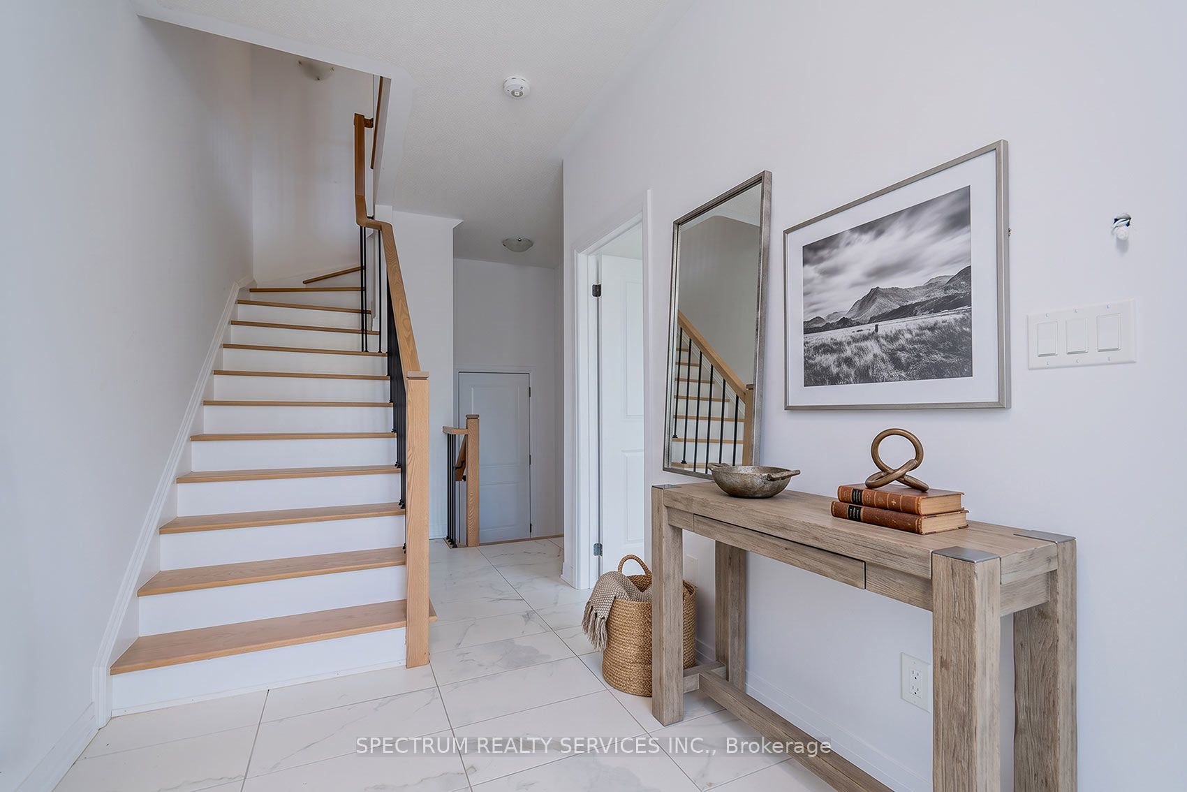
Enter an interest rate to see your estimated monthly payment.Builder offering at Archetto Woodbridge Towns. This upgraded Buttercup-End B is an approximately 1,942 sq. ft. END-UNIT TOWNHOME offering 4 bedrooms and 3.5 baths across three finished levels, plus an unfinished basement. The ground floor features a private 4th bedroom with ensuite, ideal for guests, extended family or a home office, along with direct access to the double garage. The main level offers an open-concept kitchen with breakfast bar, breakfast area and great room with walkout to deck, plus a separate dining area and powder room. Upstairs, the primary bedroom includes a walk-in closet, ensuite and private balcony, complemented by two additional bedrooms and a full bath. Numerous builder upgrades throughout. Located within Archetto, an enclave of only 91 POTL townhomes. Complete Tarion Warranty included. An opportunity to own a move-in-ready builder home in Woodbridge. [Some photos have been virtually Staged for Illustration purpose only - appliances not included]
| yesterday | Listing updated with changes from the MLS® | |
| 3 days ago | Listing first seen on site |

Listing information is provided by Participants of the Toronto Real Estate Board. IDX information is provided exclusively for personal, non-commercial use, and may not be used for any purpose other than to identify prospective properties consumers may be interested in purchasing. Information is deemed reliable but not guaranteed. Copyright 2026, Toronto Real Estate Board
Last checked 2026-10-09 06:53 PM UTC