
75 Keegan CrescentVaughan, ON L4H 2J5
Mortgage Calculator
Monthly Payment (Est.)
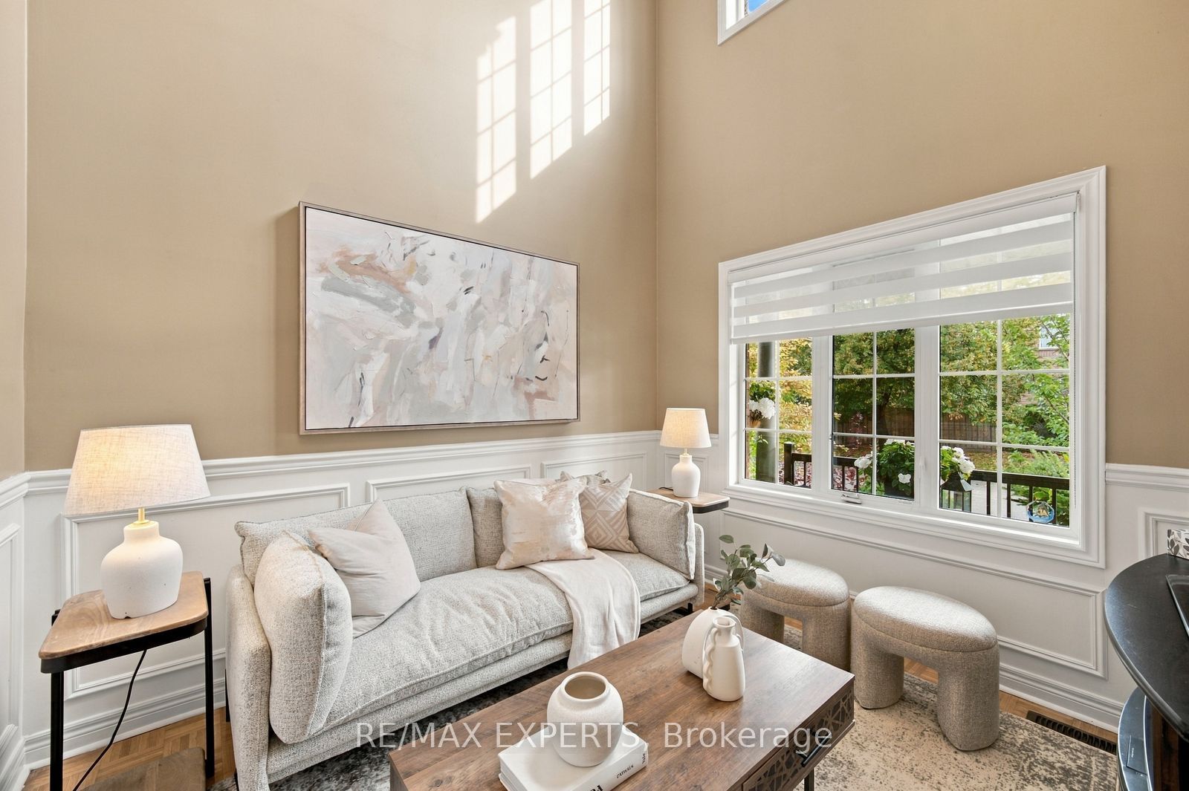
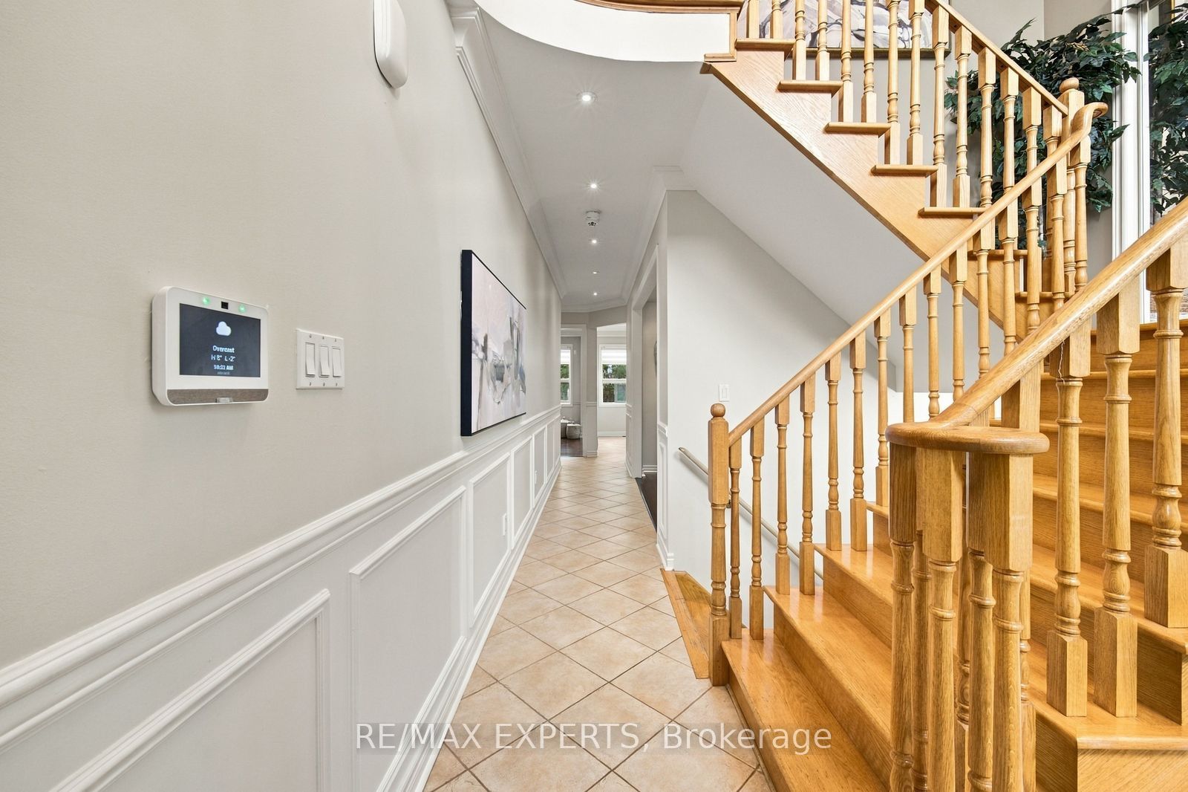
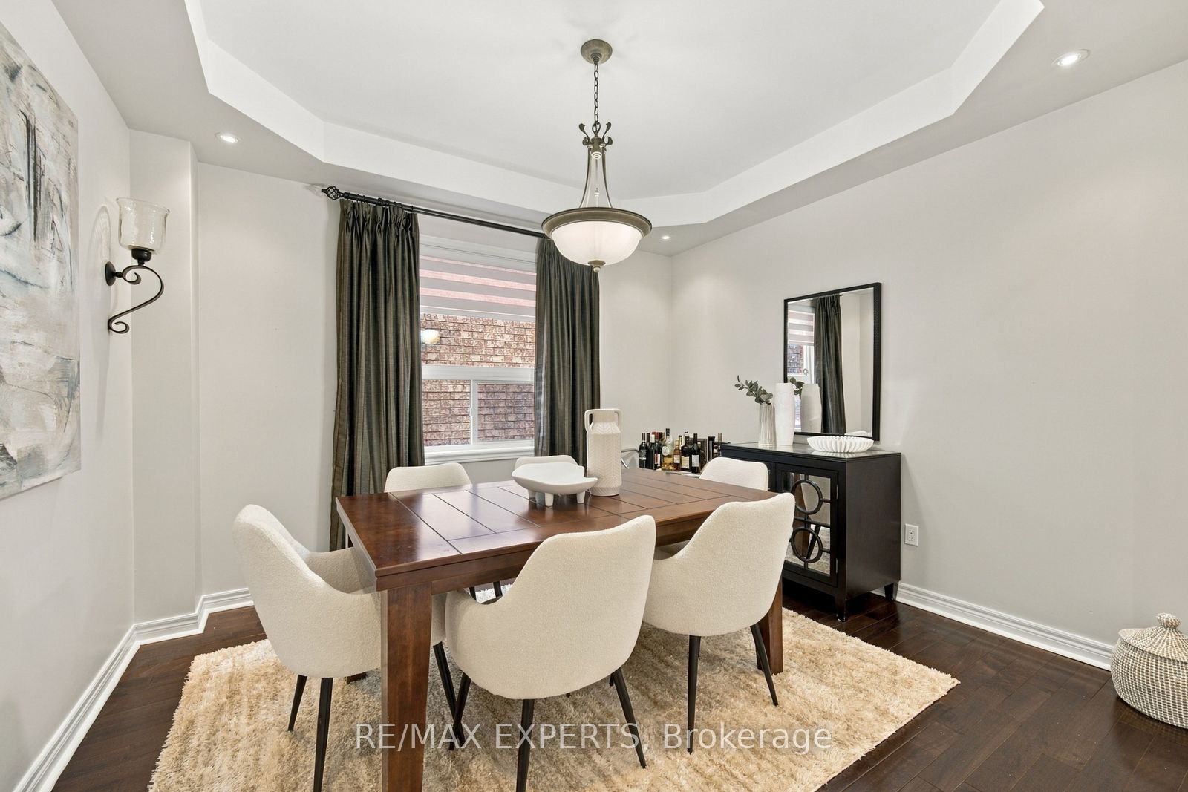
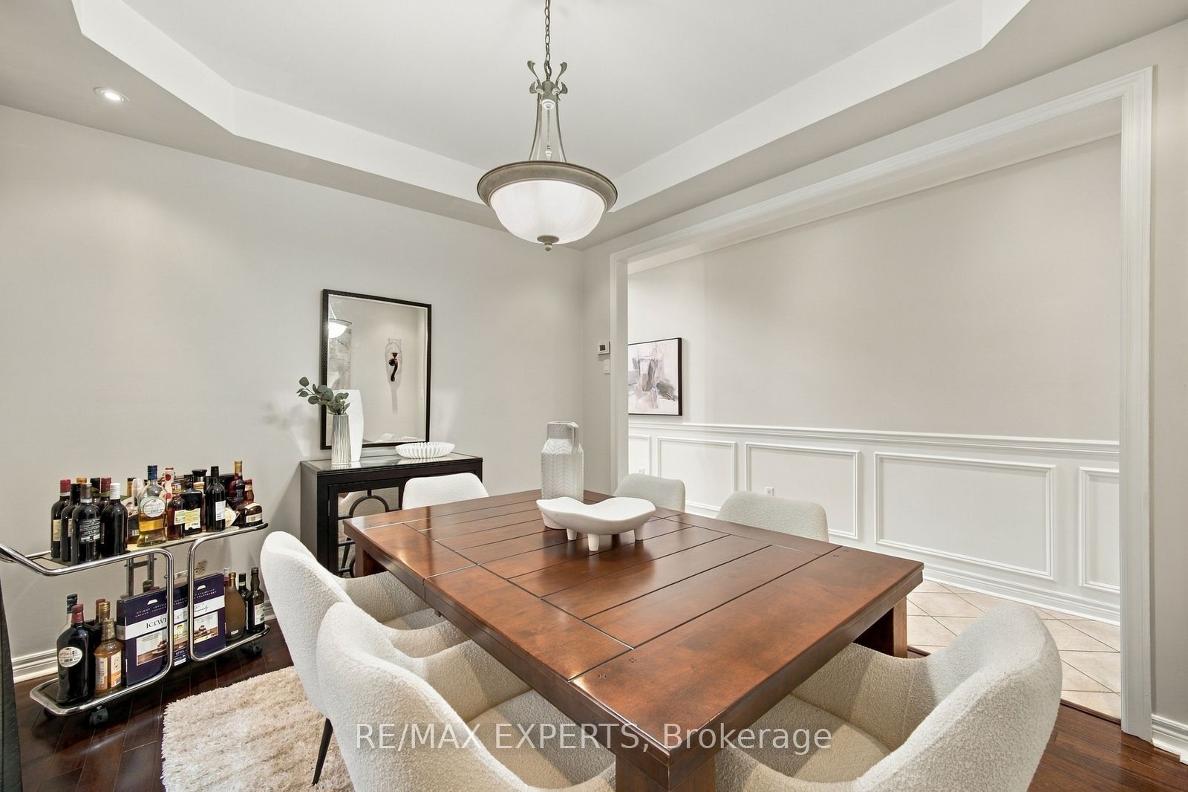
Enter an interest rate to see your estimated monthly payment.Welcome to 75 Keegan Crescent, a lovingly maintained home offered for the first time by its original owners, showcasing true pride of ownership and timeless updates throughout. Featuring 4 spacious bedrooms and 3 bathrooms, this beautifully cared-for home is nestled on a quiet crescent with a large driveway and no sidewalk, offering added parking and privacy. The partially finished basement includes a dedicated hair salon, providing an ideal setup for a home-based business, studio, or work-from-home space. Surrounded by mature landscaping and a welcoming streetscape, this home is perfectly located close to schools, shopping, parks, transit, and all essential amenities. A rare opportunity to own a home that has been cherished from day one and thoughtfully maintained for years to come.
| 7 hours ago | Listing updated with changes from the MLS® | |
| 3 days ago | Listing first seen on site |

Listing information is provided by Participants of the Toronto Real Estate Board. IDX information is provided exclusively for personal, non-commercial use, and may not be used for any purpose other than to identify prospective properties consumers may be interested in purchasing. Information is deemed reliable but not guaranteed. Copyright 2026, Toronto Real Estate Board
Last checked 2026-10-09 07:46 PM UTC