
741 Bur Oak AvenueMarkham, ON L6E 1C3
Mortgage Calculator
Monthly Payment (Est.)
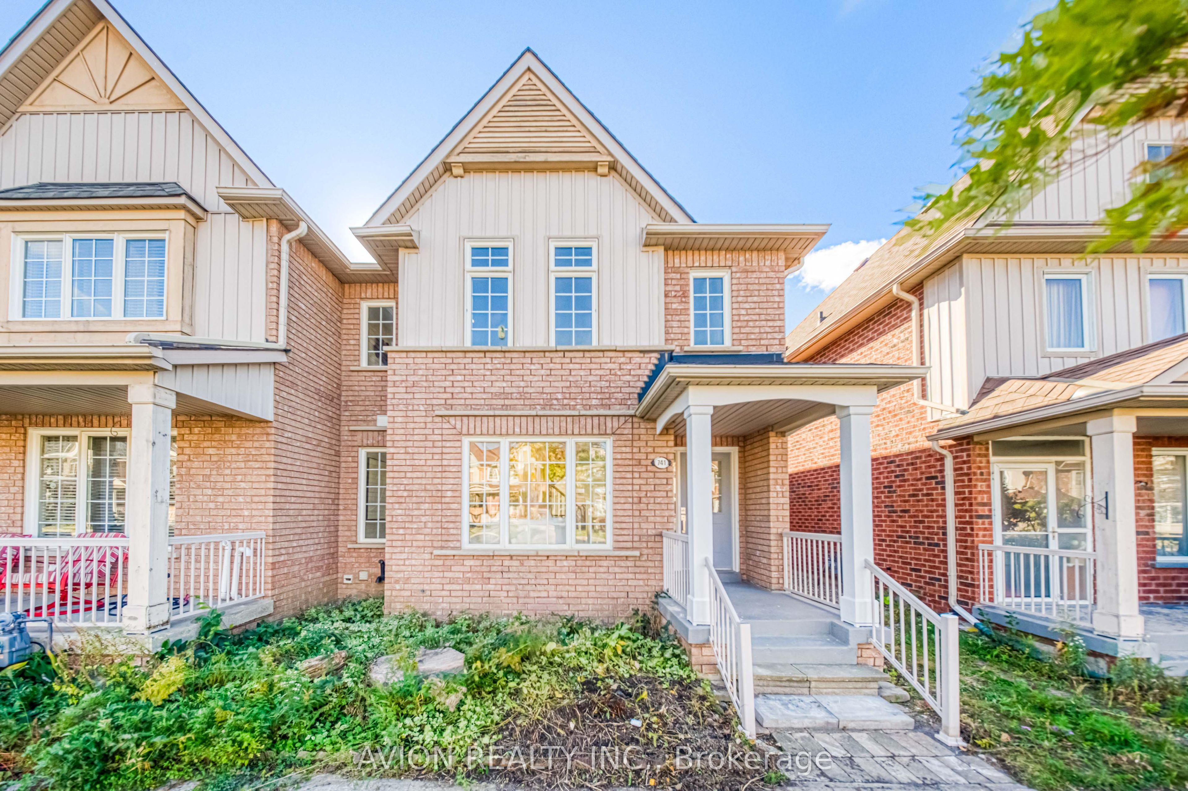
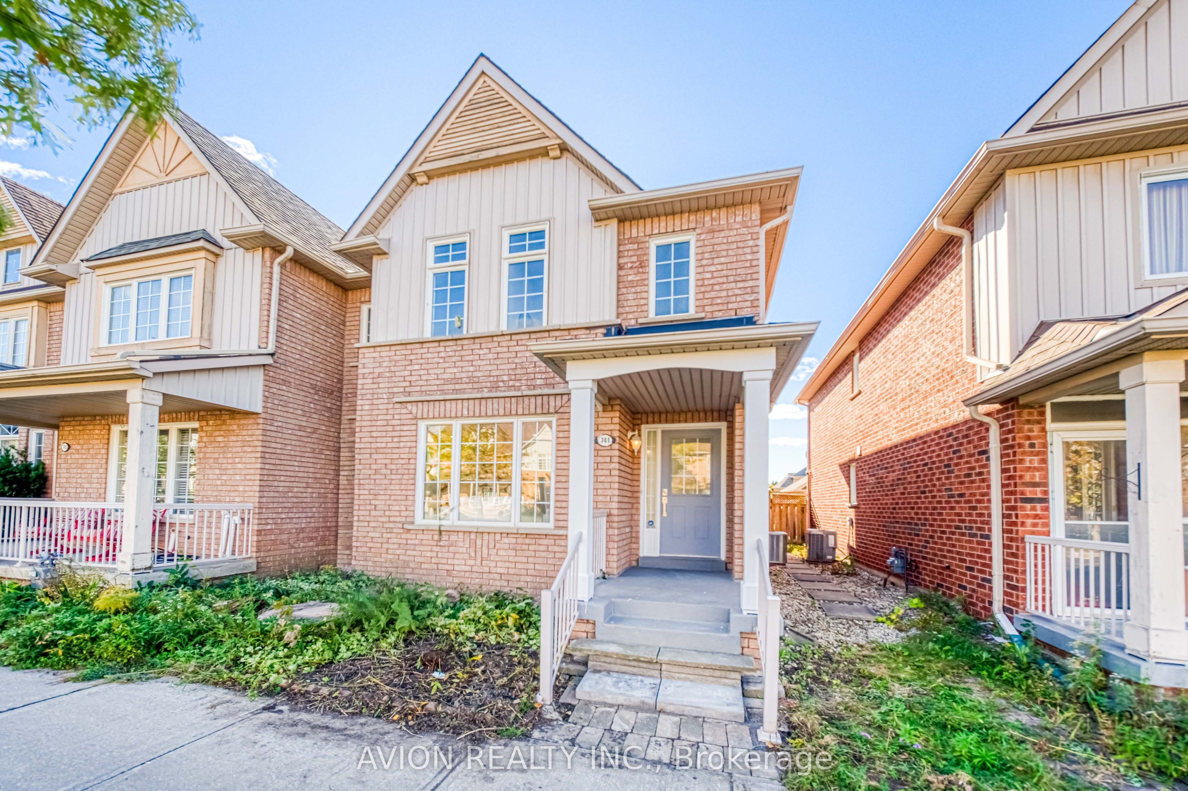
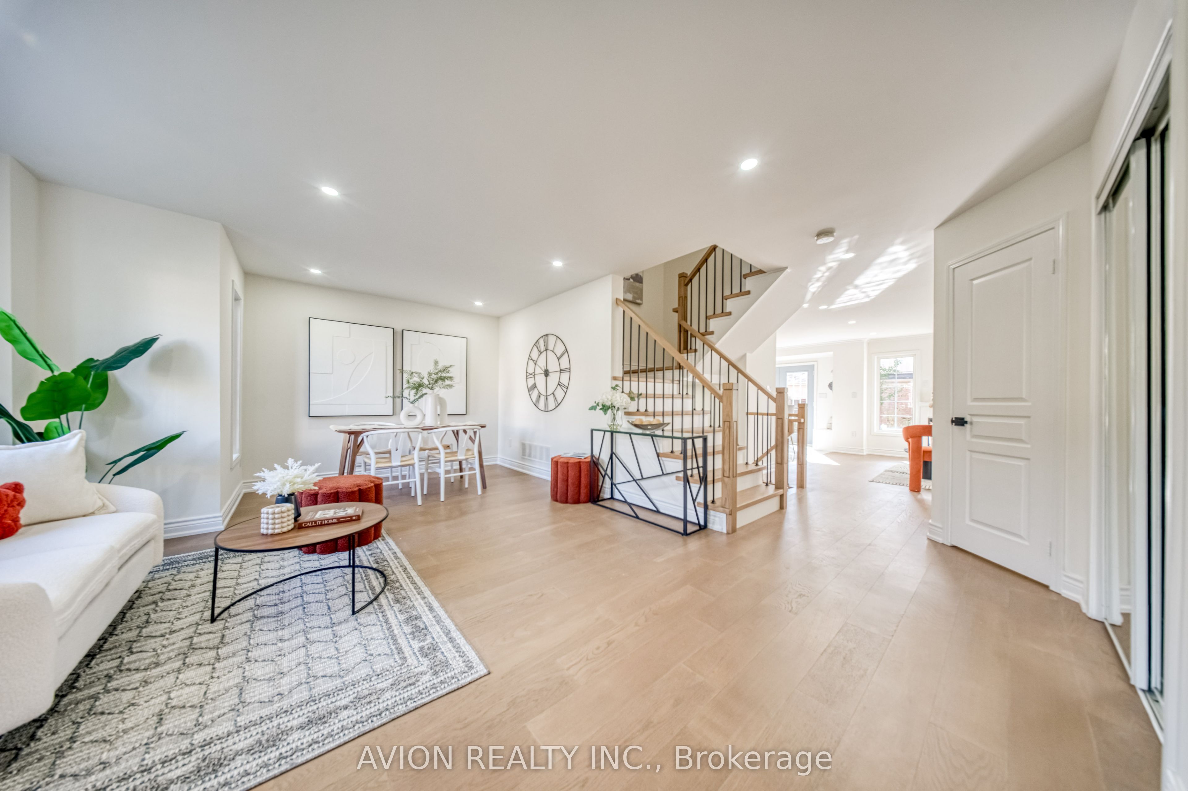
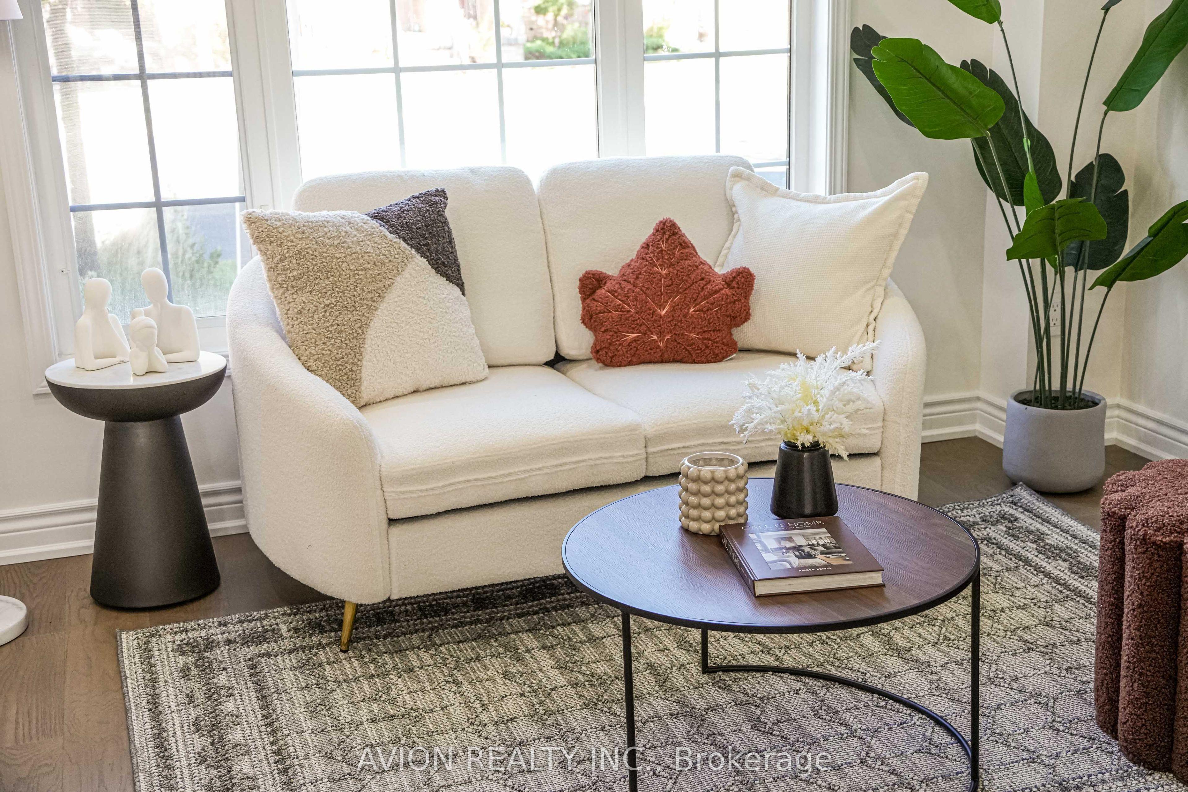
Enter an interest rate to see your estimated monthly payment.Welcome To 741 Bur Oak Avenue, A Beautifully Renovated 3-Bedroom Freehold End-Unit Townhome In Markham's Sought-After Wismer Neighbourhood. With Over $100,000 Invested In Top-To-Bottom Renovations, This Move-In-Ready Home Showcases Designer Finishes, Fresh Paint, A New Kitchen, Updated Bathrooms, New Flooring And New Appliances. Its Corner Position Offers The Feel Of A Semi-Detached Home, While A Rare Double Garage And Driveway Provide Parking For Up To Four Vehicles In Total. Enjoy The Space And Practicality Of A Traditional Family Home, Complete With A Proper Backyard For Outdoor Living And A Finished Basement With Room To Relax, Work Or Play. Close To Highly Ranked Fred Varley Public School (K-8) And Bur Oak Secondary School, This Thoughtfully Updated Home Brings Together Style, Comfort And Everyday Functionality In An Established Markham Community.
| 5 hours ago | Listing updated with changes from the MLS® | |
| 6 hours ago | Listing first seen on site |

Listing information is provided by Participants of the Toronto Real Estate Board. IDX information is provided exclusively for personal, non-commercial use, and may not be used for any purpose other than to identify prospective properties consumers may be interested in purchasing. Information is deemed reliable but not guaranteed. Copyright 2026, Toronto Real Estate Board
Last checked 2026-10-06 10:00 PM UTC