
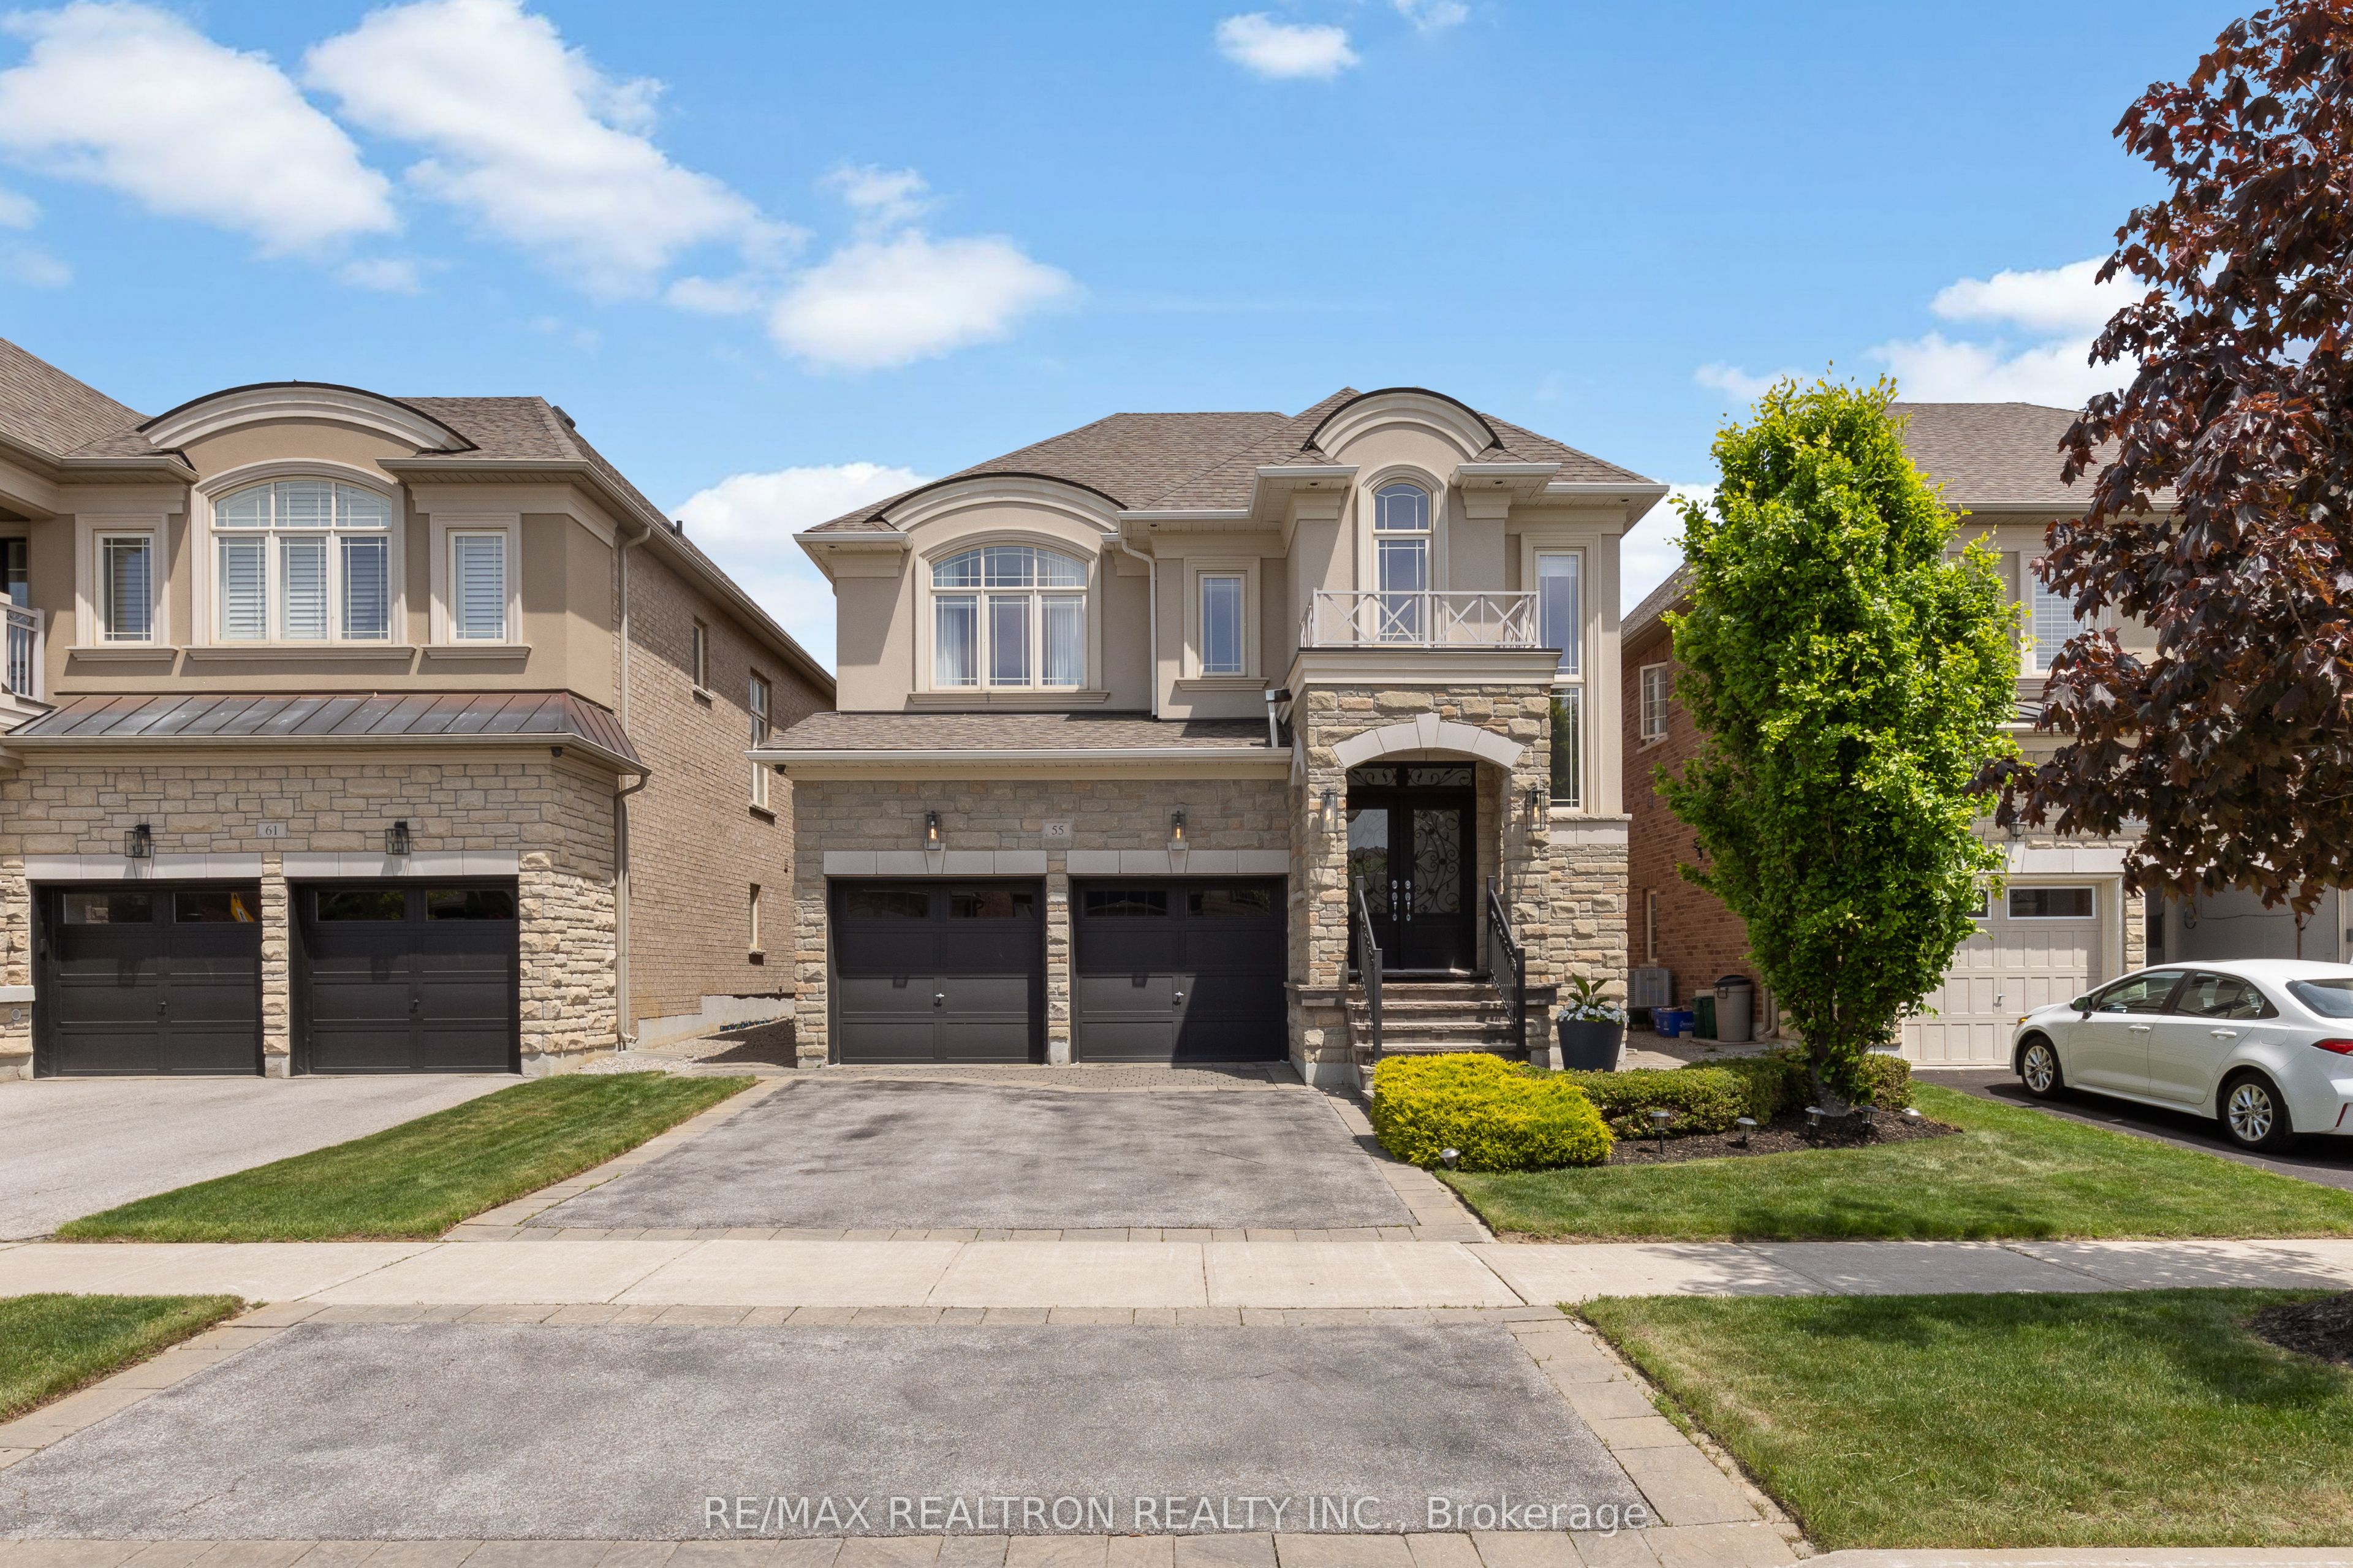
55 Headwind BoulevardVaughan, ON L4H 3R9
Mortgage Calculator
Monthly Payment (Est.)
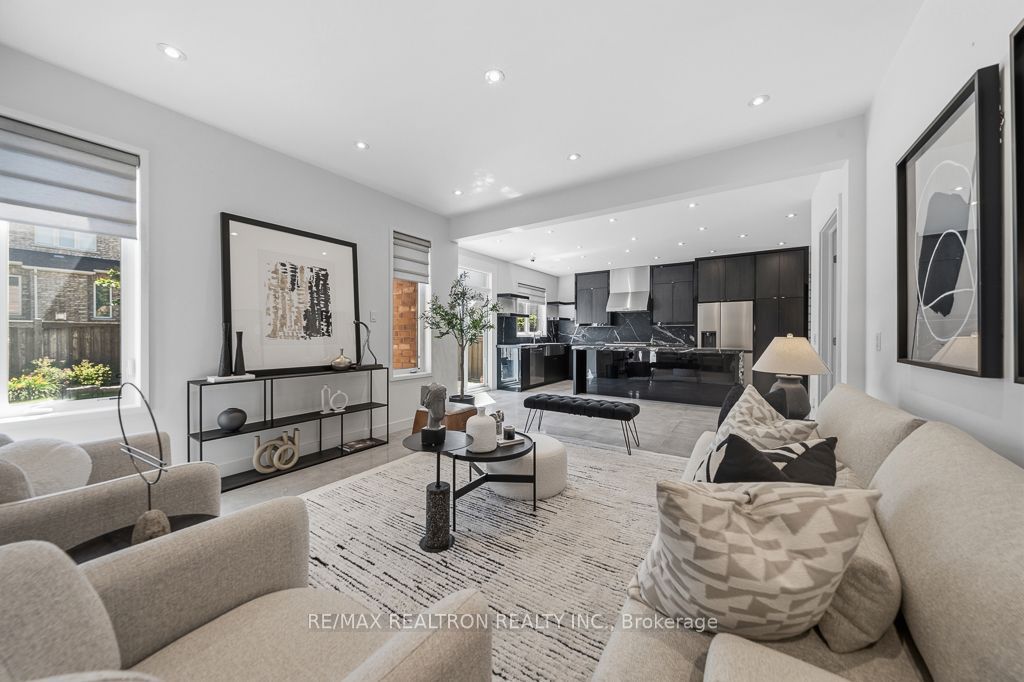
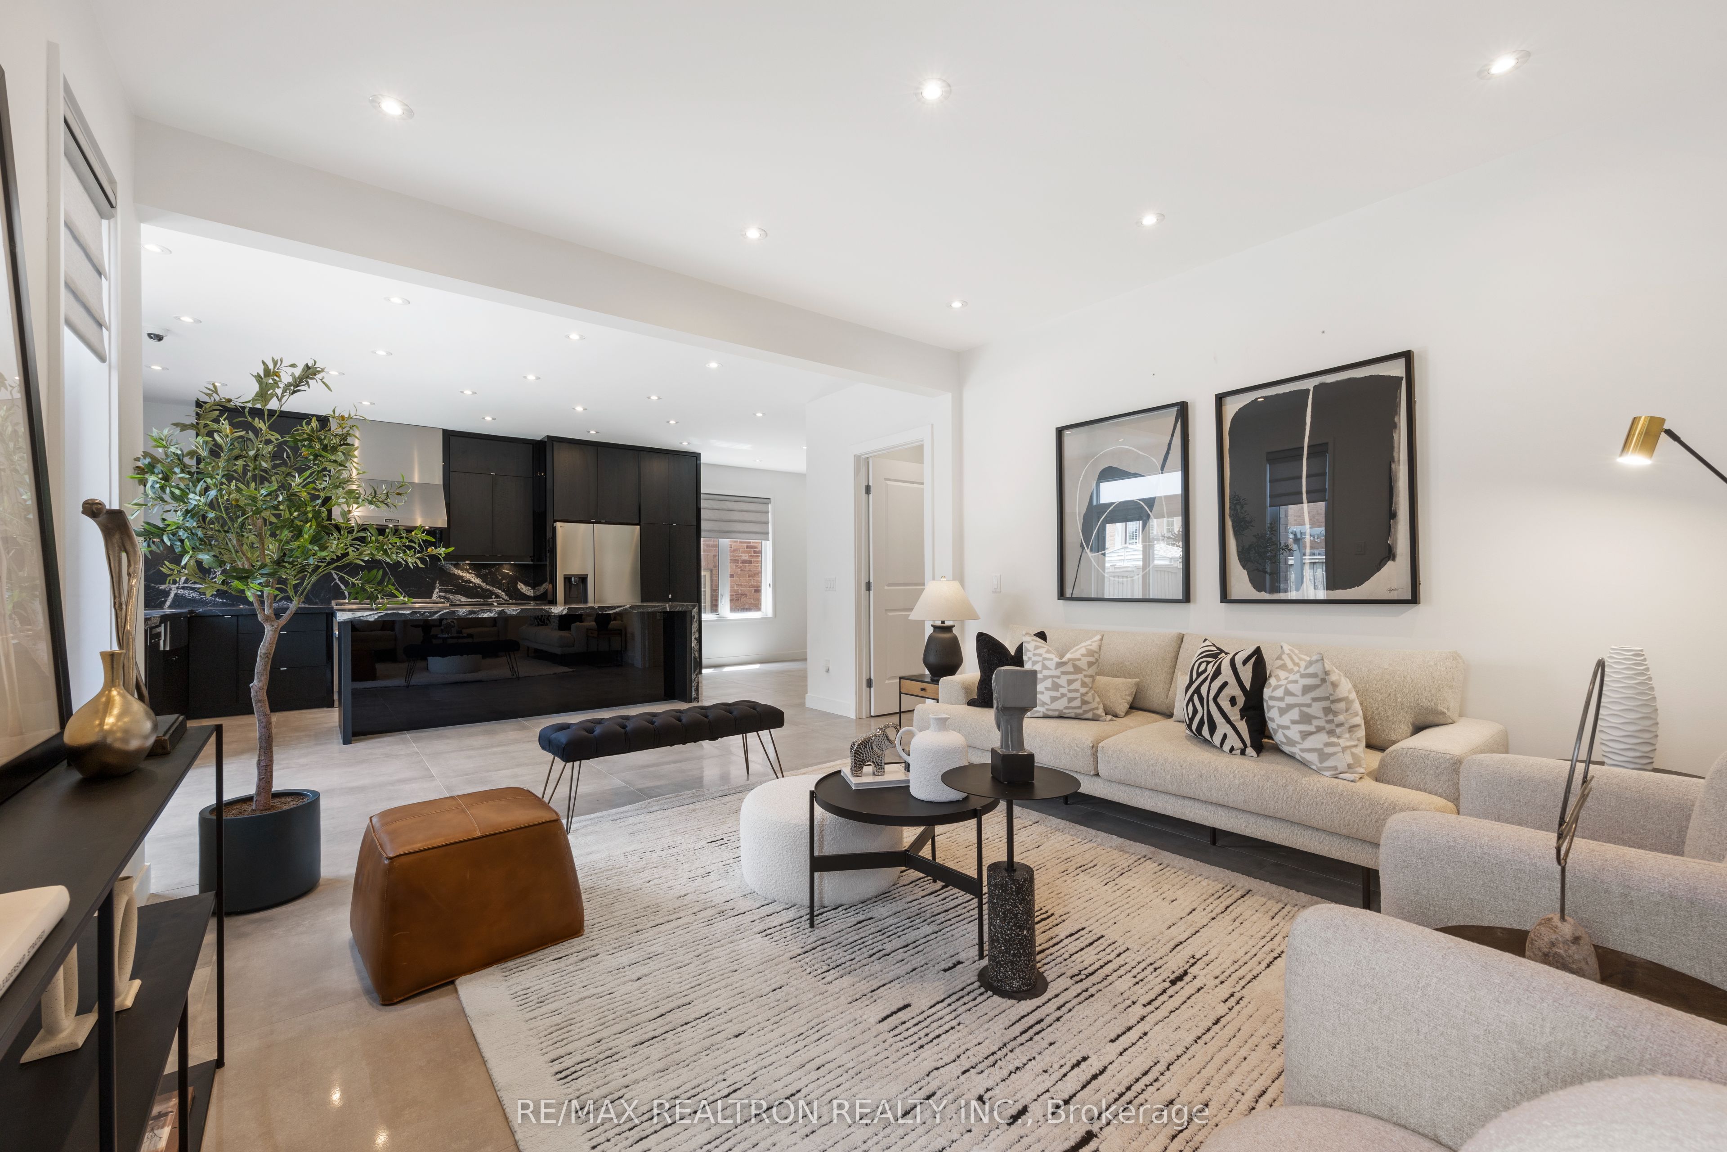
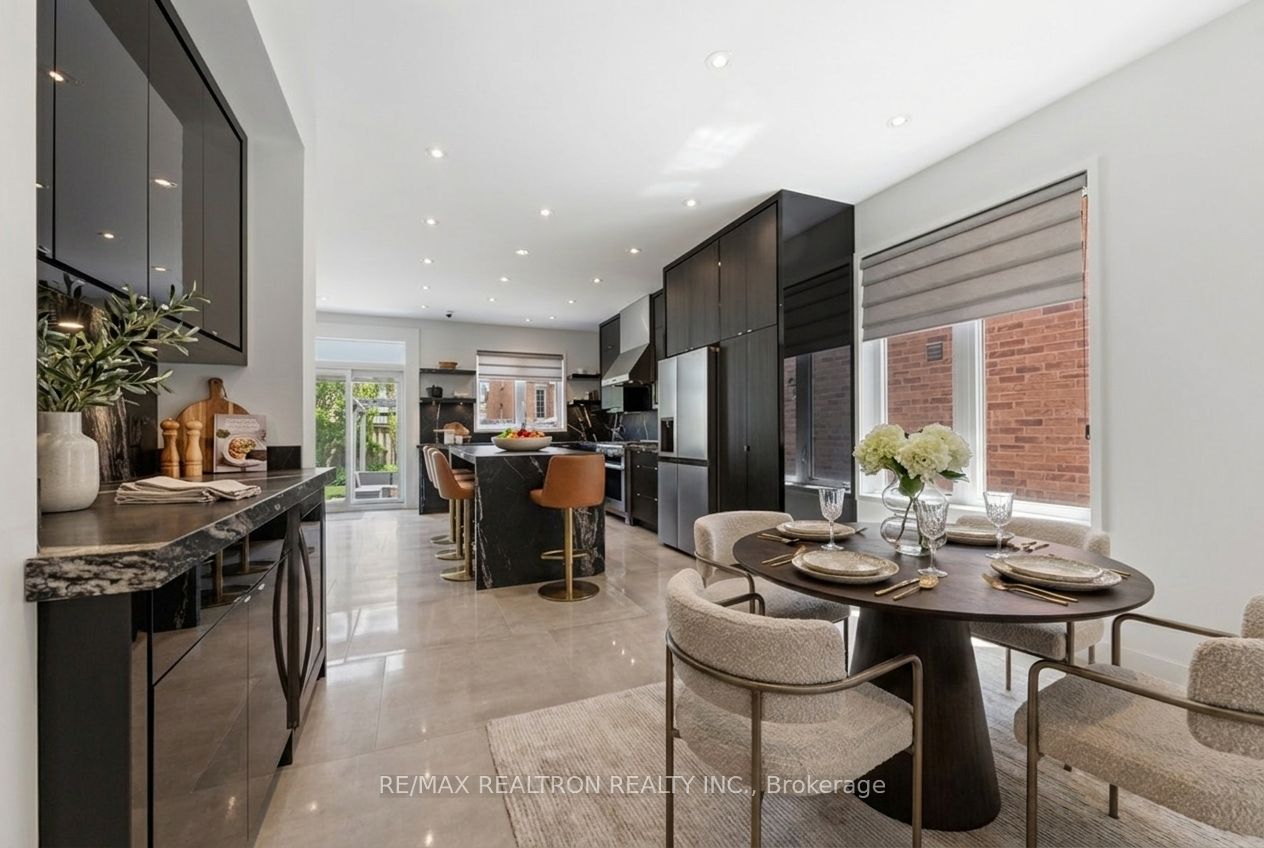
Enter an interest rate to see your estimated monthly payment.Welcome to 55 Headwind Blvd, situated in the sought-after Cold Creek Estates neighbourhood located in the Vellore Village community of Vaughan. Rare opportunity to own a premium lot with walkways that connect to open conservation space, parks, and schools. Sophisticated, Modern upgrades with an emphasis on comfortable luxury living, this property is move-in ready. The main level features a Grand Chandelier in foyer, oversized Italian Porcelain tiles, automatic electric Hunter Douglas window coverings, open concept kitchen, dining and family room with an upgraded sliding back door. High-end Designer Kitchen by Selba kitchens features honed matte marbled granite countertops, backsplash and extra large island w/ waterfall. Experience true opulence in the heart of the home with Luxury Miele kitchen appliances, oversized industrial kitchen sink and faucet. The main floor laundry room features custom counters, a sink, and offers an access door directly into the garage. Top of the line interior/exterior security camera system, Custom built in cabinetry and upgraded pot lights all throughout the house. Upstairs are four generously sized bedrooms all with custom drapery. The upgraded primary ensuite offers jaw dropping luxury feel, a freestanding bathtub, separate shower and custom double vanity. Fully finished basement with full bathroom offers flexible living space for a recreation room, gym, home office, or an additional bedroom. Large fireproof safe is included. Upgraded two breaker boxes and expanded electrical throughout the home. Excellent location with access to commuting corridors including Hwy 400, 407, 427, and the VMC subway.
| 3 days ago | Listing updated with changes from the MLS® | |
| 3 days ago | Listing first seen on site |

Listing information is provided by Participants of the Toronto Real Estate Board. IDX information is provided exclusively for personal, non-commercial use, and may not be used for any purpose other than to identify prospective properties consumers may be interested in purchasing. Information is deemed reliable but not guaranteed. Copyright 2026, Toronto Real Estate Board
Last checked 2026-10-09 07:46 PM UTC