Save
Ask
Tour
Hide
Share
$2,000
2 Days On Site

18 Elderslie Crescent Basement
Vaughan, ON L4H 4L4

For Rent|Single Family Residence|Active
2
Beds
1
Total Bath
3000-3500
SqFt
—
/SqFt
County:
York
18 Elderslie Crescent Basement18 Elderslie Crescent Basement18 Elderslie Crescent Basement18 Elderslie Crescent Basement
Save
Ask
Tour
Hide
Share

Mortgage Calculator

Monthly Payment (Est.)

Enter an interest rate to see your estimated monthly payment.
Calculator powered by Showcase IDX, a Constellation1 Company. Copyright ©2026 Information is deemed reliable but not guaranteed.

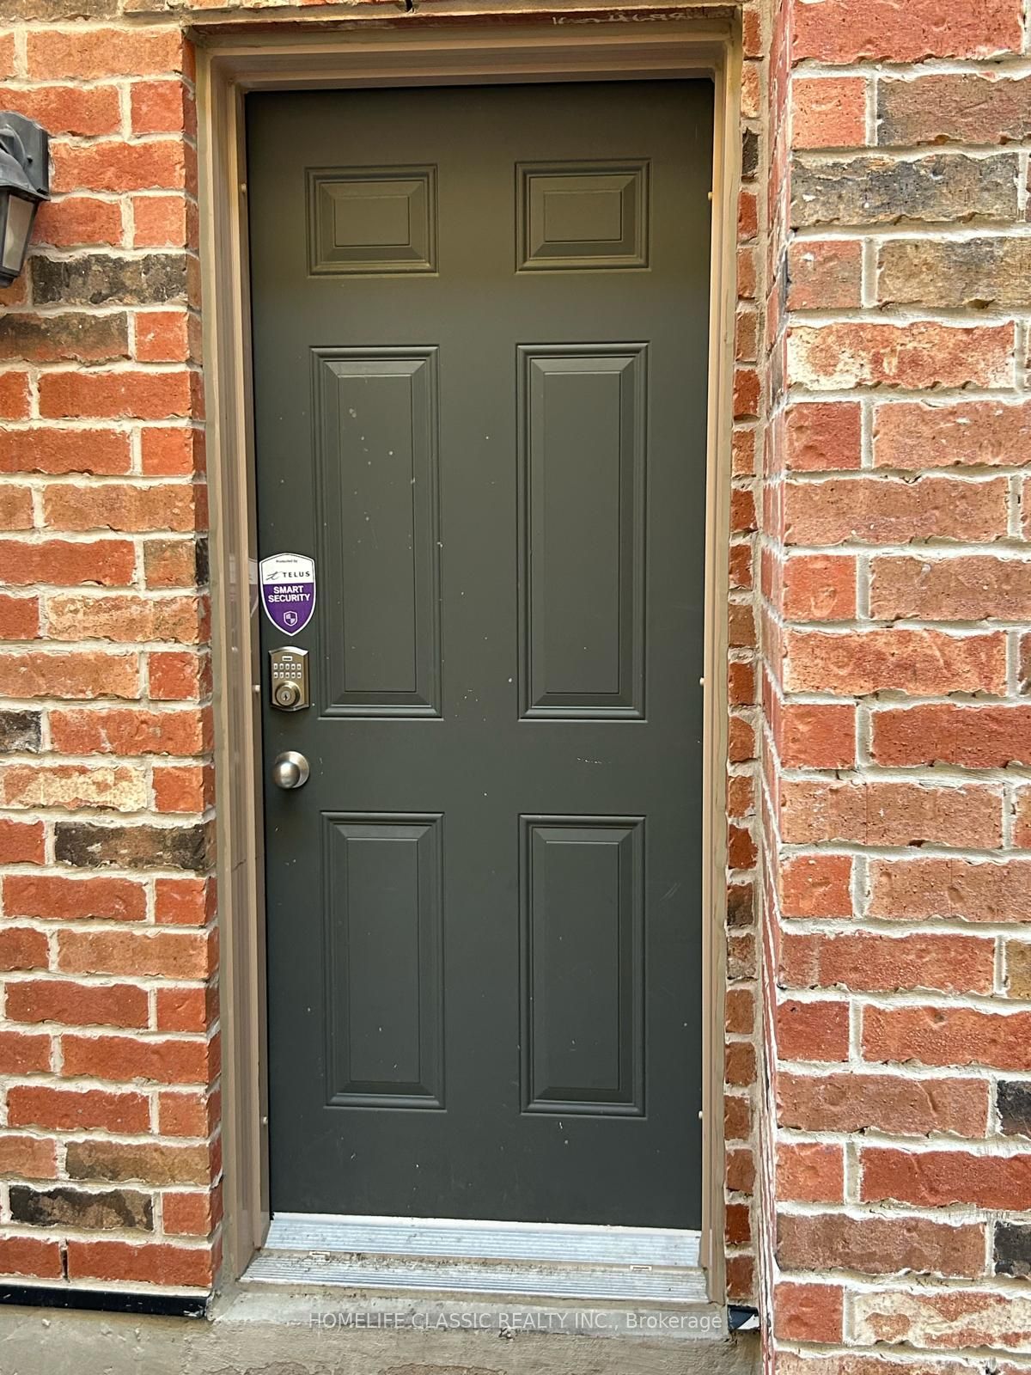
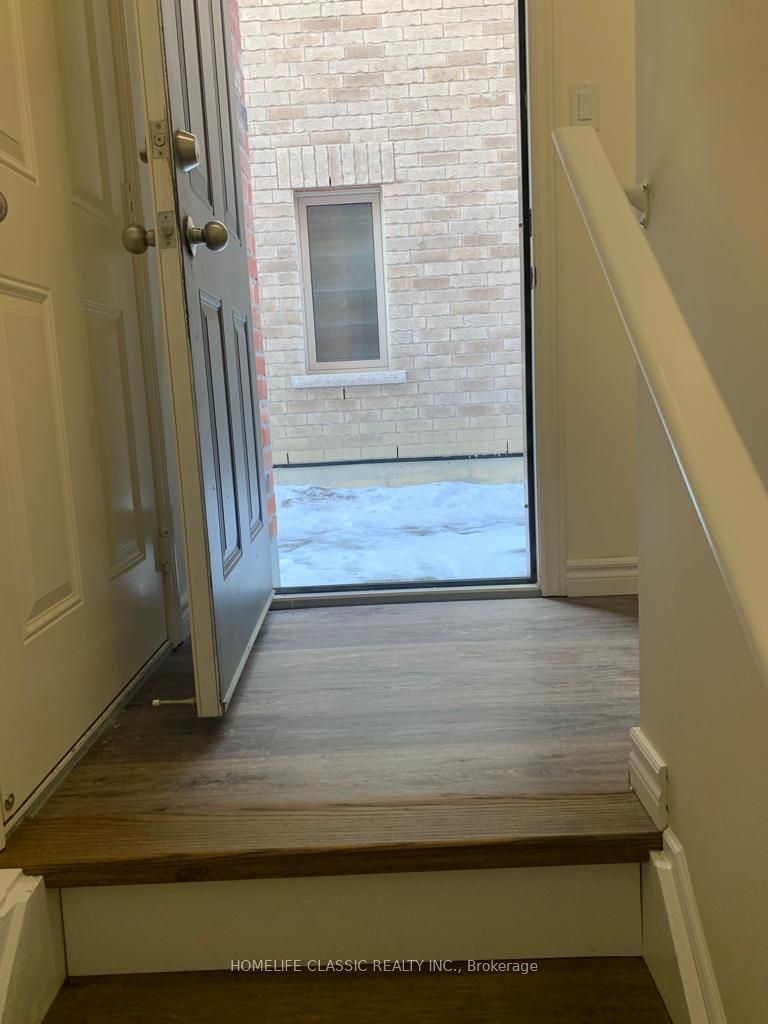
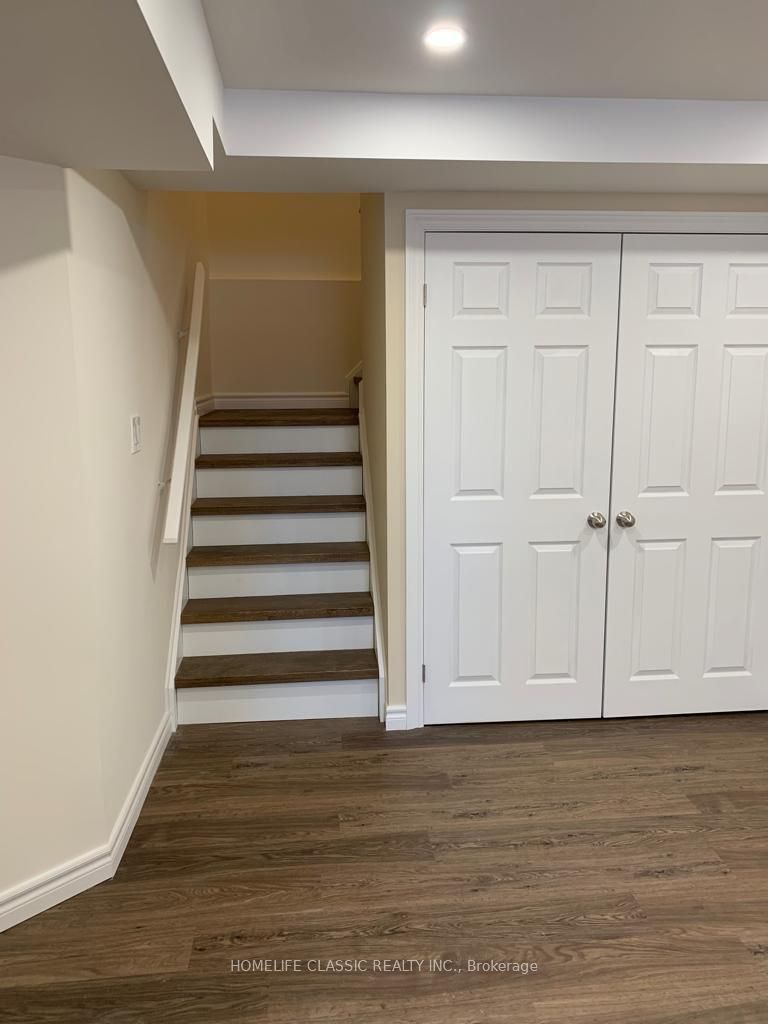
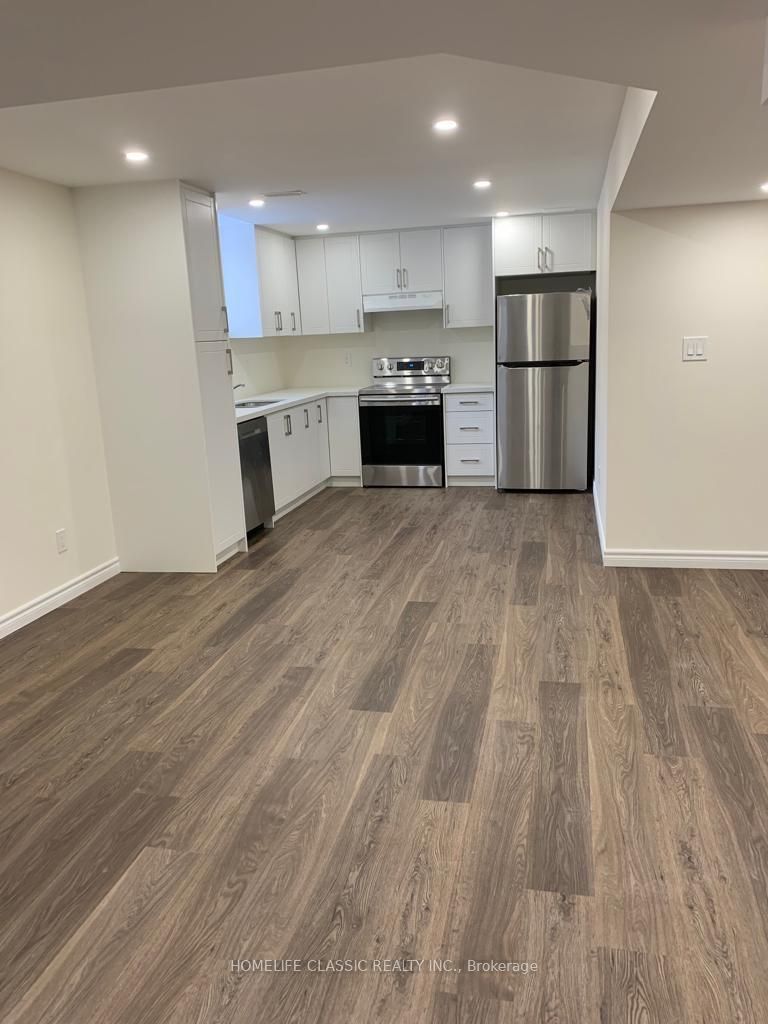
Spacious, bright professionally built basement apartment in single home in Kleinburg, Ontario. Separate and fully private side entrance. Only 2 years old. Rooms are bright with numerous potlights and enlarged windows in every room, including an egress window. Kitchen is professionally designed with large pantry, elegant backsplash and a built in dishwasher. All stainless steel appliances are included. Two spacious bedrooms, both have closet space and large window. The master bedroom has a small walk-in closet. The bathroom has a walk in shower and is modern in design. Extra storage space available in basement. The apartment is within 5 minute walk to local plaza with a Longos, Tim Hortons and McDonalds. It is a 2 minute drive to the 427 Hwy. Public YRT bus service is now available within the neighbourhood. Two elementary schools are within walking distance. As are neighbourhood walking trails and parks. Quiet family oriented community.

Save
Ask
Tour
Hide
Share
Listing Snapshot
Price 
$2,000
Days On Site 
2 Days
Bedrooms 
2
Inside Area (SqFt) 
3000-3500 sqft
Total Baths 
1
Full Baths 
N/A
Partial Baths 
N/A
Lot Size 
13.4x31.0 Acres
Year Built 
N/A
MLS® Number 
N13869184
Status 
Active
Property Tax 
N/A
Maintenance Fees 
N/A
Sq Ft Source 
N/A
Friends & Family
Recent Activity
3 days agoListing updated with changes from the MLS®
3 days agoListing first seen on site
General Features
Cross Street 
Major Mackenzie & Hwy 27
Direction Faces 
East
Number Of Stories 
2
Parking Spaces 
1
Property Sub Type 
Single Family Residence
Security 
Smoke Detector(s)Carbon Monoxide Detector(s)
Style 
2-Storey
Interior Features
Basement 
Apartment
Cooling 
Central Air
Furnished 
Unfurnished
Heating 
Natural GasForced Air
Bedroom 
Dimensions - 0.31 x 0.31Level - BasementFeatures - Walk-In Closet(s)
Bedroom 2 
Dimensions - 0.31 x 0.31Level - Basement
Dining Room 
Dimensions - 0.31 x 0.31Level - BasementFeatures - Open Floorplan
Family Room 
Dimensions - 0.31 x 0.31Level - BasementFeatures - Open Floorplan
Kitchen 
Dimensions - 0.31 x 0.31Level - Basement
Save
Ask
Tour
Hide
Share
Exterior Features
Construction Details 
Brick
Pool Features 
None
Roof 
Rolled/Hot Mop
View 
City
Waterview 
City
Listing courtesy of HOMELIFE CLASSIC REALTY INC.

Listing information is provided by Participants of the Toronto Real Estate Board. IDX information is provided exclusively for personal, non-commercial use, and may not be used for any purpose other than to identify prospective properties consumers may be interested in purchasing. Information is deemed reliable but not guaranteed. Copyright 2026, Toronto Real Estate Board
Last checked 2026-10-09 07:51 PM UTC

Neighborhood & Commute
Source: Walkscore
Disclosure: Community information and market data powered by Constellation Data Labs. Information is deemed reliable but not guaranteed.
Save
Ask
Tour
Hide
Share
Scroll to Top