
138 Farooq Boulevard SVaughan, ON L4H 4S1
Mortgage Calculator
Monthly Payment (Est.)
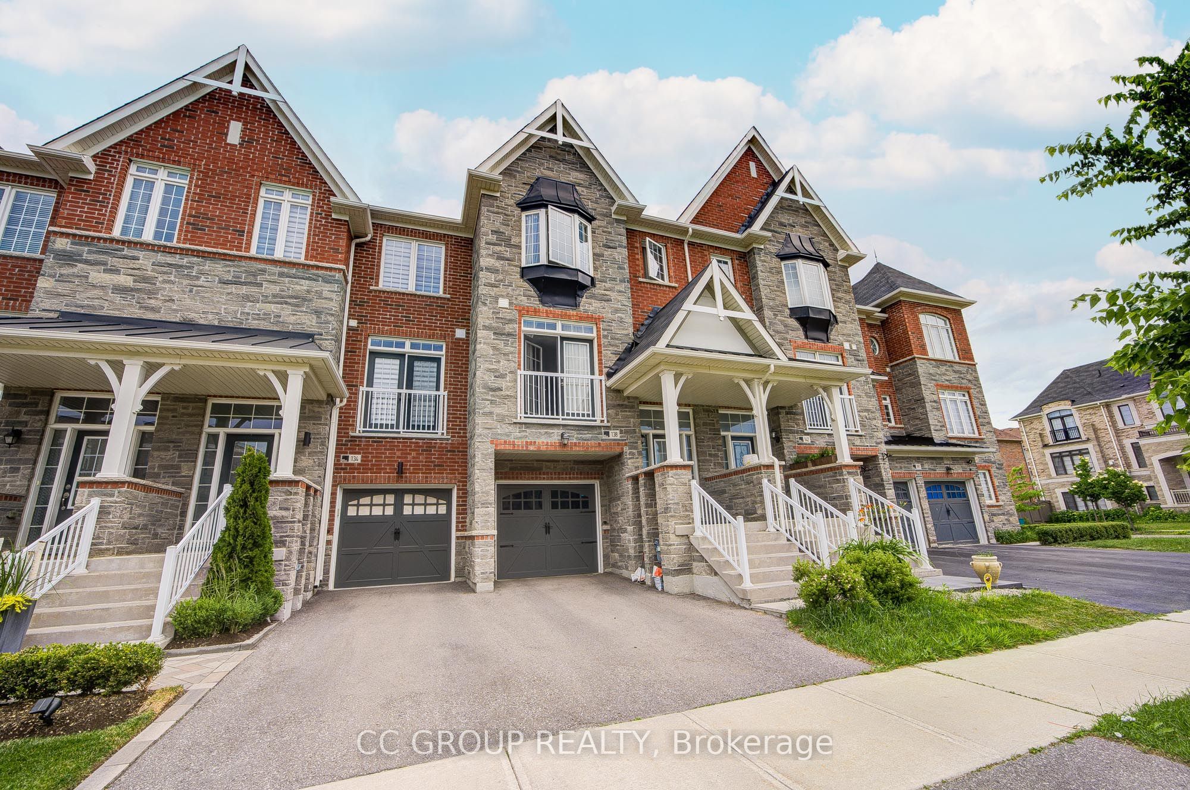
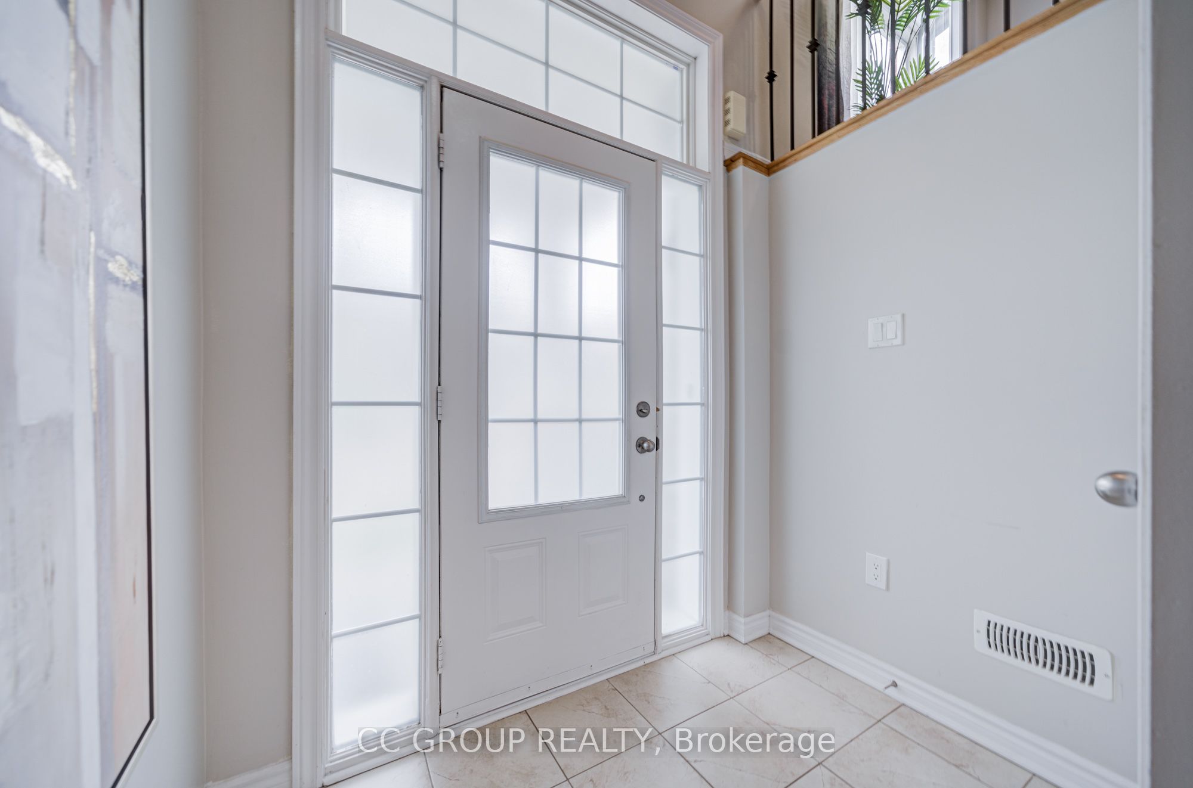
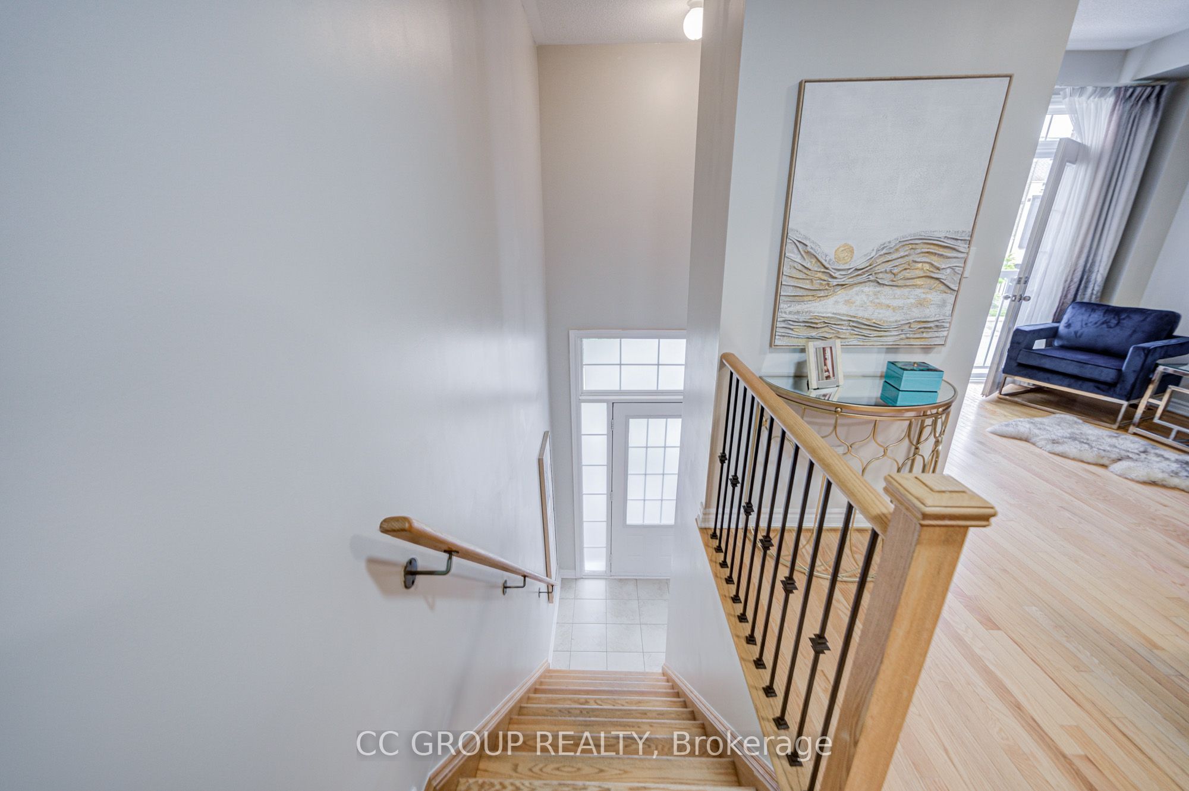
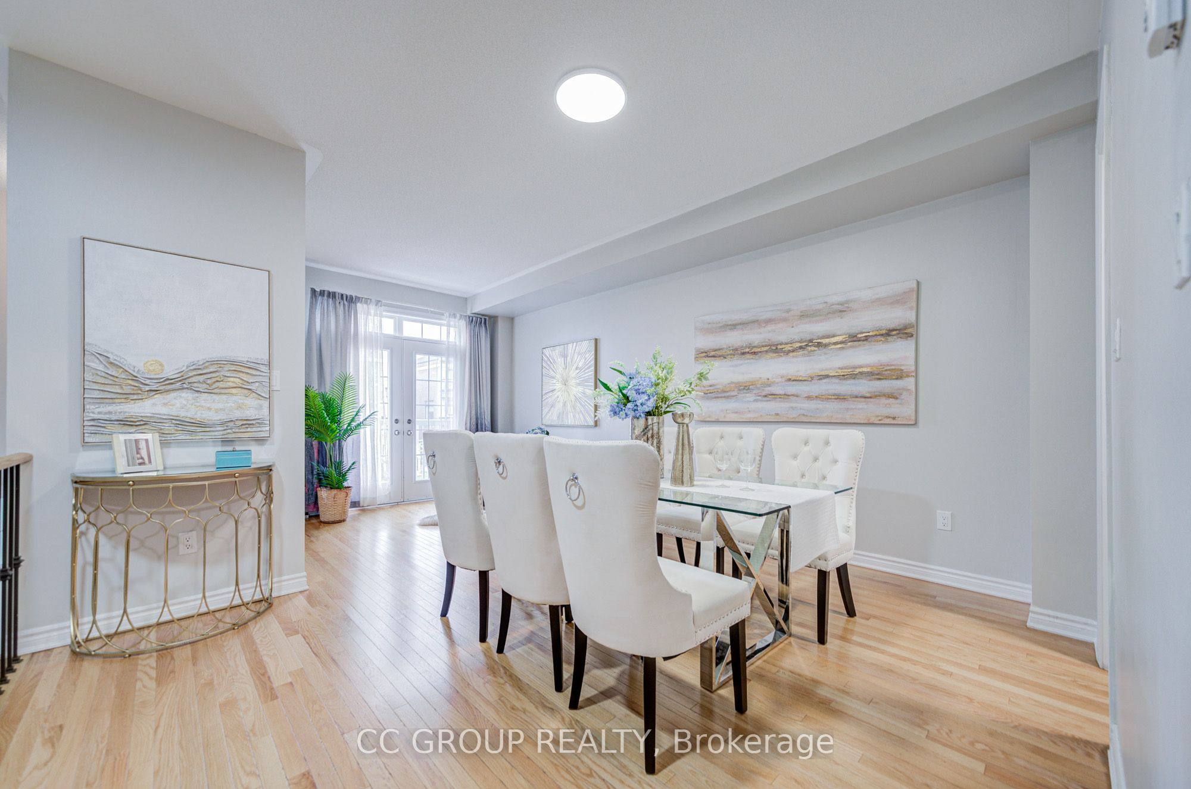
Enter an interest rate to see your estimated monthly payment.Spacious freehold townhouse featuring a rare four-bedroom upper-level layout and a builder-- finished walkout basement with an additional bedroom and bathroom. This versatile 4+1-bedroom home offers plenty of space for family living, overnight guests, or a home office, plus potential rental income opportunities ,Freshly painted throughout, this bright and spacious home features 9-ft ceilings on the main floor, hardwood flooring on the main and second floors, and large windows that fill the space with natural light. The generous eat-in kitchen includes a pantry and servery, while the inviting family room offers a gas fireplace and walkout to the deck. Enjoy second-floor laundry, direct garage access, ample storage, and a fully fenced backyard.Conveniently located near schools, Hwy 400, Vaughan Mills, Cortellucci Vaughan Hospital, parks, shopping, restaurants, and public transit. Move-in ready and perfectly suited to a growing family!
| 2 days ago | Listing updated with changes from the MLS® | |
| 3 days ago | Listing first seen on site |

Listing information is provided by Participants of the Toronto Real Estate Board. IDX information is provided exclusively for personal, non-commercial use, and may not be used for any purpose other than to identify prospective properties consumers may be interested in purchasing. Information is deemed reliable but not guaranteed. Copyright 2026, Toronto Real Estate Board
Last checked 2026-10-09 07:51 PM UTC