Save
Ask
Tour
Hide
Share
$658,000
6 Days On Site

75 Weldrick Road E 732
Richmond Hill, ON L4C 0H9

For Sale|Residential|Active
3
Beds
3
Total Baths
1400-1599
SqFt
—
/SqFt
County:
York
75 Weldrick Road E 73275 Weldrick Road E 73275 Weldrick Road E 73275 Weldrick Road E 732
Save
Ask
Tour
Hide
Share

Mortgage Calculator

Monthly Payment (Est.)

Enter an interest rate to see your estimated monthly payment.
Calculator powered by Showcase IDX, a Constellation1 Company. Copyright ©2026 Information is deemed reliable but not guaranteed.

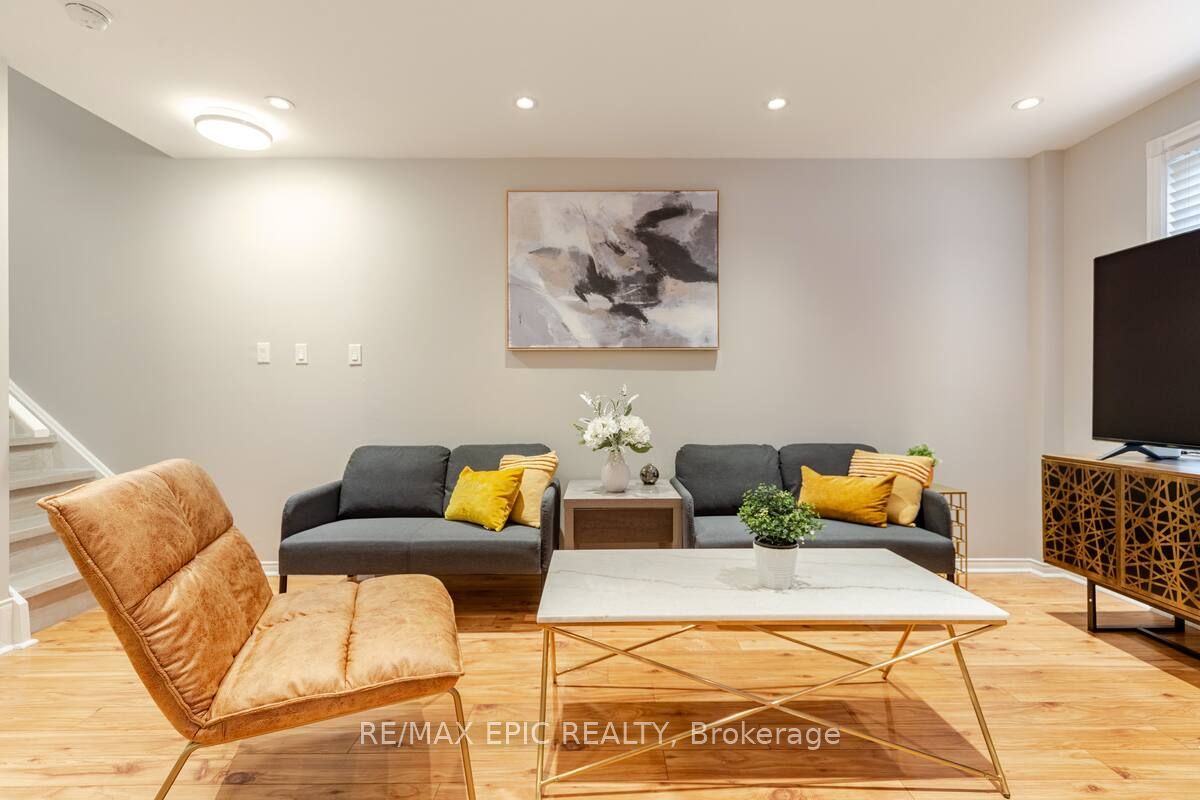
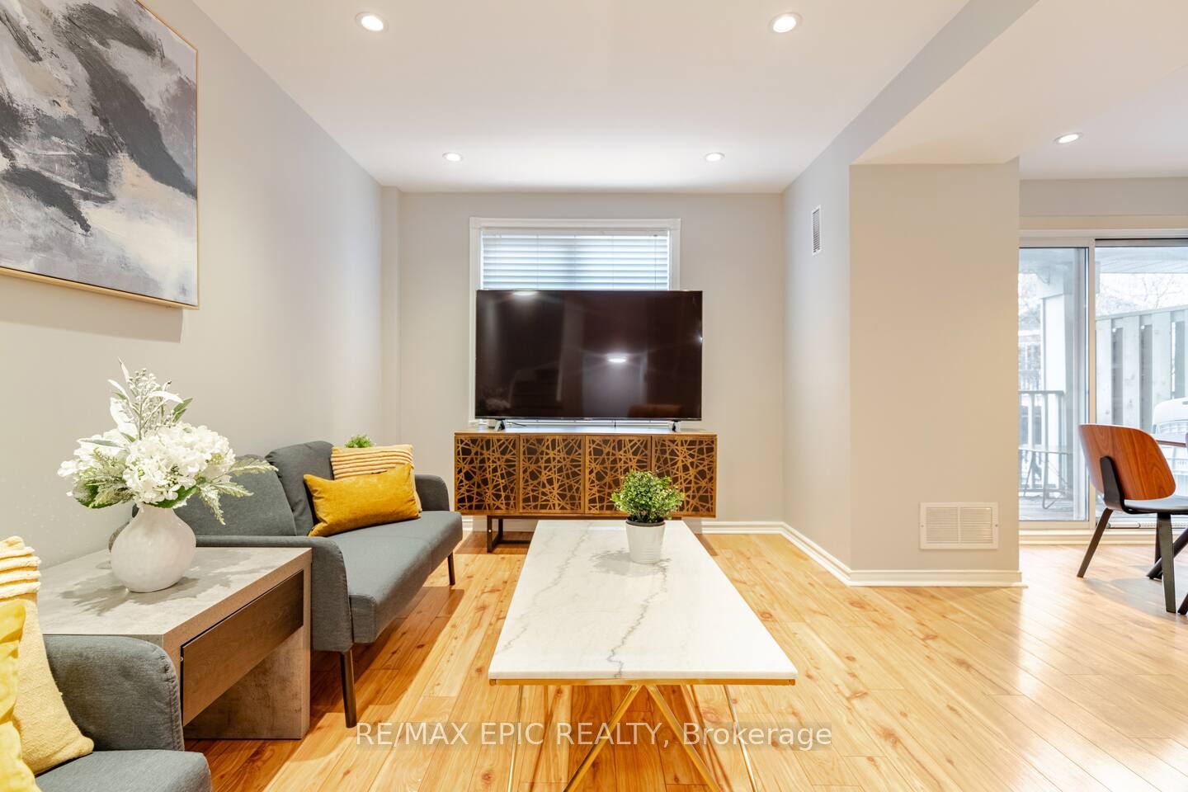
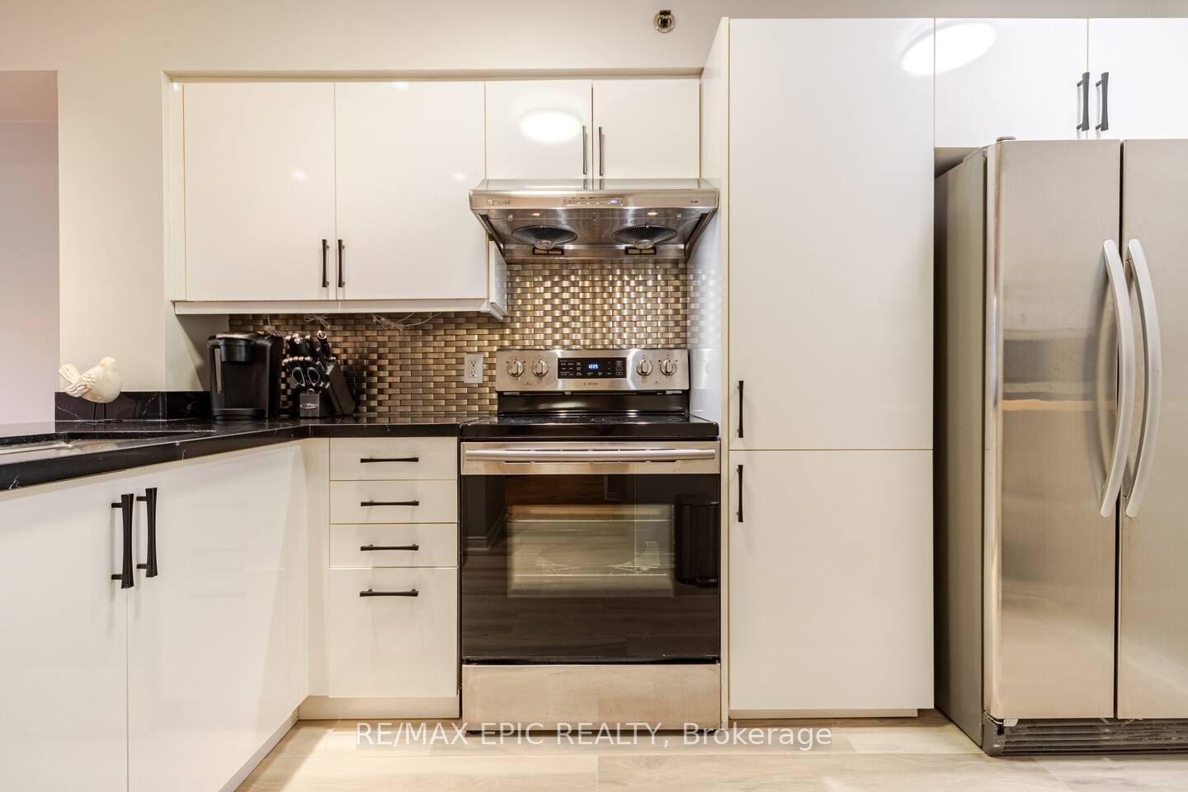
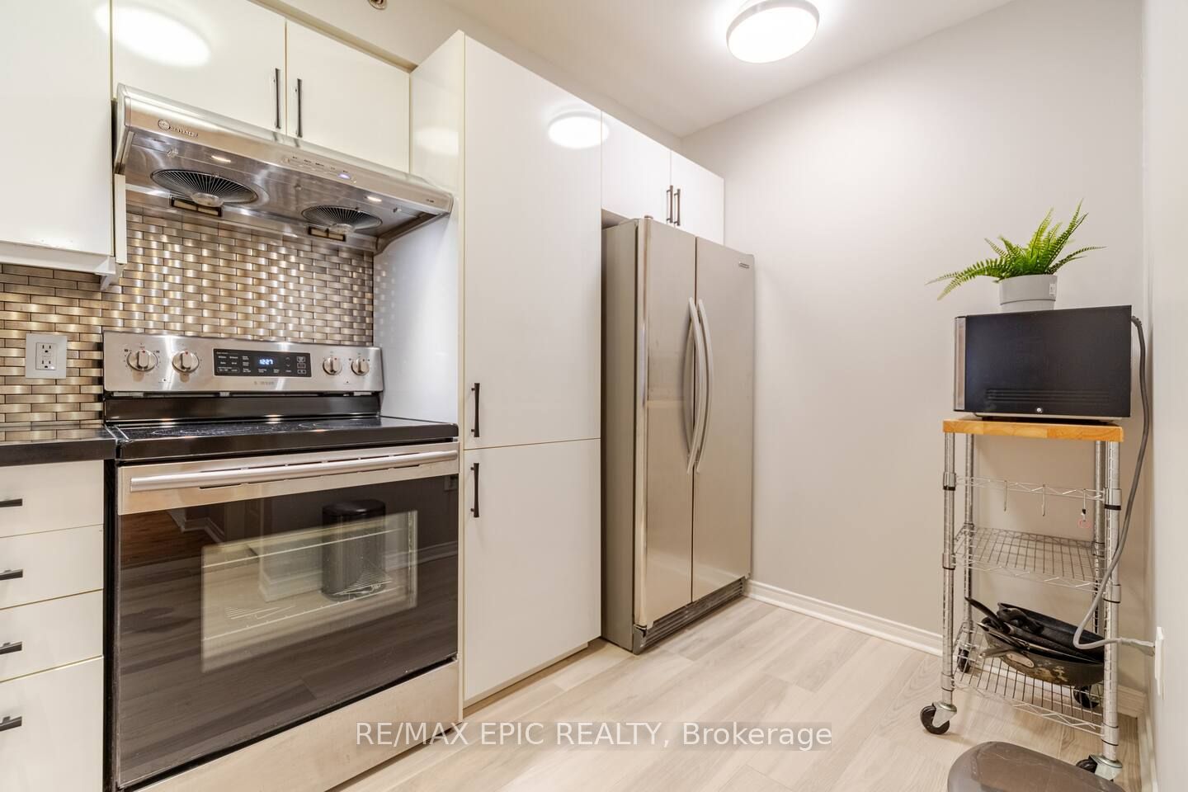
One of the Largest and Most Functional Layouts in the Complex, Fully Renovated Living Space with Beautiful Views Overlooking the Private Playground from Your Balcony. A True Turnkey Gem in the Heart of Richmond Hill. This Elegant 3-Bedroom, 3-Bathroom Townhome Features a Bright Open-Concept Main Floor with Thoughtfully Curated Finishes, Pot Lights Throughout All Levels, and a Seamless Blend of Style and Functionality. The Second Level Offers Two Generously Sized Bedrooms, While the Entire Third Floor Is Dedicated to a Private Loft-Style Primary Retreat with Ample Space for a Sitting Area, Home Office, or Reading Nook, Delivering Exceptional Privacy and Flexibility. Enjoy Peaceful, Green Views and Family-Friendly Surroundings Right Outside Your Door, Along with the Convenience of Two Separate Parking Spaces and Owned Furnace, Air Conditioner, and Hot Water Tank - No Monthly Rental Fees. Ideally Located Just Steps to Yonge Street, Transit, Hillcrest Mall, T&T Supermarket, Parks, and Top-Ranked Schools, Offering the Perfect Blend of Space, Style, and Unbeatable Convenience.

Save
Ask
Tour
Hide
Share
Listing Snapshot
Price 
$658,000
Days On Site 
6 Days
Bedrooms 
3
Inside Area (SqFt) 
1400-1599 sqft
Total Baths 
3
Full Baths 
N/A
Partial Baths 
N/A
Lot Size 
N/A
Year Built 
N/A
MLS® Number 
N13870262
Status 
Active
Property Tax 
$2,690
Maintenance Fees 
$448.85
Sq Ft Source 
N/A
Friends & Family
Recent Activity
6 days agoListing updated with changes from the MLS®
6 days agoListing first seen on site
General Features
Cross Street 
Yonge & Weldrick
Direction Faces 
West
Garage 
Yes
Number Of Stories 
2
Parking 
Underground
Parking Spaces 
2
Pets 
Yes
Style 
Multi-Level
Interior Features
Basement 
None
Cooling 
Central Air
Heating 
Natural Gas
Bedroom 2 
Dimensions - 3.66 x 3.2Level - Second
Bedroom 3 
Dimensions - 3.66 x 2.8Level - Second
Dining Room 
Dimensions - 3.25 x 2.44Level - MainFeatures - Open Floorplan
Kitchen 
Dimensions - 3.48 x 3.04Level - MainFeatures - Built-in Features, Breakfast Bar
Living Room 
Dimensions - 5.05 x 3.52Level - MainFeatures - Open Floorplan
Master Bedroom 
Dimensions - 5.48 x 3.96Level - ThirdFeatures - Vaulted Ceiling(s)
Sitting 
Dimensions - 5.48 x 3.96Level - ThirdFeatures - Open Floorplan
Save
Ask
Tour
Hide
Share
Exterior Features
Construction Details 
Brick
Community Features
Maintenance Fee 
$448.85
Listing courtesy of RE/MAX EPIC REALTY

Listing information is provided by Participants of the Toronto Real Estate Board. IDX information is provided exclusively for personal, non-commercial use, and may not be used for any purpose other than to identify prospective properties consumers may be interested in purchasing. Information is deemed reliable but not guaranteed. Copyright 2026, Toronto Real Estate Board
Last checked 2026-10-13 03:07 PM UTC

Neighborhood & Commute
Source: Walkscore
Disclosure: Community information and market data powered by Constellation Data Labs. Information is deemed reliable but not guaranteed.
Save
Ask
Tour
Hide
Share
Scroll to Top