
Skyrise on Yonge7300 Yonge Street 1810Vaughan, ON L4J 7Y5
Mortgage Calculator
Monthly Payment (Est.)
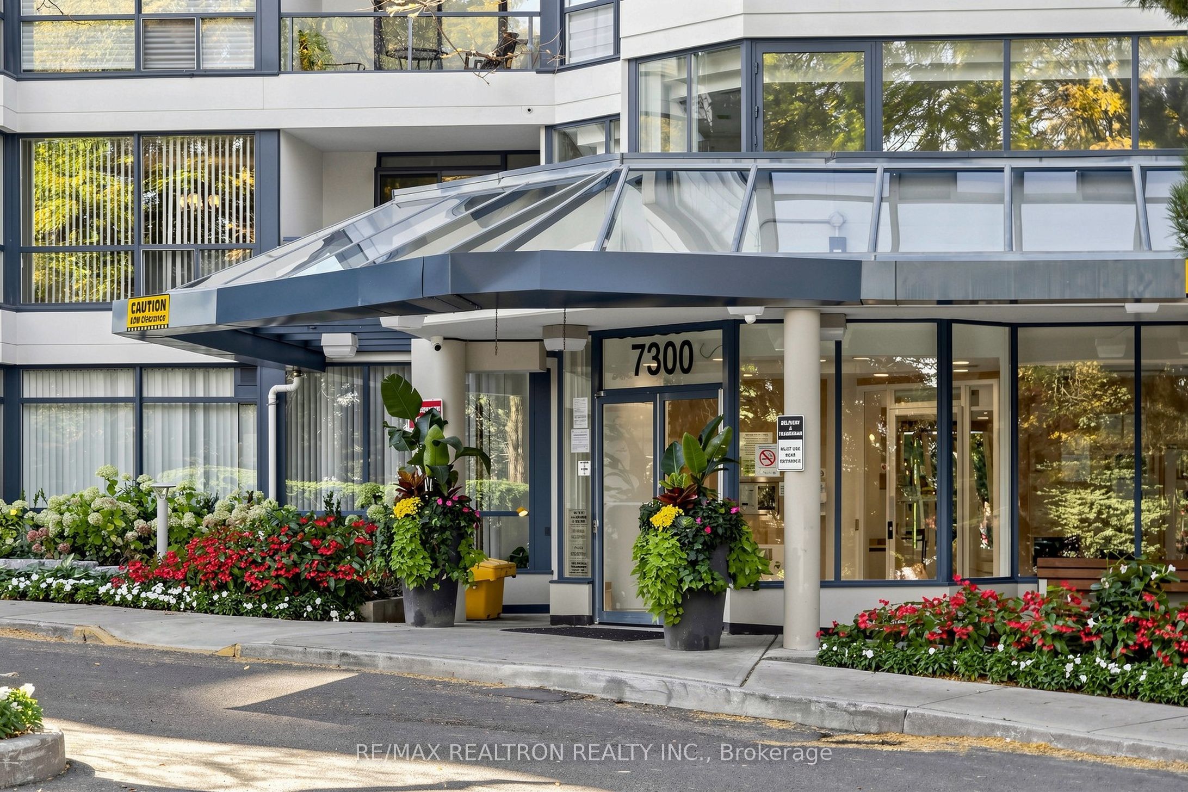
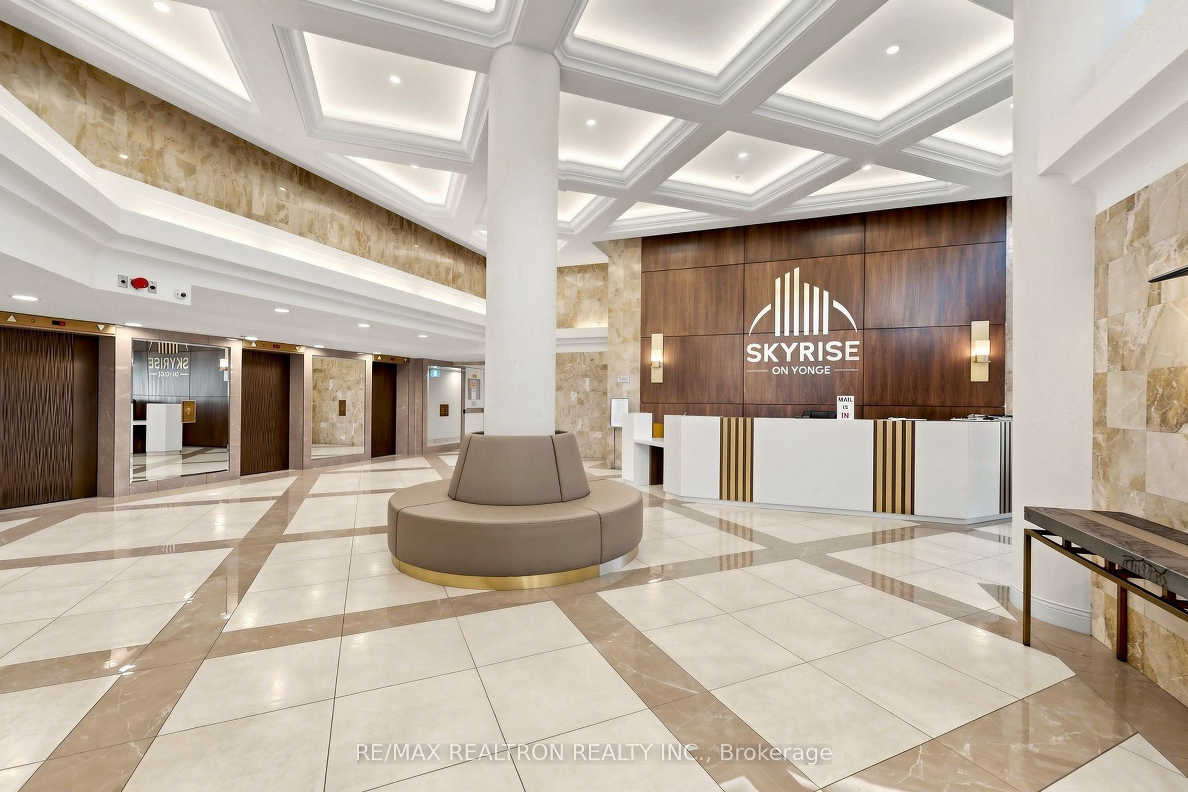
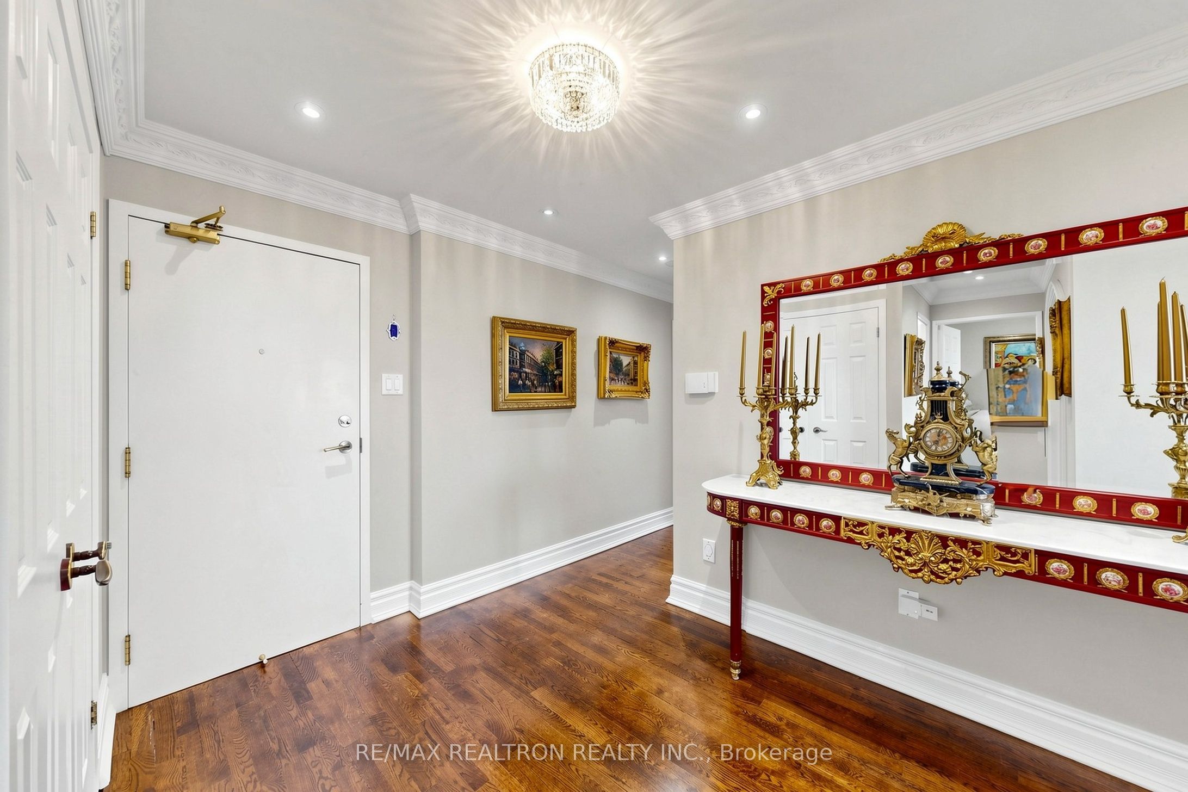
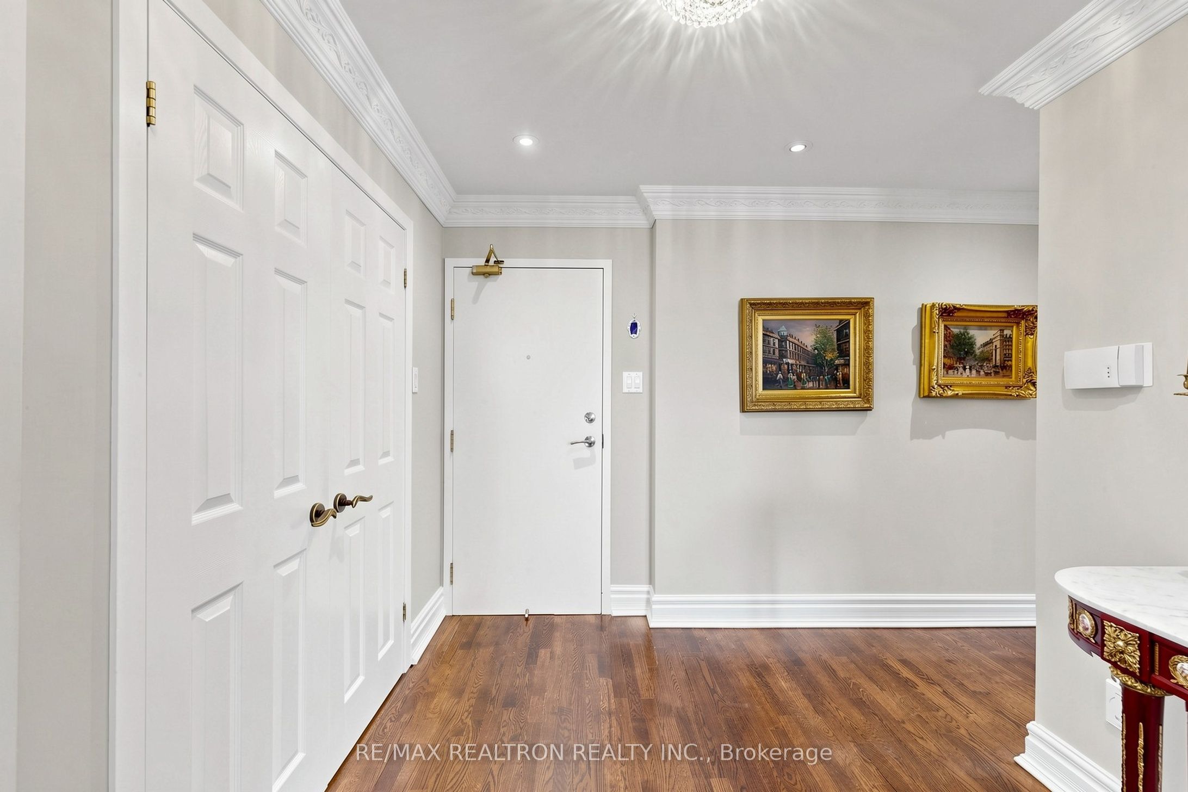
Enter an interest rate to see your estimated monthly payment.Rarely Offered, Elegantly Renovated Corner Suite. Enjoy breathtaking skyline views from this premium, upper-tier residence located directly below the penthouse level offering expansive unobstructed city views, immaculately Maintained By The Original Owner.This Sophisticated Split-Bedroom Renovated Residence Features Designer Gourmet Kitchen With custom cabinetry, premium Stainless Steel Built-In Appliances, Granite Counters And Matching Backsplash, large bay window in breakfast area and raised ceilings. 2 large bedrooms & 3 Bathrooms incl. 2 Full Baths + 1 Guest Powder Room. Spacious Laundry Room With Sink and full size washer & dryer, Hardwood Floors Throughout, custom built-in cabinetry & built-in closet organizers. The Expansive L-Shaped Living/Dining Area Is Framed By Floor-To- Ceiling Wraparound Windows, raised ceiling, custom Pot Lights, Crown Mouldings (throughout) & Surround Sound hidden speakers in living/dinning room. Walk-Out To A Private Balcony Offering Unobstructed City Views. Prime Location with easy access to public transit. Impeccably Maintained Building With Recently Renovated Lobby And Exceptional Amenities Including Indoor Pool, Fitness Centre, Squash & Tennis Courts, Guest Suites, 24hrs Concierge, Billiards, Ping Pong, Party Room, Card Room, and roof-top garden. Maintenance Fees Include All Utilities & Cable, parking & locker.
| yesterday | Listing updated with changes from the MLS® | |
| 2 days ago | Listing first seen on site |

Listing information is provided by Participants of the Toronto Real Estate Board. IDX information is provided exclusively for personal, non-commercial use, and may not be used for any purpose other than to identify prospective properties consumers may be interested in purchasing. Information is deemed reliable but not guaranteed. Copyright 2026, Toronto Real Estate Board
Last checked 2026-10-09 06:58 PM UTC