
39 Oneida Crescent 1017Richmond Hill, ON L4B 4T9
Mortgage Calculator
Monthly Payment (Est.)
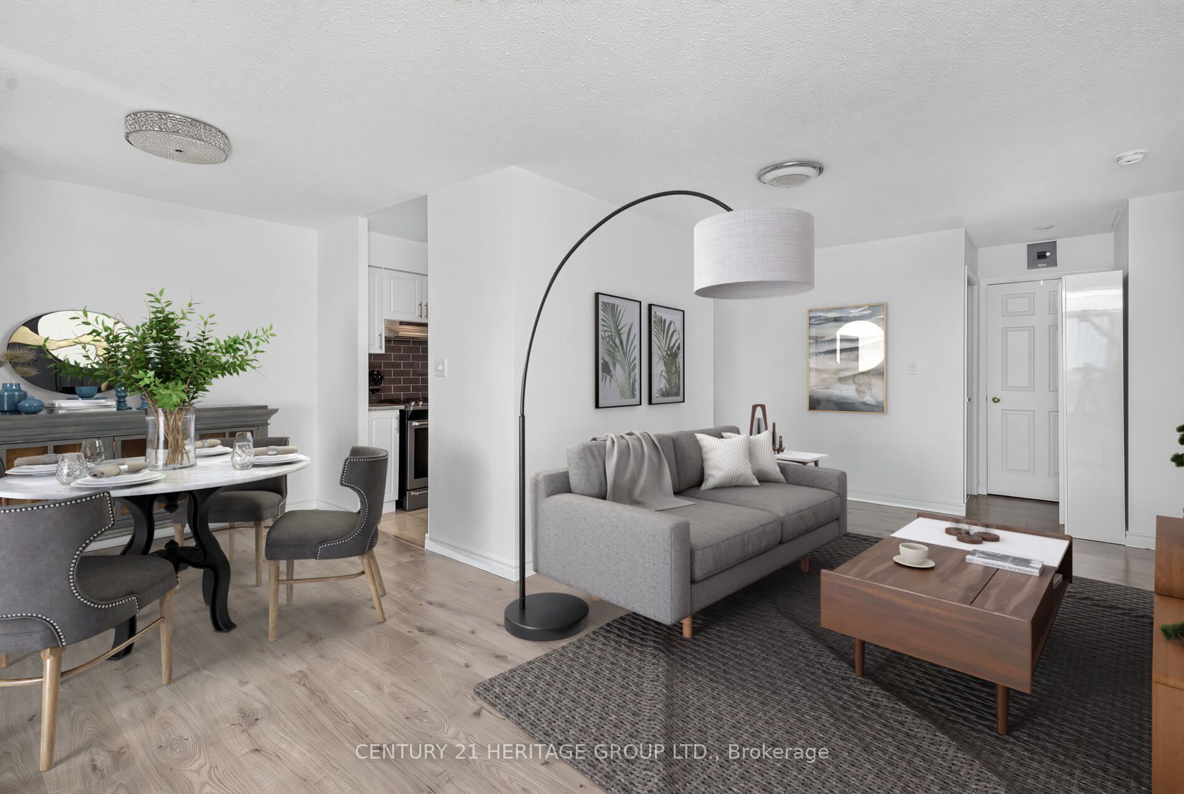
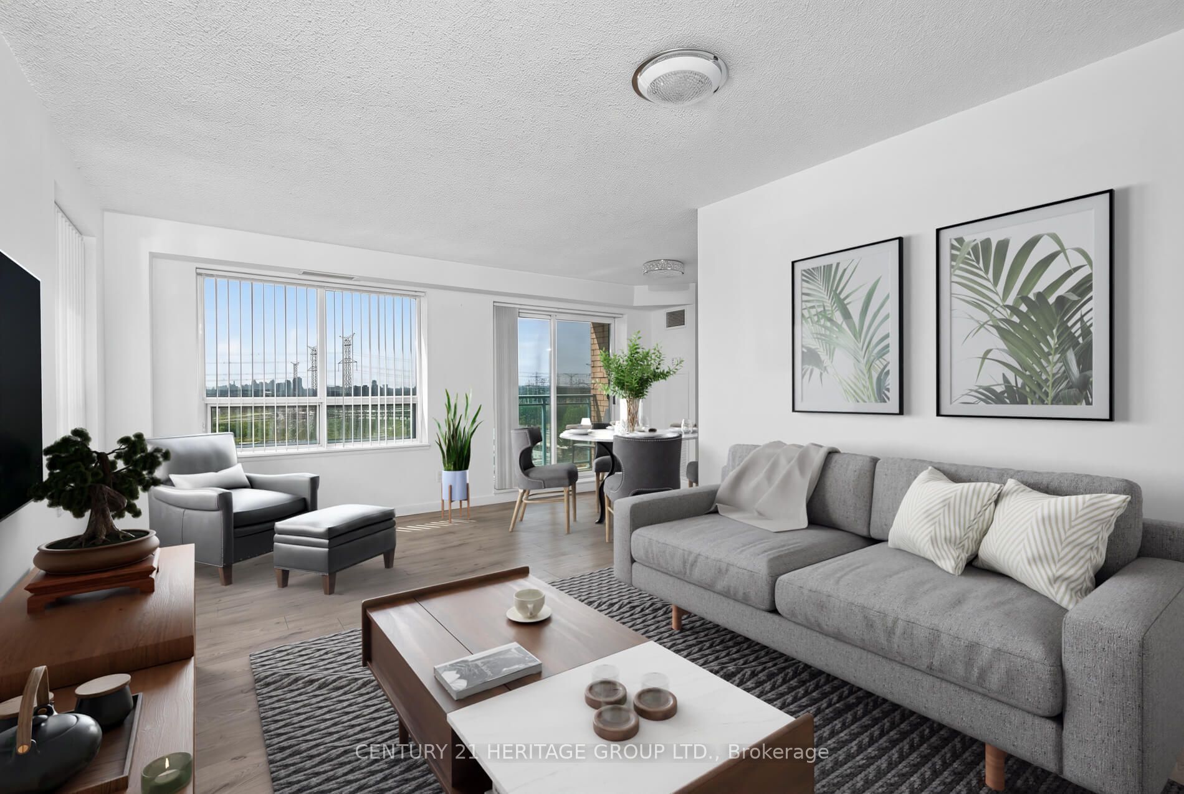
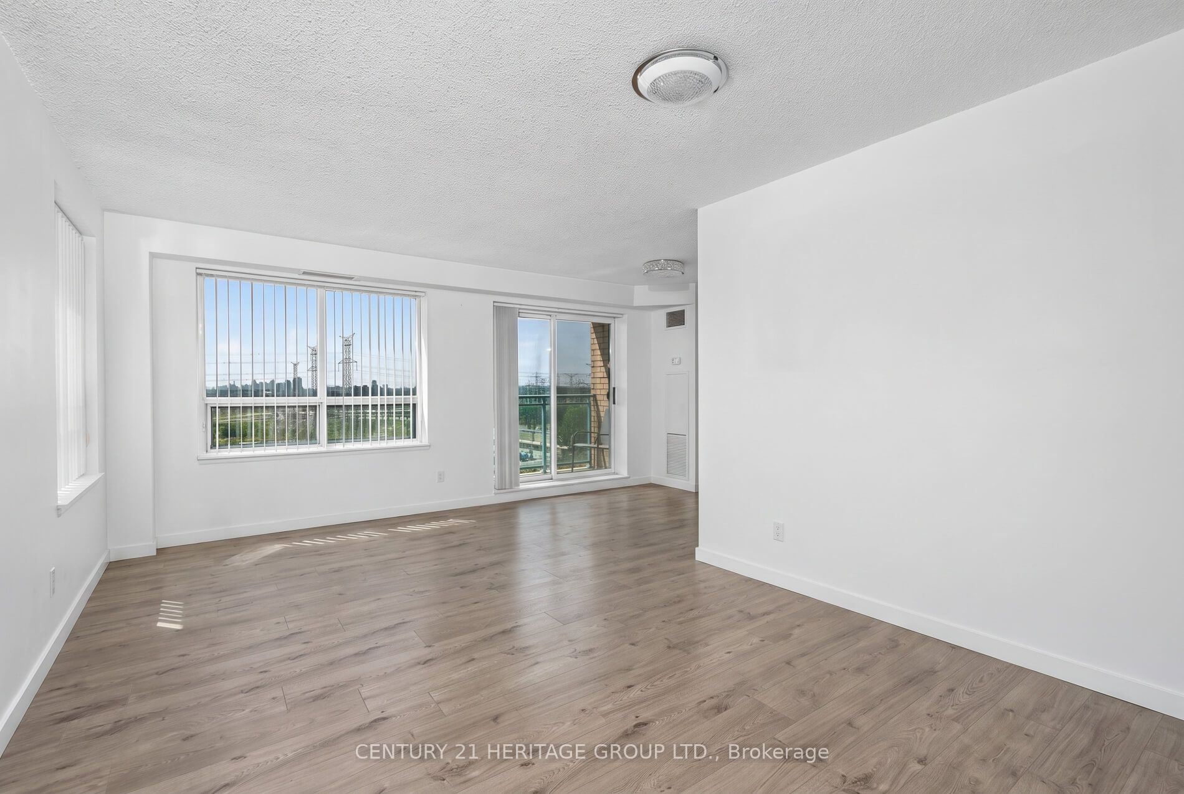
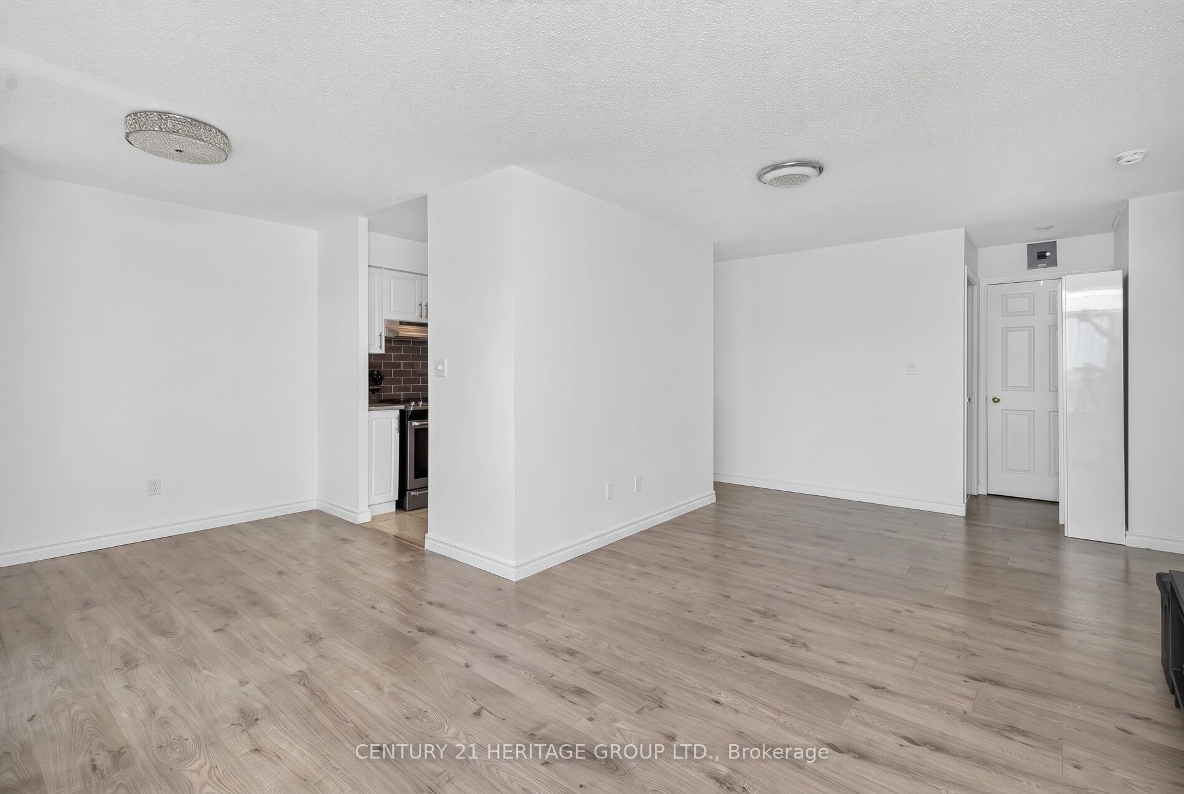
Enter an interest rate to see your estimated monthly payment.Fabulous sun filled south east facing corner suite featuring spacious L-shaped living room and dining room with stylish modern grey and white decor. Complete with one parking space, one locker, and a private balcony. This exceptional suite offers both comfort and convenience. Enjoy an impressive selection of building amenities including 24-hour security, a cardio room, exercise room, party room, billiards room, cable TV and Internet. Here you have everything you need for a carefree and connected living. Enjoy the lifestyle benefits of being just steps to Yonge street, transit, dining, shopping, cinema, or walk to Hillcrest Mall. This location also provides easy access to highways seven and 407 for your convenience. Ideal choice if you are looking for an exceptional lifestyle where everything you may desire is just moments away. Please allow 24 Hour irrevocable on all offers and include 801 and schedule B. Some photos Virtually staged to show potential layout. Photos of the empty rooms are included so you can envision your own space.
| 6 days ago | Listing updated with changes from the MLS® | |
| 6 days ago | Listing first seen on site |

Listing information is provided by Participants of the Toronto Real Estate Board. IDX information is provided exclusively for personal, non-commercial use, and may not be used for any purpose other than to identify prospective properties consumers may be interested in purchasing. Information is deemed reliable but not guaranteed. Copyright 2026, Toronto Real Estate Board
Last checked 2026-10-13 03:02 PM UTC