Save
Ask
Tour
Hide
Share
$1,539,000
4 Days On Site

25 Reflection Road
Markham, ON L6C 0A1

For Sale|Single Family Residence|Active
3
Beds
3
Total Baths
2500-3000
SqFt
—
/SqFt
County:
York
25 Reflection Road25 Reflection Road25 Reflection Road25 Reflection Road
Save
Ask
Tour
Hide
Share

Mortgage Calculator

Monthly Payment (Est.)

Enter an interest rate to see your estimated monthly payment.
Calculator powered by Showcase IDX, a Constellation1 Company. Copyright ©2026 Information is deemed reliable but not guaranteed.

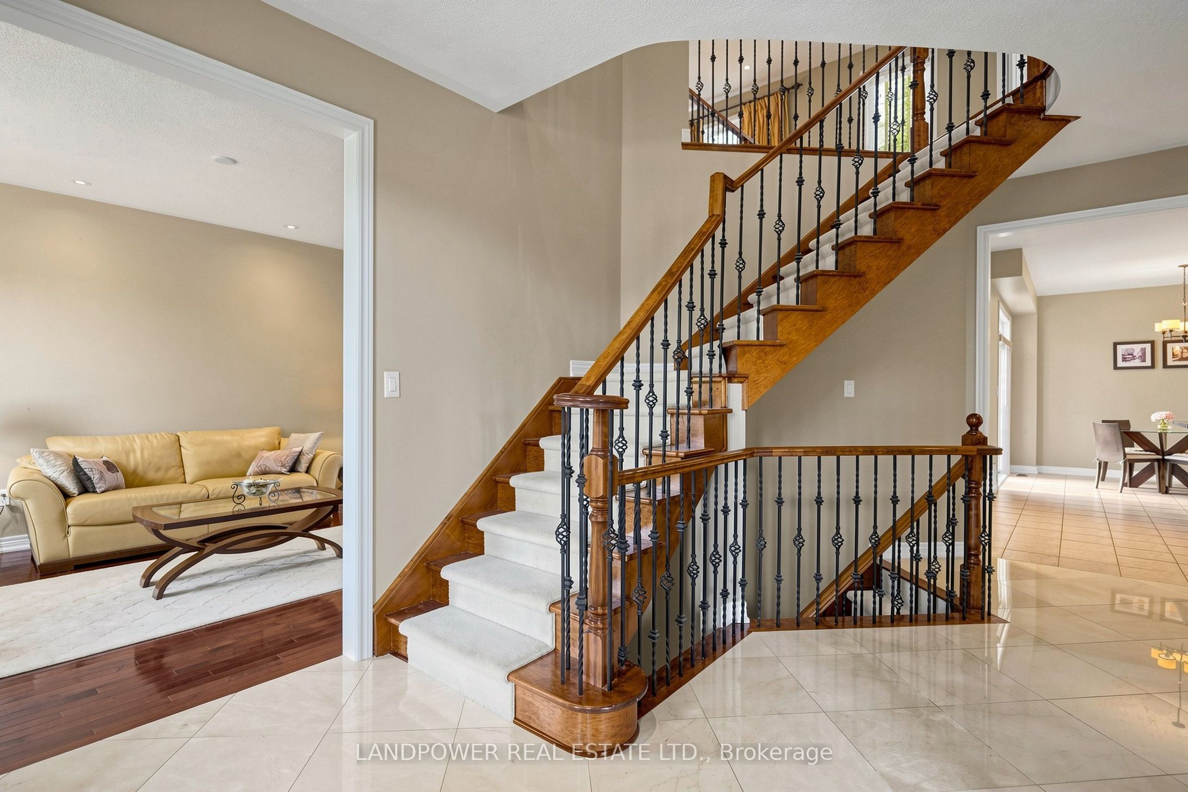
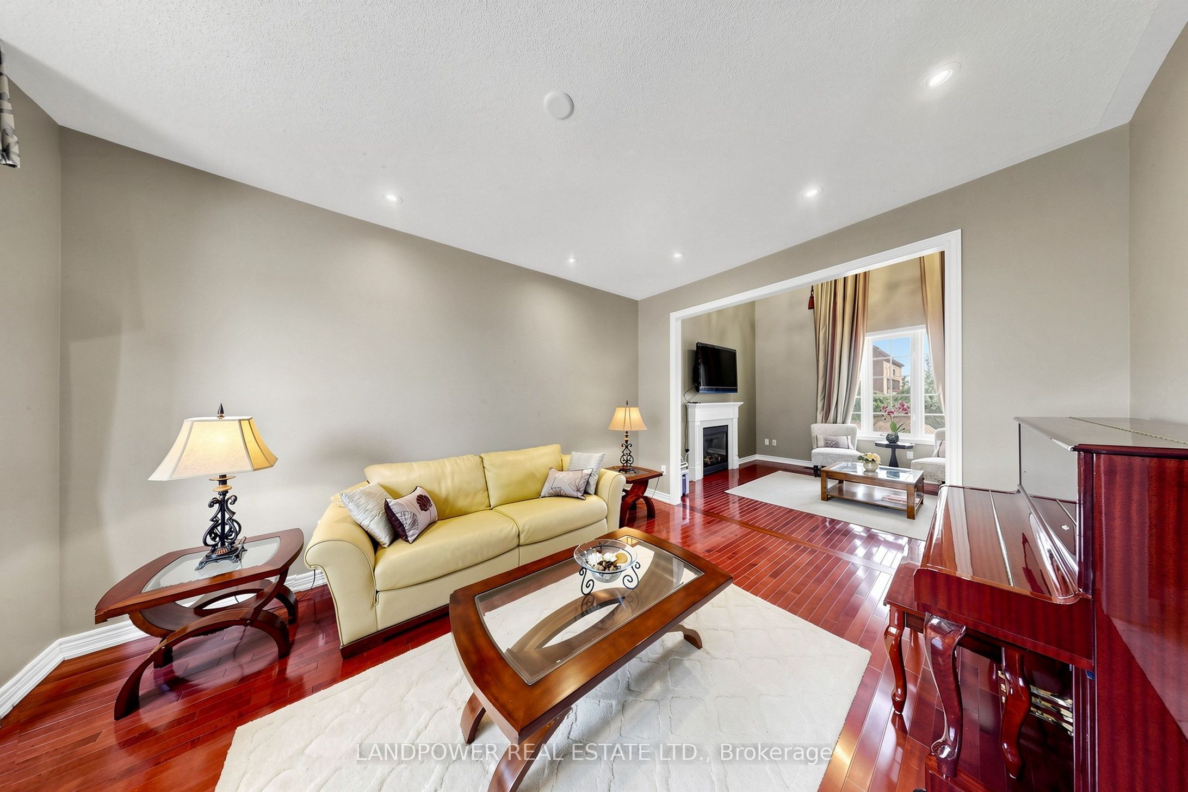
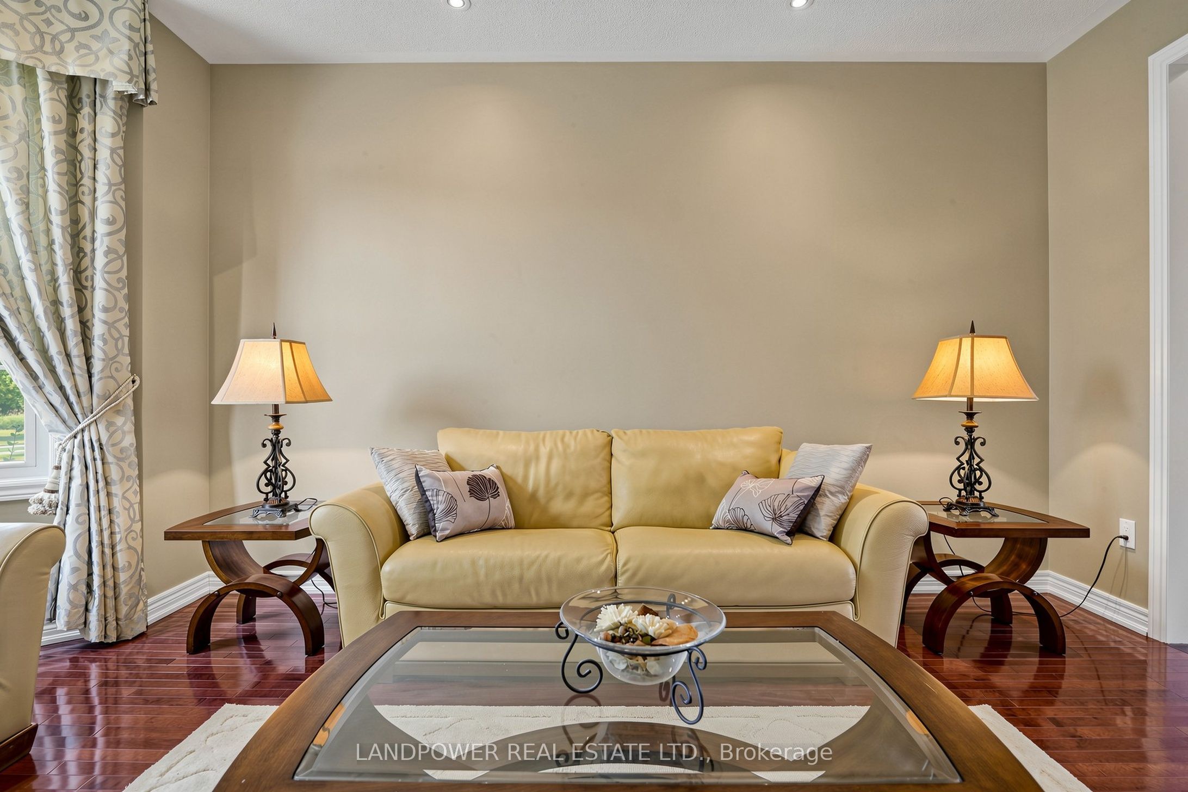
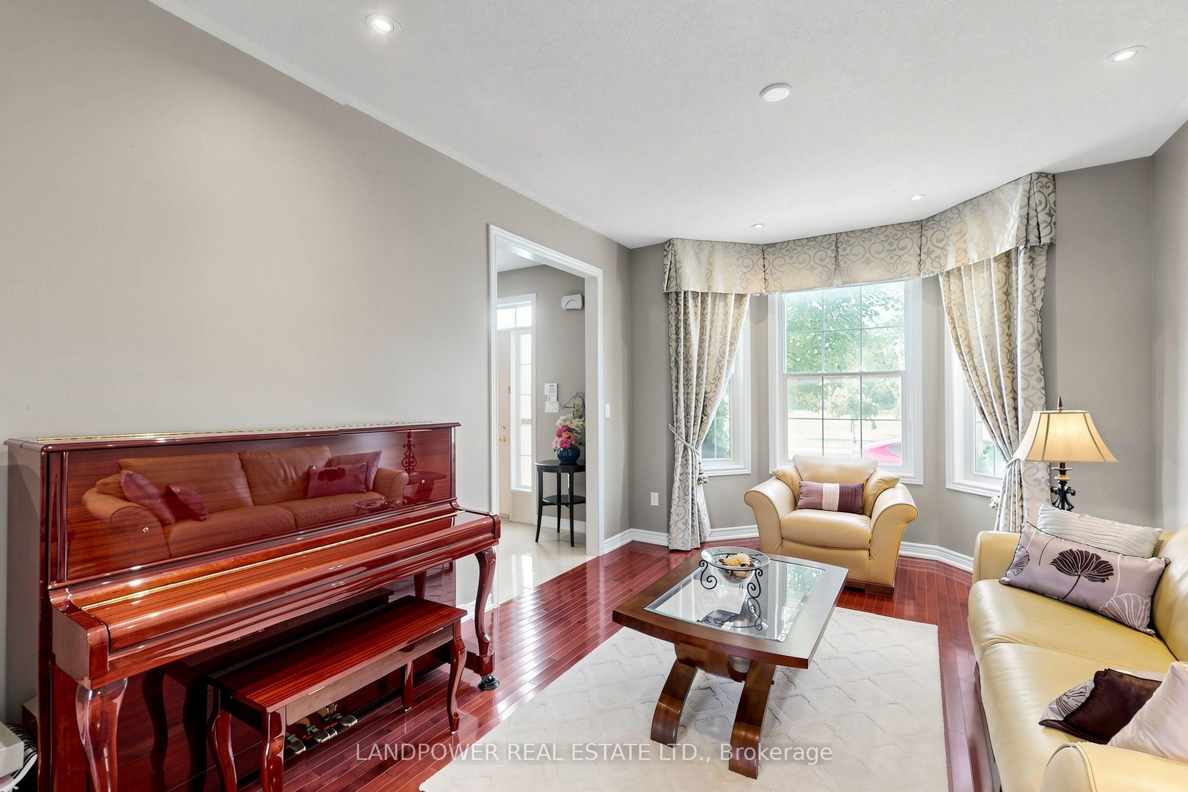
Welcome to this bright and spacious detached home situated on a 45-ft premium lot overlooking tranquil parkland. Designed for comfortable family living, this home features a welcoming foyer, 9-ft ceilings on the main floor, extensive pot lighting, maple hardwood flooring in the living, dining and family rooms, and an elegant maple staircase with carpet runners and iron pickets extending to the basement landing. Large windows fill the home with natural light, complemented by custom window coverings. The open-concept kitchen offers granite countertops, a stylish backsplash, a 36-inch gas cooktop with grill, and stainless steel appliances. The bright breakfast area opens onto a spacious landscaped interlocking side yard. A butler's pantry with a wine cellar connects the kitchen to the formal dining room, making it ideal for entertaining. The family room boasts a dramatic open-to-above ceiling and a cozy gas fireplace. Upstairs, premium broadloom with upgraded underpadding adds comfort throughout. The spacious primary bedroom offers a walk-in closet and a luxurious ensuite complete with a whirlpool tub and a frameless glass shower. Ideally located just minutes from Highways 404 and 407, Costco, Home Depot, Canadian Tire, T&T Supermarket, banks, restaurants, parks, shops, and top-ranked schools including St. Augustine Catholic HS, Nokiidaa PS, and Richmond Green SS. This home offers the perfect combination of comfort, convenience, and a family-friendly location.

Save
Ask
Tour
Hide
Share
Listing Snapshot
Price 
$1,539,000
Days On Site 
4 Days
Bedrooms 
3
Inside Area (SqFt) 
2500-3000 sqft
Total Baths 
3
Full Baths 
N/A
Partial Baths 
N/A
Lot Size 
44.95x84.97 Acres
Year Built 
N/A
MLS® Number 
N13871562
Status 
Active
Property Tax 
$7,727.68
Maintenance Fees 
N/A
Sq Ft Source 
N/A
Friends & Family
Recent Activity
7 hours agoListing updated with changes from the MLS®
5 days agoListing first seen on site
General Features
Attached Garage 
Yes
Cross Street 
Woodbine / Major Mackenzie
Direction Faces 
South
Garage 
Yes
Number Of Stories 
2
Parking 
Attached
Parking Spaces 
3
Property Sub Type 
Single Family Residence
Style 
2-Storey
Interior Features
Basement 
Unfinished
Cooling 
Central Air
Fireplace 
Yes
Heating 
Natural GasForced Air
Interior 
Central Vacuum
Bedroom 2 
Dimensions - 13.00 x 11.00Level - SecondArea - 143Area Source - OtherArea Units - Square MetersDescription - Bedroom 2
Bedroom 3 
Dimensions - 14.50 x 13.00Level - SecondArea - 188Area Source - OtherArea Units - Square MetersDescription - Bedroom 3
Breakfast 
Dimensions - 13.20 x 13.90Level - MainArea - 183Area Source - OtherArea Units - Square MetersDescription - Breakfast
Dining Room 
Dimensions - 21.80 x 15.00Level - MainArea - 327Area Source - OtherArea Units - Square MetersDescription - Dining Room
Family Room 
Dimensions - 18.00 x 13.00Level - MainArea - 234Area Source - OtherArea Units - Square MetersDescription - Family Room
Kitchen 
Dimensions - 15.00 x 13.00Level - MainArea - 195Area Source - OtherArea Units - Square MetersFeatures - Granite Counters, PantryDescription - Kitchen
Living Room 
Dimensions - 21.80 x 15.02Level - MainArea - 327Area Source - OtherArea Units - Square MetersDescription - Living Room
Master Bedroom 
Dimensions - 24.00 x 13.00Level - SecondArea - 312Area Source - OtherArea Units - Square MetersFeatures - Walk-In Closet(s)Description - Primary Bedroom
Save
Ask
Tour
Hide
Share
Exterior Features
Construction Details 
Brick
Pool Features 
None
Roof 
Shingle
Listing courtesy of LANDPOWER REAL ESTATE LTD.

Listing information is provided by Participants of the Toronto Real Estate Board. IDX information is provided exclusively for personal, non-commercial use, and may not be used for any purpose other than to identify prospective properties consumers may be interested in purchasing. Information is deemed reliable but not guaranteed. Copyright 2026, Toronto Real Estate Board
Last checked 2026-10-12 09:18 AM UTC

Neighborhood & Commute
Source: Walkscore
Disclosure: Community information and market data powered by Constellation Data Labs. Information is deemed reliable but not guaranteed.
Save
Ask
Tour
Hide
Share
Scroll to Top