Save
Ask
Tour
Hide
Share
$2,000
2 Days On Site

249 Peak Point Boulevard Basement
Vaughan, ON L6A 0B3

For Rent|Single Family Residence|Active
2
Beds
1
Total Bath
3000-3500
SqFt
—
/SqFt
County:
York
249 Peak Point Boulevard Basement249 Peak Point Boulevard Basement249 Peak Point Boulevard Basement249 Peak Point Boulevard Basement
Save
Ask
Tour
Hide
Share

Mortgage Calculator

Monthly Payment (Est.)

Enter an interest rate to see your estimated monthly payment.
Calculator powered by Showcase IDX, a Constellation1 Company. Copyright ©2026 Information is deemed reliable but not guaranteed.

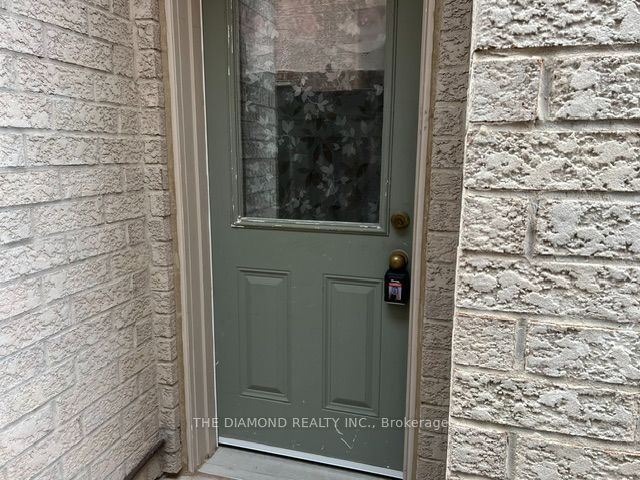
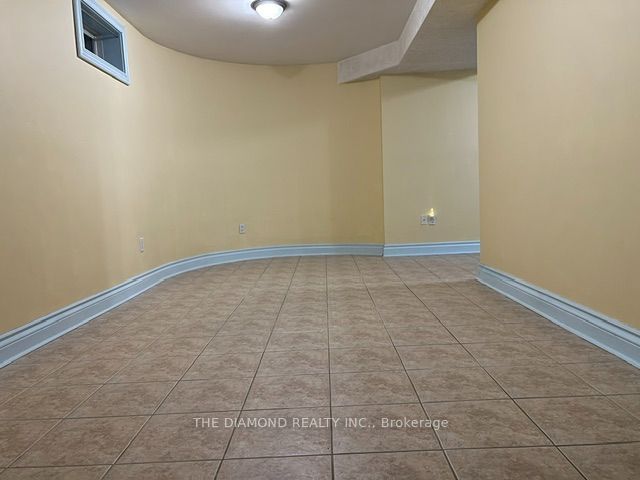
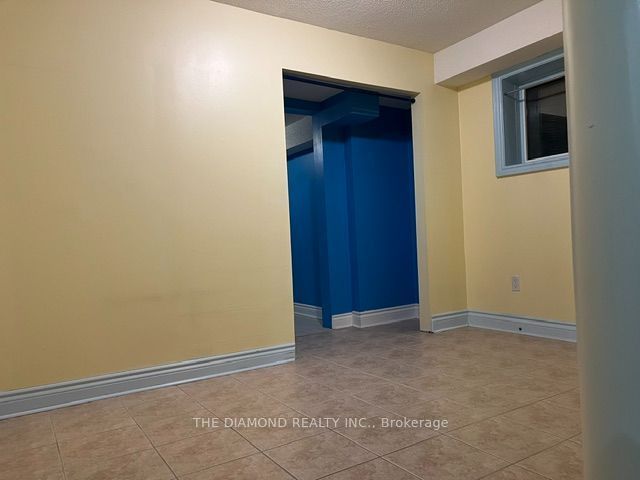
Welcome to 249 Peak Point Blvd, Vaughan!This well-located 2-bedroom basement unit features 1 bathroom and the laundry facilities,offering a comfortable and convenient place to call home.Ideally situated close to St. Raphael the Archangel Catholic Elementary School and other nearbyschools. Shopping, groceries and everyday essentials are easily accessible along MajorMackenzie Drive, including Walmart, while Vaughan Mills is just a short drive away.Convenient transportation options include nearby YRT bus service, with easy access to Maple GOStation and Highway 400, making travel throughout York Region and the GTA convenient.Utilities are shared with the Landlord who living main house, Tenant's portion to be specifiedin the lease agreement. Available immediately!

Save
Ask
Tour
Hide
Share
Listing Snapshot
Price 
$2,000
Days On Site 
2 Days
Bedrooms 
2
Inside Area (SqFt) 
3000-3500 sqft
Total Baths 
1
Full Baths 
N/A
Partial Baths 
N/A
Lot Size 
N/A
Year Built 
N/A
MLS® Number 
N13872038
Status 
Active
Property Tax 
N/A
Maintenance Fees 
N/A
Sq Ft Source 
N/A
Friends & Family
Recent Activity
2 days agoListing updated with changes from the MLS®
2 days agoListing first seen on site
General Features
Cross Street 
Off Keele N/Teston
Direction Faces 
North
Number Of Stories 
2
Parking Spaces 
1
Property Sub Type 
Single Family Residence
Style 
2-Storey
Utilities 
Cable Available
Interior Features
Basement 
Apartment
Cooling 
Central Air
Furnished 
Unfurnished
Heating 
Natural GasForced Air
Bathroom 
Dimensions - 0.0 x 0.0Level - Basement
Bedroom 2 
Dimensions - 2.69 x 2.59Level - Basement
Dining Room 
Dimensions - 6.68 x 2.05Level - Basement
Kitchen 
Dimensions - 3.02 x 2.94Level - Basement
Living Room 
Dimensions - 5.69 x 2.92Level - Basement
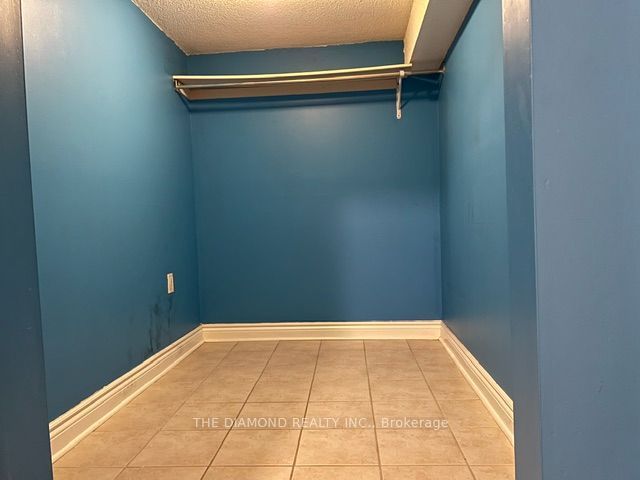
Master Bedroom 
Dimensions - 3.65 x 2.94Level - BasementFeatures - Walk-In Closet(s)
Save
Ask
Tour
Hide
Share
Exterior Features
Construction Details 
Brick
Pool Features 
None
Roof 
Asphalt
Listing courtesy of THE DIAMOND REALTY INC.

Listing information is provided by Participants of the Toronto Real Estate Board. IDX information is provided exclusively for personal, non-commercial use, and may not be used for any purpose other than to identify prospective properties consumers may be interested in purchasing. Information is deemed reliable but not guaranteed. Copyright 2026, Toronto Real Estate Board
Last checked 2026-10-09 06:53 PM UTC

Neighborhood & Commute
Source: Walkscore
Disclosure: Community information and market data powered by Constellation Data Labs. Information is deemed reliable but not guaranteed.
Save
Ask
Tour
Hide
Share
Scroll to Top