Save
Ask
Tour
Hide
Share
$859,000
3 Days On Site

28 Augusta Court
Markham, ON L3T 7K7

For Sale|Residential|Active
3
Beds
2
Total Baths
1100-1500
SqFt
—
/SqFt
County:
York
28 Augusta Court28 Augusta Court28 Augusta Court28 Augusta Court
Save
Ask
Tour
Hide
Share

Mortgage Calculator

Monthly Payment (Est.)

Enter an interest rate to see your estimated monthly payment.
Calculator powered by Showcase IDX, a Constellation1 Company. Copyright ©2026 Information is deemed reliable but not guaranteed.

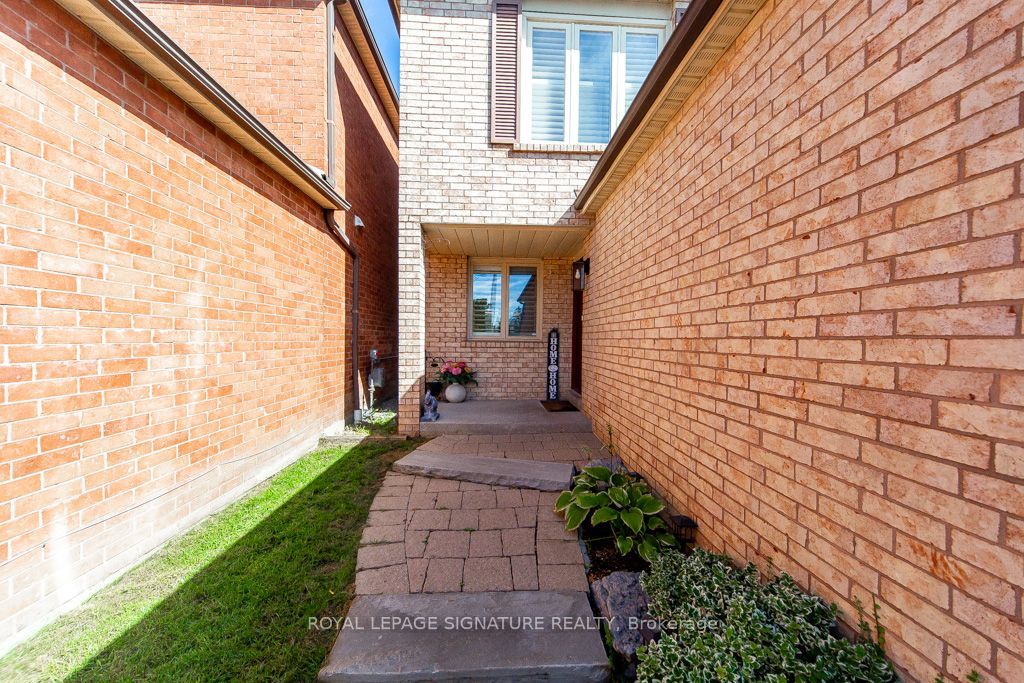
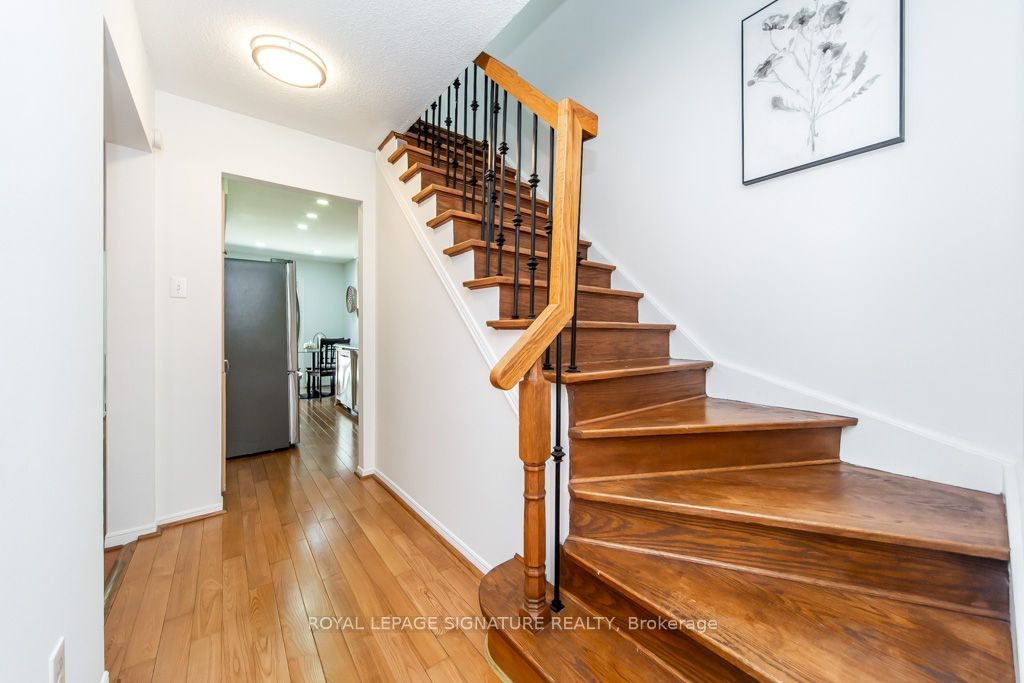
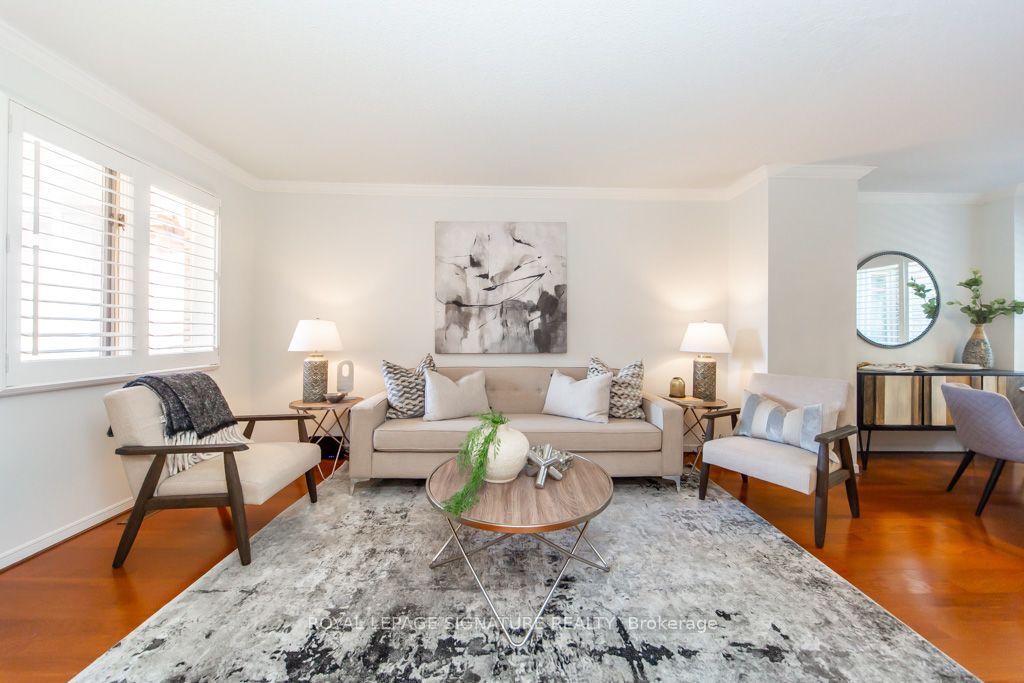
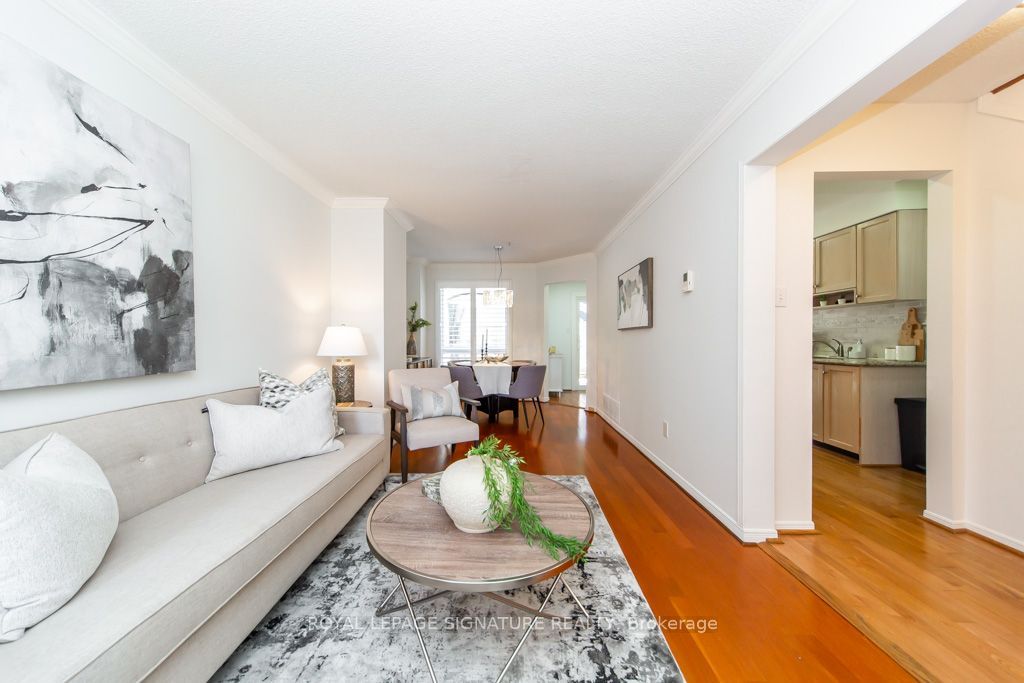
Welcome To Your New Home Located In One Of Thornhill's Most Desired Communities, Royal Orchard!Welcome To 28 Augusta Crt. Live nestled in a small enclave of homes on a quiet, low traffice, family friendly street only steps to Woodland P.S. and top tier ranked Thornlea Secondary, 3 minutes to Hwy#7,the 407 and Langstaff Go Station. Enjoy living surrounded by parks and green space. Ideal 1st time buyer,downsizer or condo alternative. This immaculately maintained, cozy, sun filled all brick detached-link home offers an attached garage with loft storage, 3 bedrooms, 2 washrooms, open concept living+dining area's with engineered + hardwood flooring, 2pc on main floor, crown mouldings, pot lights, modern eat-in kitchen with granite counters, stone backsplash, SS appliances, sliding door walk-out to private fenced urban backyard (no grass to cut), Primary bedroom with 4 pc modern ensuite bathroom-has 2 door access+heated floors,walk-in closet, california shutters, 2nd bedroom with double closet, 3rd bedroom with double closet, engineered hardwood flooring thru-out 2nd floor, finished basement done in berber broadloom, track lighting, wood burning fireplace, exercise area, laundry+storage room. Don't miss your opportunity to own in this beautiful neighbourhood!

Save
Ask
Tour
Hide
Share
Listing Snapshot
Price 
$859,000
Days On Site 
3 Days
Bedrooms 
3
Inside Area (SqFt) 
1100-1500 sqft
Total Baths 
2
Full Baths 
N/A
Partial Baths 
N/A
Lot Size 
21.92x106.36 Acres
Year Built 
N/A
MLS® Number 
N13872538
Status 
Active
Property Tax 
$4,380.71
Maintenance Fees 
N/A
Sq Ft Source 
N/A
Friends & Family
Recent Activity
3 days agoListing updated with changes from the MLS®
3 days agoListing first seen on site
General Features
Attached Garage 
Yes
Cross Street 
Bayview Ave & Royal Orchard
Direction Faces 
North
Garage 
Yes
Number Of Stories 
2
Parking 
Garage Door OpenerPrivateAttached
Parking Spaces 
3
Style 
2-Storey
Interior Features
Appliances 
Water Heater
Basement 
Finished
Cooling 
Central Air
Fireplace 
Yes
Fireplace Features 
Wood Burning
Heating 
Natural GasForced Air
Bathroom 
Dimensions - 3.13 x 1.5Level - Second
Bedroom 2 
Dimensions - 2.7 x 2.63Level - Second
Bedroom 3 
Dimensions - 2.5 x 2.35Level - Second
Breakfast 
Dimensions - 2.19 x 5.38Level - Main
Dining Room 
Dimensions - 3.02 x 7.26Level - MainFeatures - Open Floorplan
Exercise Room 
Dimensions - 2.16 x 2.19Level - BasementFeatures - Open Floorplan
Foyer 
Dimensions - 1.21 x 1.21Level - Main
Kitchen 
Dimensions - 5.38 x 2.19Level - MainFeatures - Granite Counters
Living Room 
Dimensions - 7.26 x 3.02Level - MainFeatures - Open Floorplan
Master Bedroom 
Dimensions - 4.27 x 3.48Level - SecondFeatures - Walk-In Closet(s)
Recreation 
Dimensions - 6.7 x 3.48Level - Basement
Utility Room 
Dimensions - 2.43 x 1.21Level - Basement
Save
Ask
Tour
Hide
Share
Exterior Features
Construction Details 
Brick
Pool Features 
None
Roof 
Asphalt
Listing courtesy of ROYAL LEPAGE SIGNATURE REALTY

Listing information is provided by Participants of the Toronto Real Estate Board. IDX information is provided exclusively for personal, non-commercial use, and may not be used for any purpose other than to identify prospective properties consumers may be interested in purchasing. Information is deemed reliable but not guaranteed. Copyright 2026, Toronto Real Estate Board
Last checked 2026-10-10 07:09 PM UTC

Neighborhood & Commute
Source: Walkscore
Disclosure: Community information and market data powered by Constellation Data Labs. Information is deemed reliable but not guaranteed.
Save
Ask
Tour
Hide
Share
Scroll to Top