
Save
Ask
Tour
Hide
$1,299,900
5 Days On Site
43 Berwick CrescentRichmond Hill, ON L4C 0B8
For Sale|Single Family Residence|Active
5
Beds
4
Total Baths
2000-2500
SqFt
—
/SqFt
County:
York
Save
Ask
Tour
Hide
Mortgage Calculator
Monthly Payment (Est.)
Enter an interest rate to see your estimated monthly payment.Calculator powered by Showcase IDX, a Constellation1 Company. Copyright ©2026 Information is deemed reliable but not guaranteed.
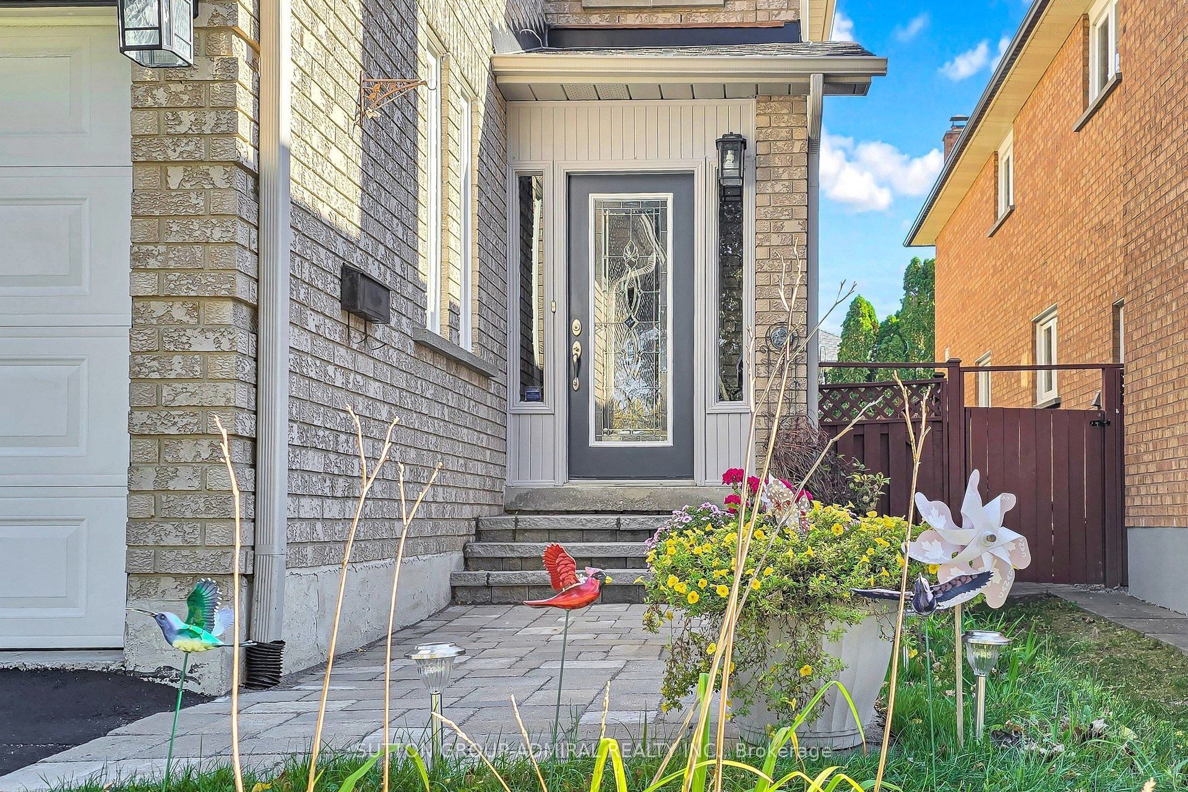
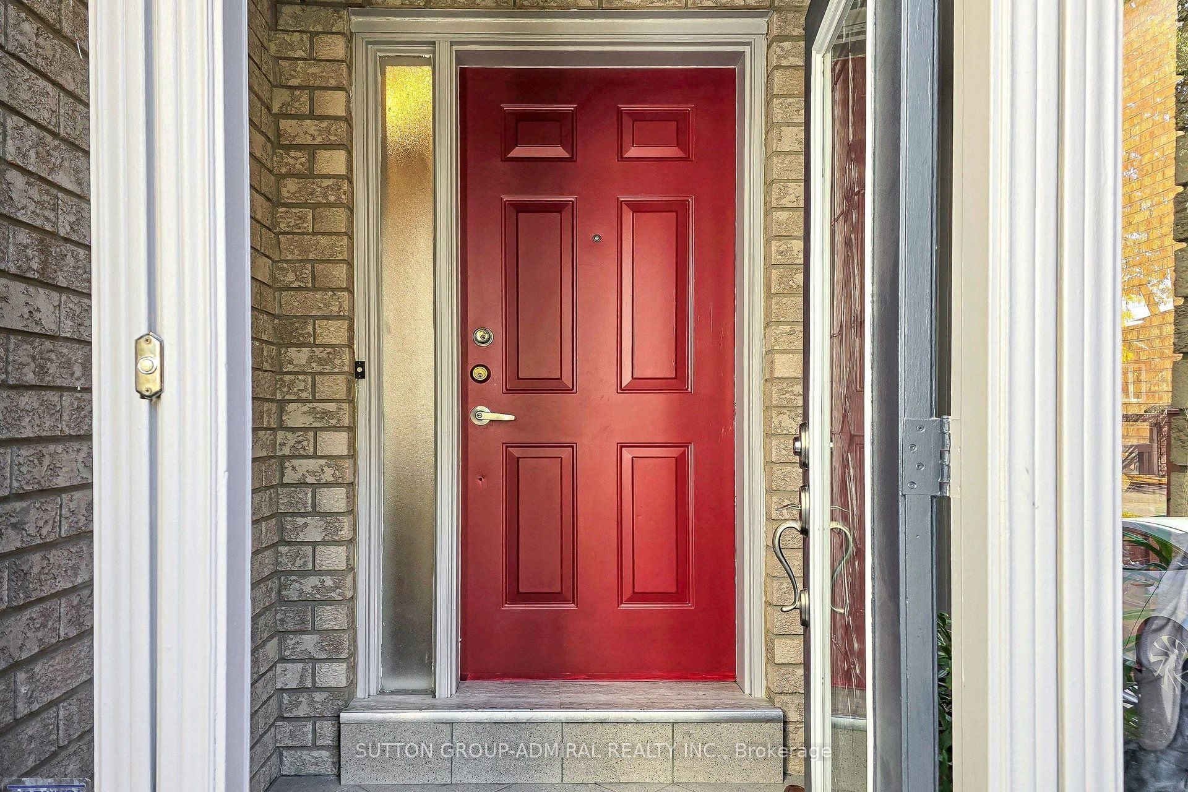
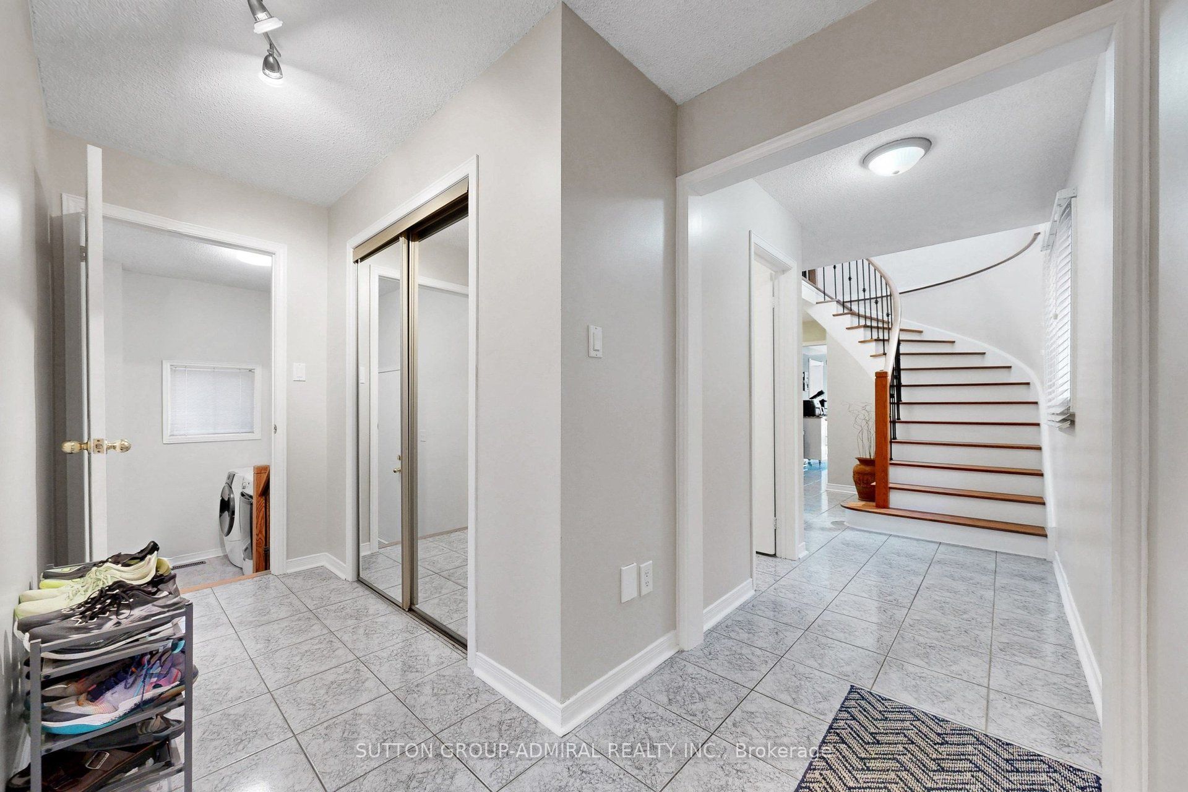
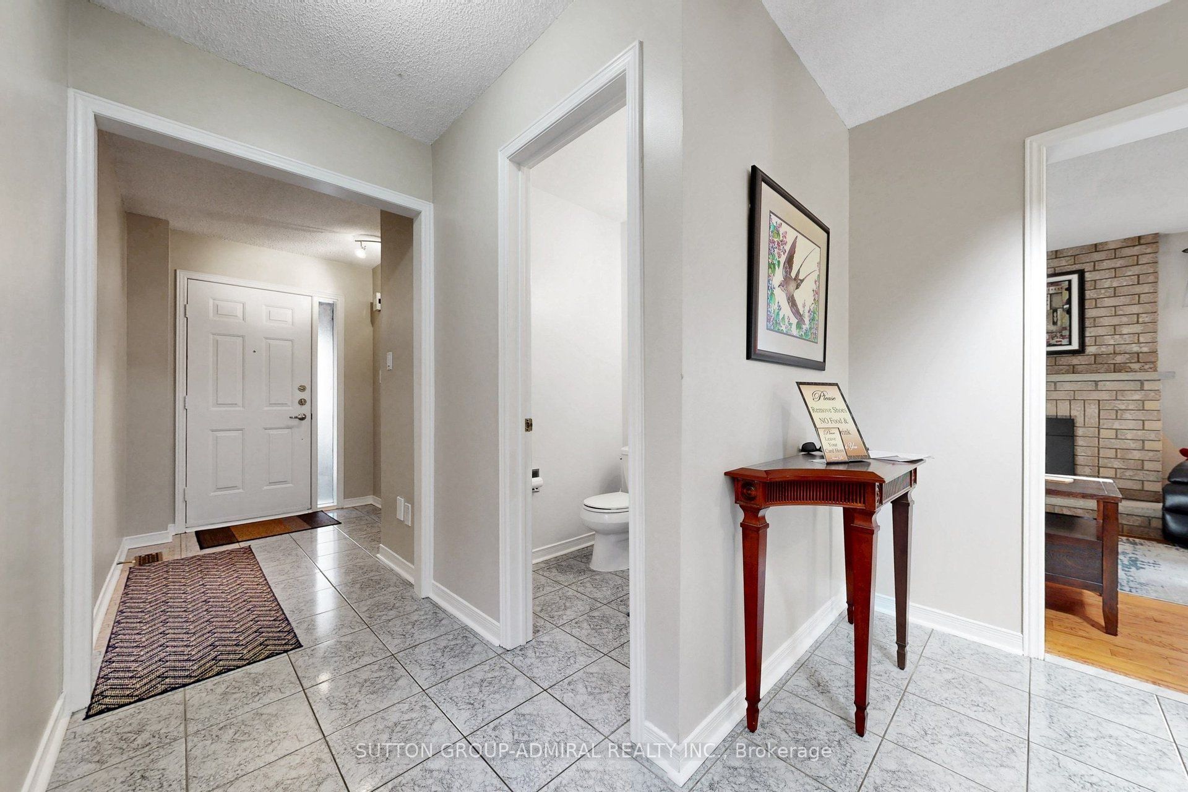
A wonderful opportunity to own a well maintained 4+1bedroom detached home in the heart of the prestigious Observatory neighbourhood, in Richmond Hill. This move in ready home is superb for the growing family, Ideally located within walking distance to schools, Yonge St. public transit, Elvis Stojko Arena, and Hillcrest Mall, Nicely updated throughout, Gleaming hardwood floors on the main level, brand new broadloom on the upper level, New hardwood staircase and banister 2026, 3 Updated bathrooms 2025, New aluminum eaves trough, soffits and fascia 2023, Walk-out from the kitchen to a family sized deck and a private garden, Two car garage with a private double driveway, interlock walkway and steps, porch enclosure,
Save
Ask
Tour
Hide
Listing Snapshot
Price
$1,299,900
Days On Site
5 Days
Bedrooms
5
Inside Area (SqFt)
2000-2500 sqft
Total Baths
4
Full Baths
N/A
Partial Baths
N/A
Lot Size
32.81x109.91 Acres
Year Built
N/A
MLS® Number
N13872856
Status
Active
Property Tax
$7,418.61
Maintenance Fees
N/A
Sq Ft Source
N/A
Friends & Family
Recent Activity
| 6 days ago | Listing updated with changes from the MLS® | |
| 6 days ago | Listing first seen on site |
General Features
Attached Garage
Yes
Cross Street
Yonge / 16th Ave.
Direction Faces
East
Garage
Yes
Number Of Stories
2
Parking
Garage Door OpenerAttached
Parking Spaces
6
Property Sub Type
Single Family Residence
Style
2-Storey
Interior Features
Basement
Finished
Cooling
Central Air
Fireplace
Yes
Fireplace Features
Wood Burning
Heating
Fireplace InsertNatural GasForced Air
Bedroom 2
Dimensions - 3.95 x 2.82Level - SecondFeatures - Ceiling Fan(s)
Bedroom 3
Dimensions - 3.69 x 2.82Level - SecondFeatures - Ceiling Fan(s)
Bedroom 4
Dimensions - 3.38 x 3.31Level - SecondFeatures - Walk-In Closet(s)
Bedroom 5
Dimensions - 2.61 x 2.49Level - Basement
Dining Room
Dimensions - 5.89 x 2.71
Family Room
Dimensions - 4.15 x 3.12Features - Open Floorplan
Kitchen
Dimensions - 4.71 x 3.1Features - Eat-in Kitchen
Laundry
Dimensions - 2.65 x 1.93
Living Room
Dimensions - 5.89 x 2.71
Master Bedroom
Dimensions - 5.86 x 4.76Level - SecondFeatures - Walk-In Closet(s)
Recreation
Dimensions - 6.91 x 5.04Level - Basement
Save
Ask
Tour
Hide
Exterior Features
Construction Details
Brick
Pool Features
None
Roof
Asphalt
Listing courtesy of SUTTON GROUP-ADMIRAL REALTY INC.

Listing information is provided by Participants of the Toronto Real Estate Board. IDX information is provided exclusively for personal, non-commercial use, and may not be used for any purpose other than to identify prospective properties consumers may be interested in purchasing. Information is deemed reliable but not guaranteed. Copyright 2026, Toronto Real Estate Board
Last checked 2026-10-13 03:07 PM UTC
Listing information is provided by Participants of the Toronto Real Estate Board. IDX information is provided exclusively for personal, non-commercial use, and may not be used for any purpose other than to identify prospective properties consumers may be interested in purchasing. Information is deemed reliable but not guaranteed. Copyright 2026, Toronto Real Estate Board
Last checked 2026-10-13 03:07 PM UTC
Neighborhood & Commute
Source: Walkscore
Disclosure: Community information and market data powered by Constellation Data Labs. Information is deemed reliable but not guaranteed.
Save
Ask
Tour
Hide