Save
Ask
Tour
Hide
Share
$457,000
4 Days On Site

7171 Yonge Street E 1712
Markham, ON L3T 0C5

For Sale|Condominium|Active
2
Beds
1
Total Bath
0-499
SqFt
—
/SqFt
County:
York
7171 Yonge Street E 17127171 Yonge Street E 17127171 Yonge Street E 17127171 Yonge Street E 1712
Save
Ask
Tour
Hide
Share

Mortgage Calculator

Monthly Payment (Est.)

Enter an interest rate to see your estimated monthly payment.
Calculator powered by Showcase IDX, a Constellation1 Company. Copyright ©2026 Information is deemed reliable but not guaranteed.

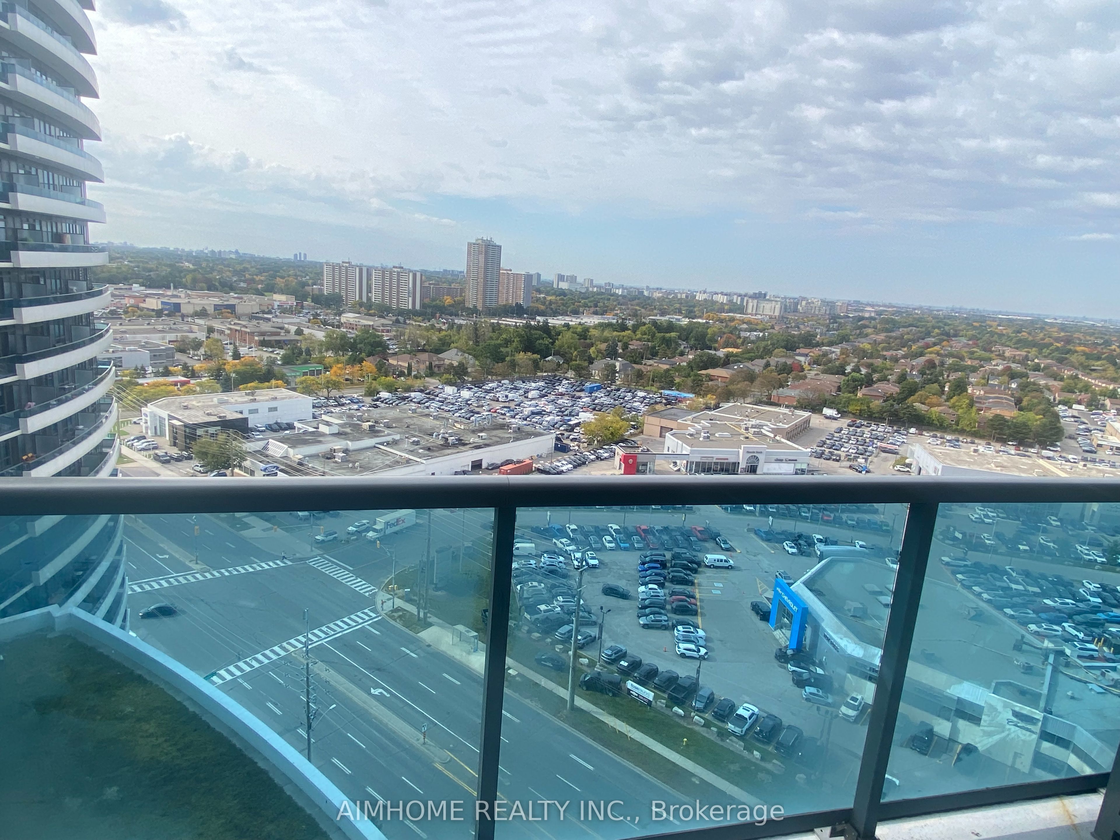
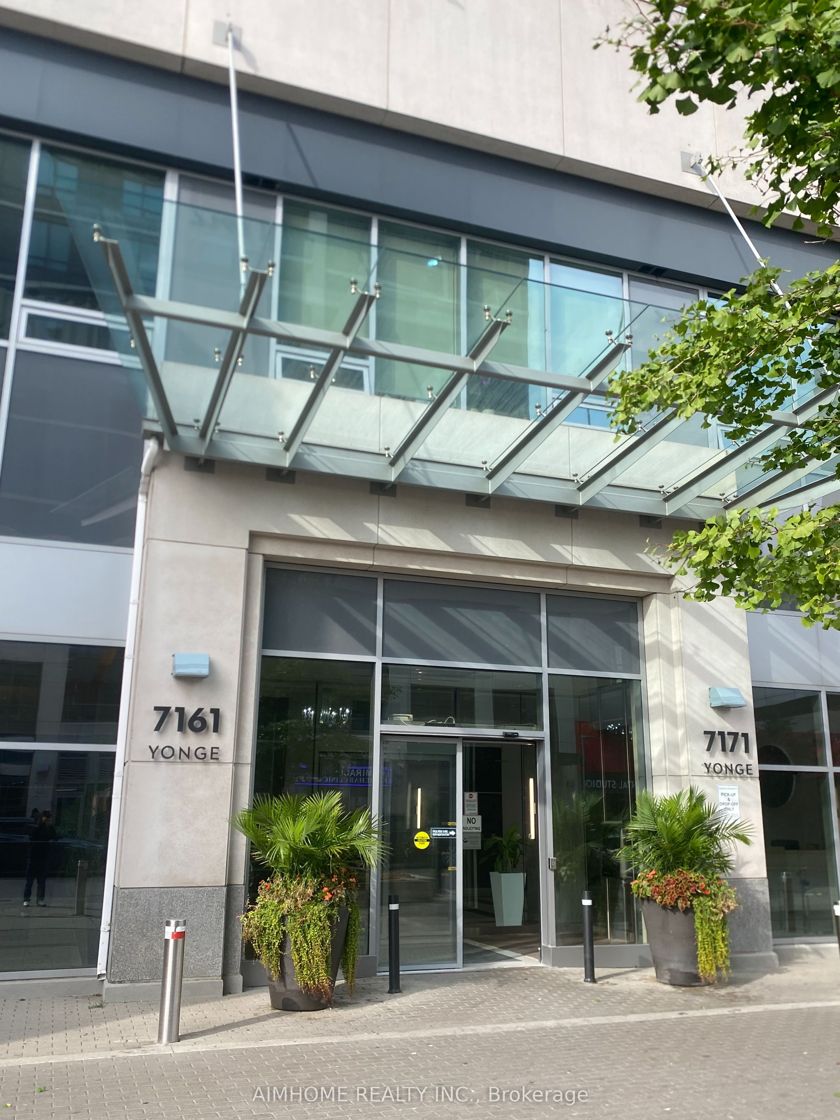
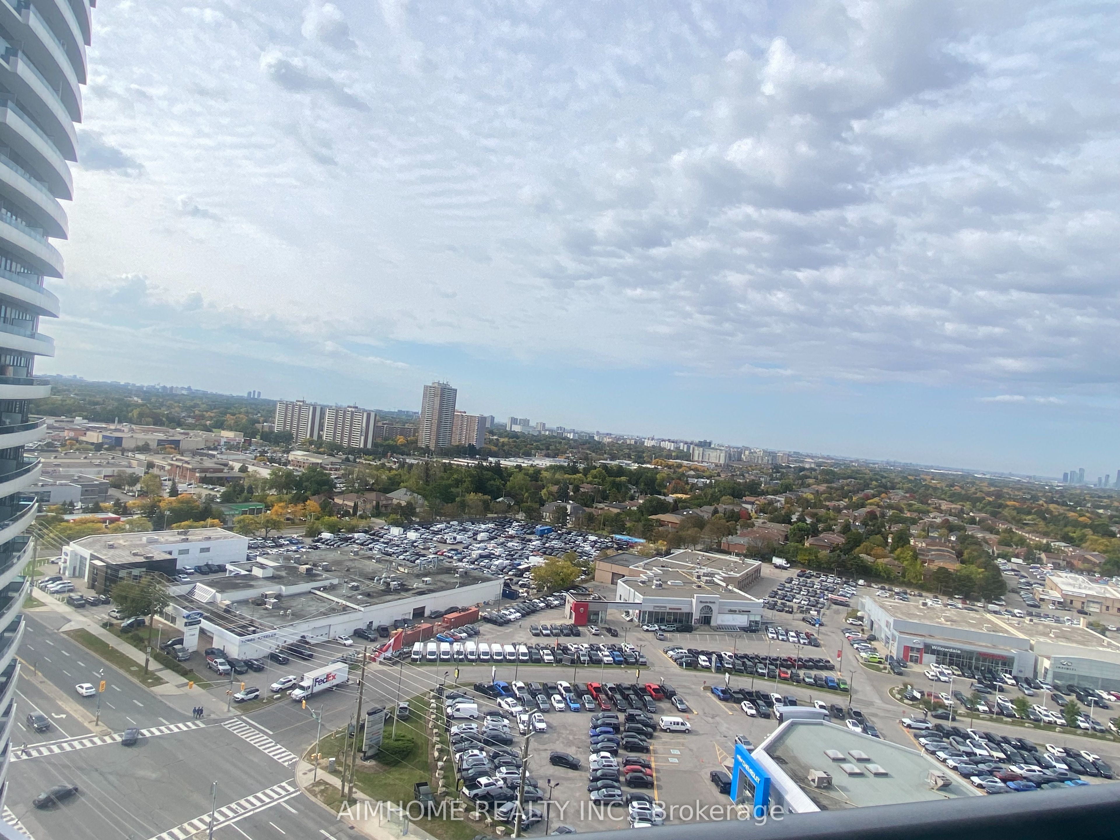
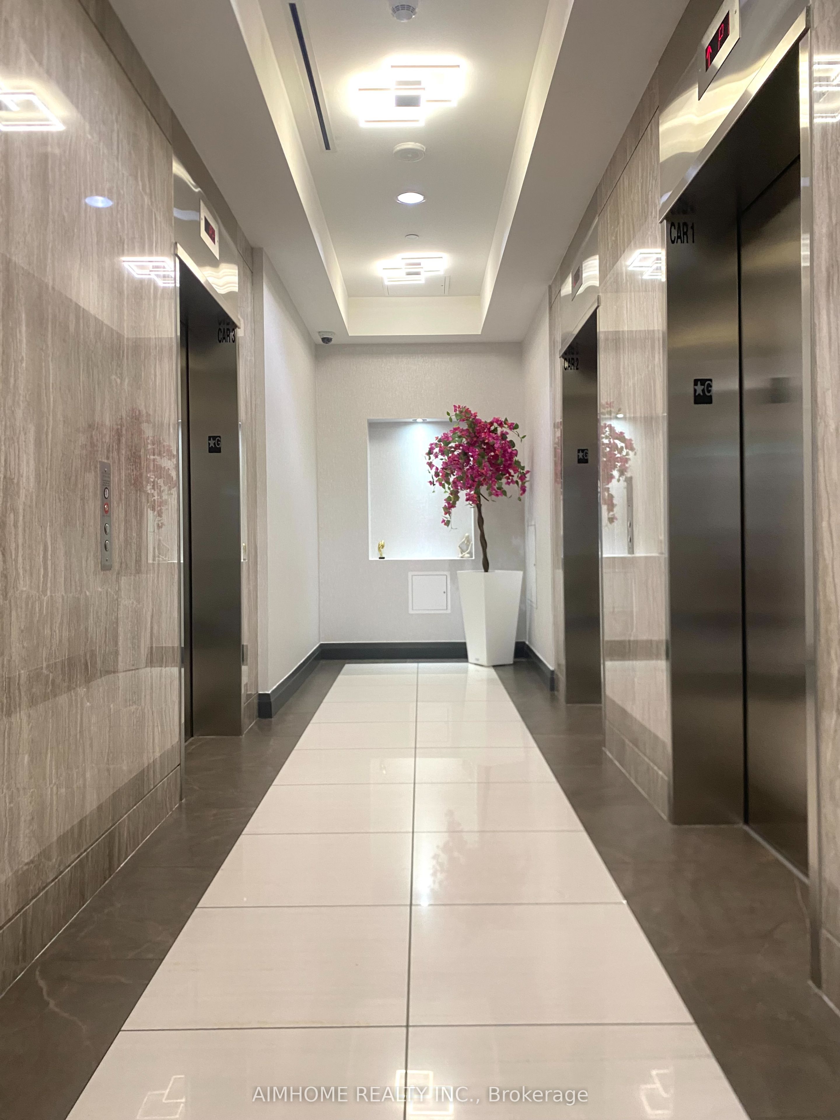
A luxurious One + Den Condo Unit With an amazing south west exposure that gives the perfect amount of natural sunlight to brighten up the open living space and kitchen. Situated at the ultra convenient World On Yonge Condo's, it comes with a plethora of amenities, retail shopping and grocery stores making this an ideal location for anyone who lives a busy life. Having the opportunity to be in close proximity to public transit, medical building and financial institutions, it will definitely help with your day to day needs and convenience. A very well kept & clean space, with 9Ft ceilings, laminate flooring throughout, granite countertops & Stainless Steel Appliance makes this a standout unit for all to enjoy. Move-in ready-an excellent choice for either investment or owner-occupation!

Save
Ask
Tour
Hide
Share
Listing Snapshot
Price 
$457,000
Days On Site 
4 Days
Bedrooms 
2
Inside Area (SqFt) 
0-499 sqft
Total Baths 
1
Full Baths 
N/A
Partial Baths 
N/A
Lot Size 
N/A
Year Built 
N/A
MLS® Number 
N13873222
Status 
Active
Property Tax 
$2,290
Maintenance Fees 
$582.89
Sq Ft Source 
N/A
Friends & Family
Recent Activity
5 days agoListing updated with changes from the MLS®
5 days agoListing first seen on site
General Features
Cross Street 
Yonge /Steeles
Direction Faces 
Southwest
Garage 
Yes
Number Of Stories 
16
Parking Spaces 
1
Pets 
Yes
Property Sub Type 
Condominium
Style 
Apartment
Interior Features
Appliances 
Oven
Basement 
None
Cooling 
Central Air
Heating 
Natural GasForced Air
Bedroom 
Dimensions - 6.2 x 3.2
Den 
Dimensions - 2.9 x 2.3Features - Open Floorplan
Dining Room 
Dimensions - 5.5 x 3.5Features - Open Floorplan
Kitchen 
Dimensions - 3.5 x 2.3Features - Granite Counters
Living Room 
Dimensions - 5.5 x 3.5
Save
Ask
Tour
Hide
Share
Exterior Features
Construction Details 
Aluminum Siding
Exterior 
Balcony
Community Features
Maintenance Fee 
$582.89
Listing courtesy of AIMHOME REALTY INC.

Listing information is provided by Participants of the Toronto Real Estate Board. IDX information is provided exclusively for personal, non-commercial use, and may not be used for any purpose other than to identify prospective properties consumers may be interested in purchasing. Information is deemed reliable but not guaranteed. Copyright 2026, Toronto Real Estate Board
Last checked 2026-10-12 02:26 PM UTC

Neighborhood & Commute
Source: Walkscore
Disclosure: Community information and market data powered by Constellation Data Labs. Information is deemed reliable but not guaranteed.
Save
Ask
Tour
Hide
Share
Scroll to Top