Save
Ask
Tour
Hide
Share
$489,000
1 Day On Site

Villa Giardino
7373 Martingrove Road 223
Vaughan, ON L4L 9K1

For Sale|Condominium|Active
2
Beds
1
Total Bath
700-799
SqFt
—
/SqFt
County:
York
7373 Martingrove Road 2237373 Martingrove Road 2237373 Martingrove Road 2237373 Martingrove Road 223
Save
Ask
Tour
Hide
Share

Mortgage Calculator

Monthly Payment (Est.)

Enter an interest rate to see your estimated monthly payment.
Calculator powered by Showcase IDX, a Constellation1 Company. Copyright ©2026 Information is deemed reliable but not guaranteed.

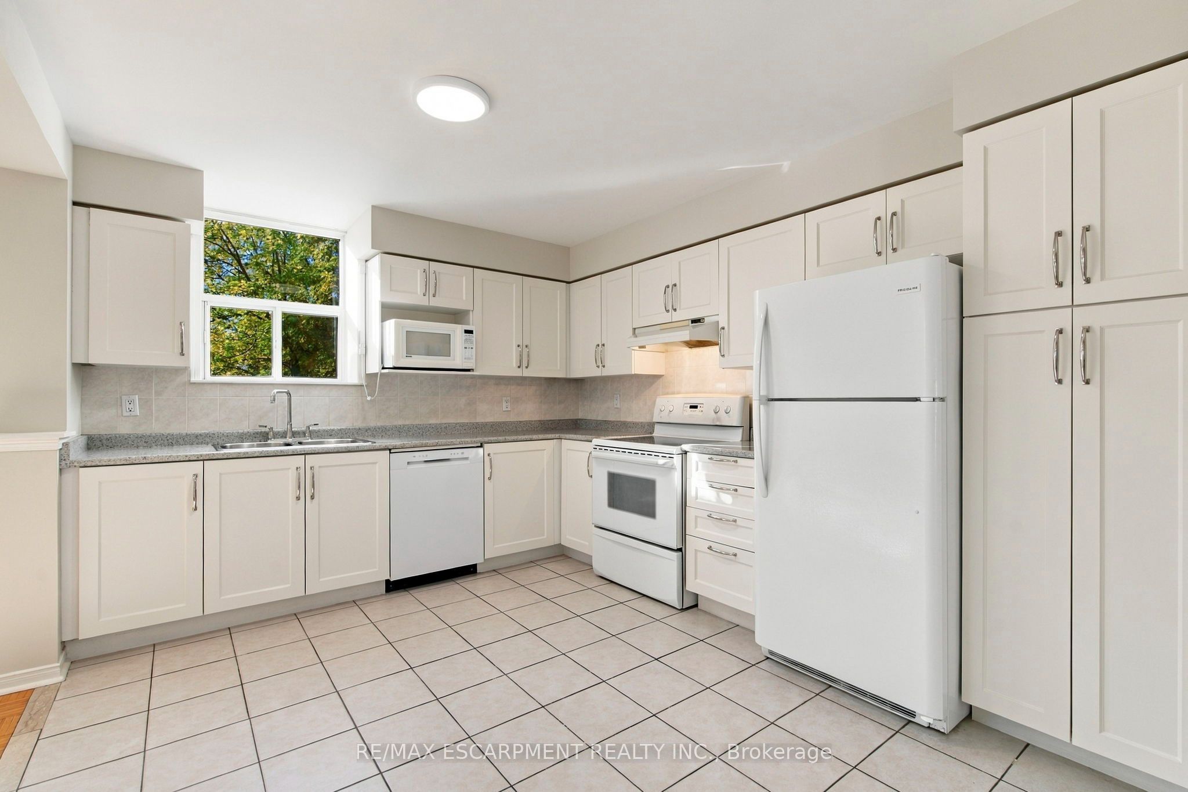
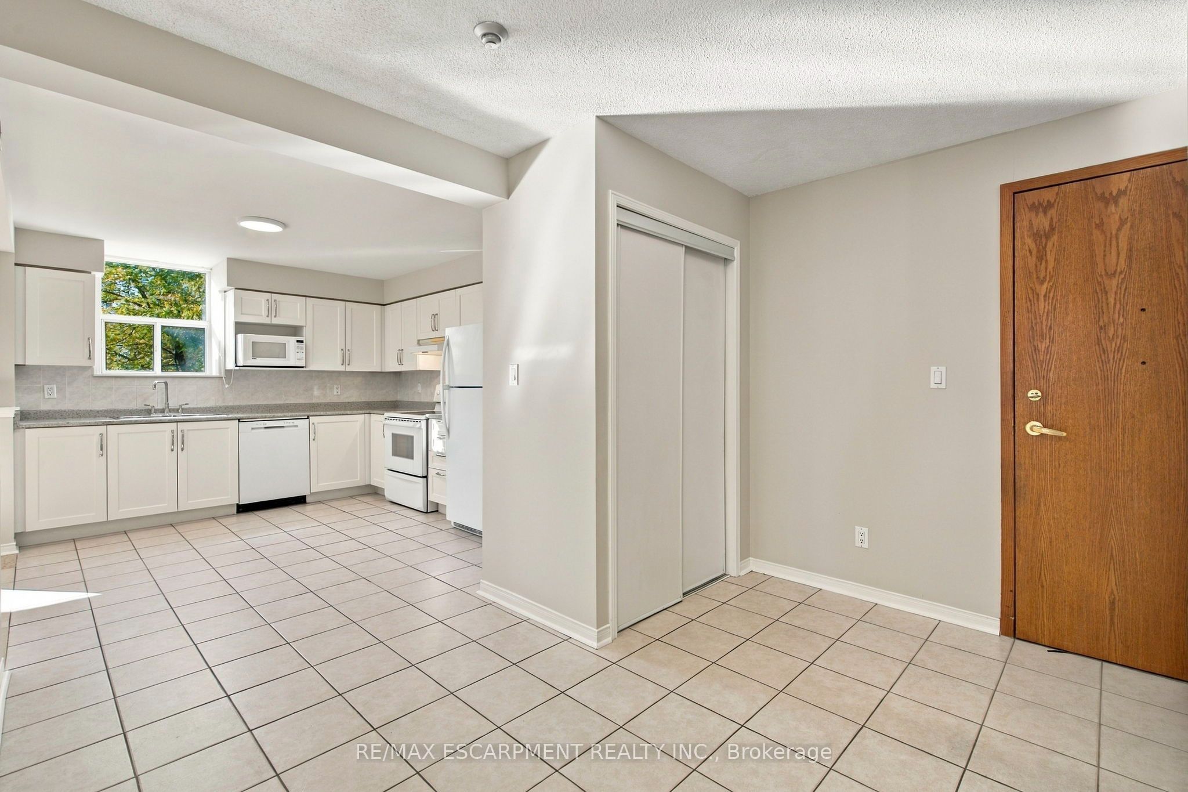
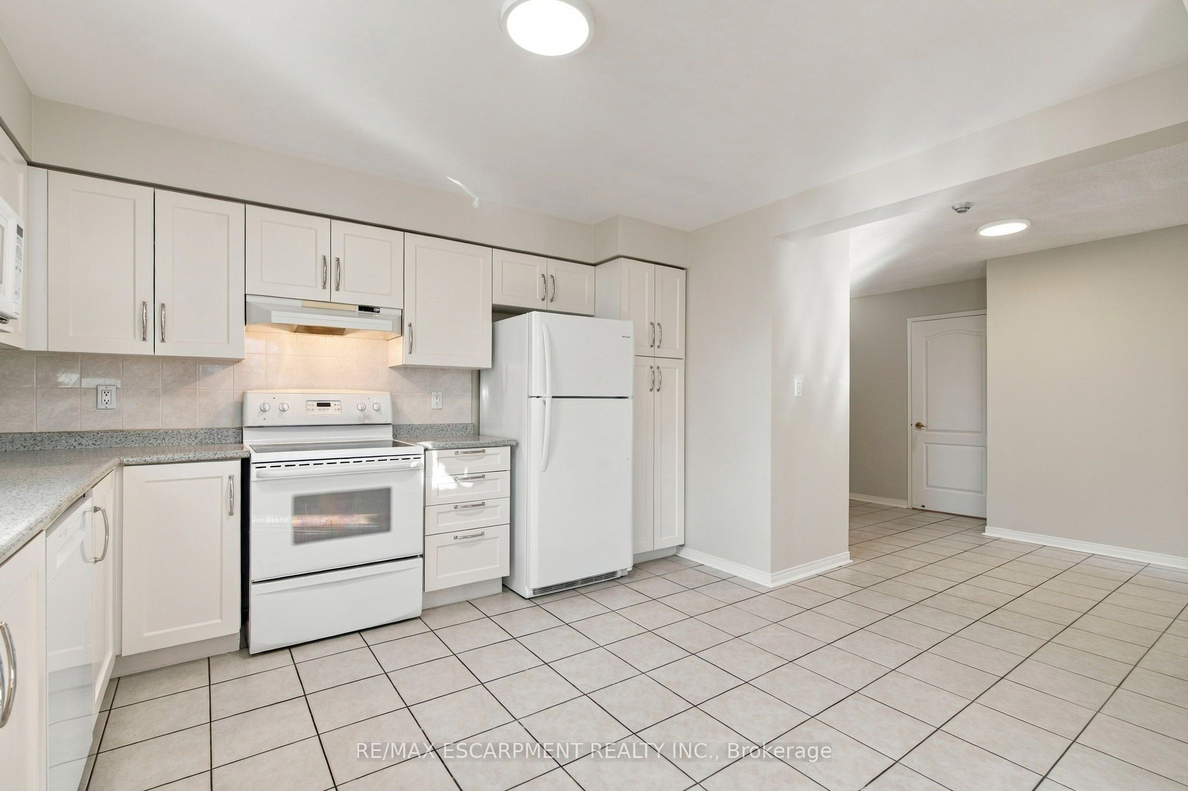
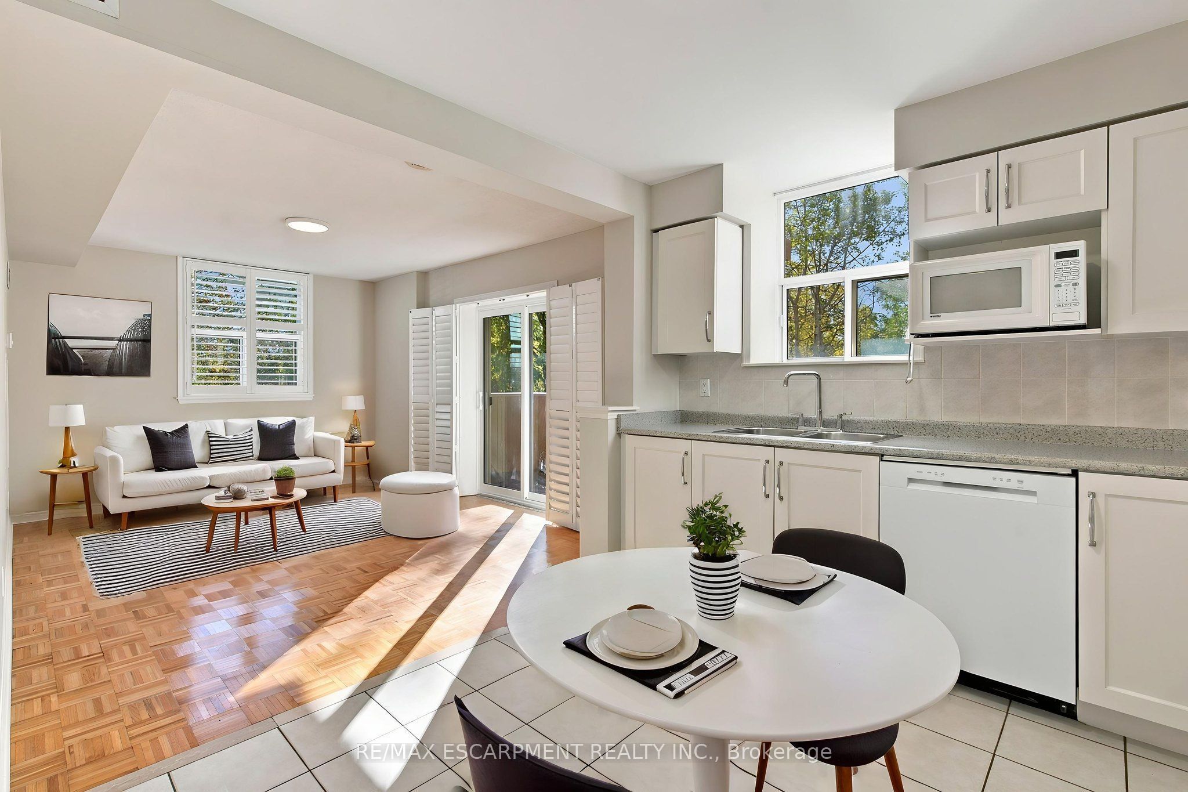
Welcome to Villa Giardino, a well-maintained and sought-after seniors' community in the heart of Woodbridge. This sun-filled corner unit offers 765 sq. ft. of functional living space with 2 bedrooms and 1 bathroom, and a true abundance of natural light. Enjoy updated kitchen cabinets, parquet hardwood floors in the living room and both bedrooms, ensuite laundry, and a private balcony with an excellent view of the green space behind, offering complete privacy. California shutters and updated motorized bedroom shades included. Reasonable maintenance fees include all utilities: heat, water, and hydro. Convenient underground parking and a dedicated storage locker. The building is known for its landscaped courtyard, quiet and clean atmosphere, and a welcoming community with a great selection of activities for seniors. Close to transit, shopping, restaurants, community centres, and walking trails, with easy access to Highways 7, 400, and 407. A wonderful opportunity to enjoy the Villa Giardino lifestyle.

Save
Ask
Tour
Hide
Share
Listing Snapshot
Price 
$489,000
Days On Site 
1 Day
Bedrooms 
2
Inside Area (SqFt) 
700-799 sqft
Total Baths 
1
Full Baths 
N/A
Partial Baths 
N/A
Lot Size 
N/A
Year Built 
N/A
MLS® Number 
N13873520
Status 
Active
Property Tax 
$2,411
Maintenance Fees 
$680.79
Sq Ft Source 
N/A
Friends & Family
Recent Activity
yesterdayListing updated with changes from the MLS®
yesterdayListing first seen on site
General Features
Cross Street 
Martin Grove and Hwy 7
Direction Faces 
Southeast
Garage 
Yes
Number Of Stories 
2
Parking Spaces 
1
Pets 
Yes
Property Sub Type 
Condominium
Style 
1 Storey/Apt
Interior Features
Basement 
None
Cooling 
Central Air
Heating 
Natural GasForced Air
Bedroom 
Dimensions - 2.5 x 4.12Level - Main
Foyer 
Dimensions - 2.48 x 4.42Level - Main
Kitchen 
Dimensions - 3.95 x 3.47Level - Main
Living Room 
Dimensions - 3.15 x 4.44Level - Main
Master Bedroom 
Dimensions - 3.19 x 4.14Level - Main
Save
Ask
Tour
Hide
Share
Exterior Features
Construction Details 
Brick
Exterior 
Balcony
View 
Trees/WoodsForestPark/Greenbelt
Waterview 
Trees/WoodsForestPark/Greenbelt
Community Features
Maintenance Fee 
$680.79
Listing courtesy of RE/MAX ESCARPMENT REALTY INC.

Listing information is provided by Participants of the Toronto Real Estate Board. IDX information is provided exclusively for personal, non-commercial use, and may not be used for any purpose other than to identify prospective properties consumers may be interested in purchasing. Information is deemed reliable but not guaranteed. Copyright 2026, Toronto Real Estate Board
Last checked 2026-10-09 06:58 PM UTC

Neighborhood & Commute
Source: Walkscore
Disclosure: Community information and market data powered by Constellation Data Labs. Information is deemed reliable but not guaranteed.
Save
Ask
Tour
Hide
Share
Scroll to Top