Save
Ask
Tour
Hide
Share
$1,999,999
4 Days On Site

2B Trinity Crescent
Richmond Hill, ON L4B 2S4

For Sale|Single Family Residence|Active
6
Beds
6
Total Baths
3000-3500
SqFt
—
/SqFt
County:
York
2B Trinity Crescent2B Trinity Crescent2B Trinity Crescent2B Trinity Crescent
Save
Ask
Tour
Hide
Share

Mortgage Calculator

Monthly Payment (Est.)

Enter an interest rate to see your estimated monthly payment.
Calculator powered by Showcase IDX, a Constellation1 Company. Copyright ©2026 Information is deemed reliable but not guaranteed.

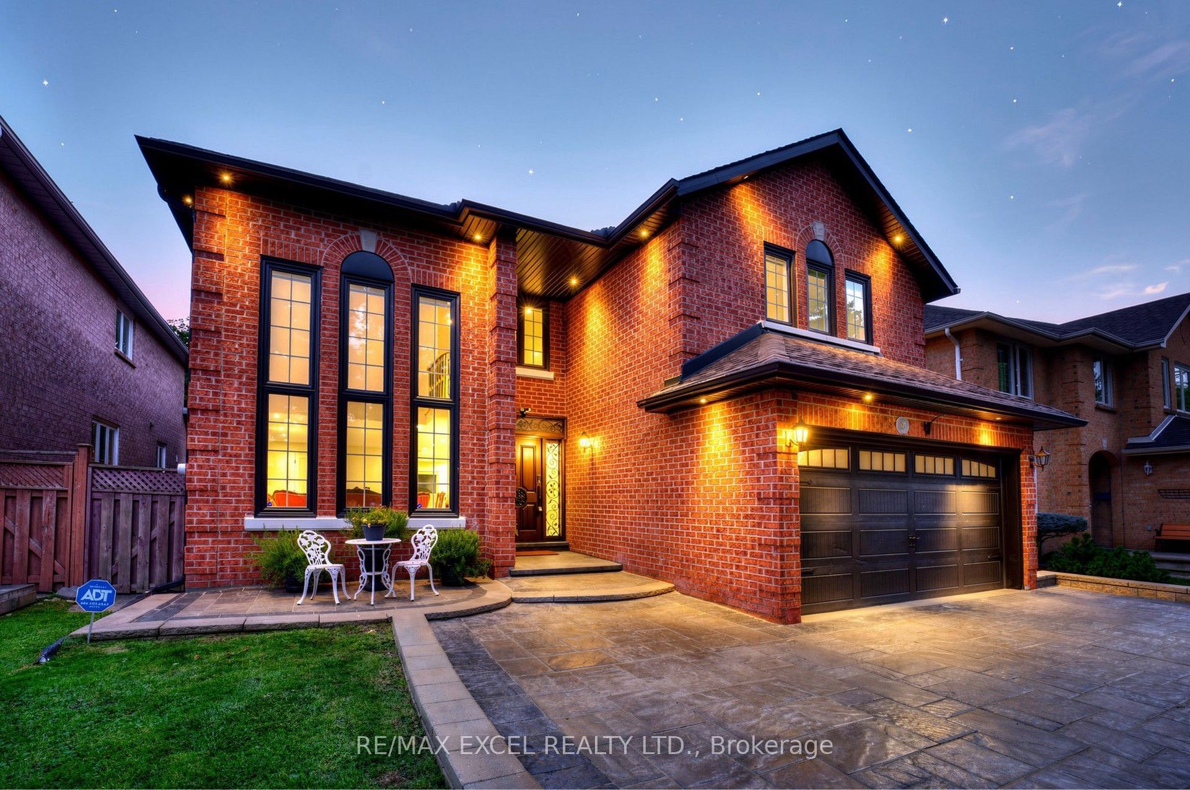
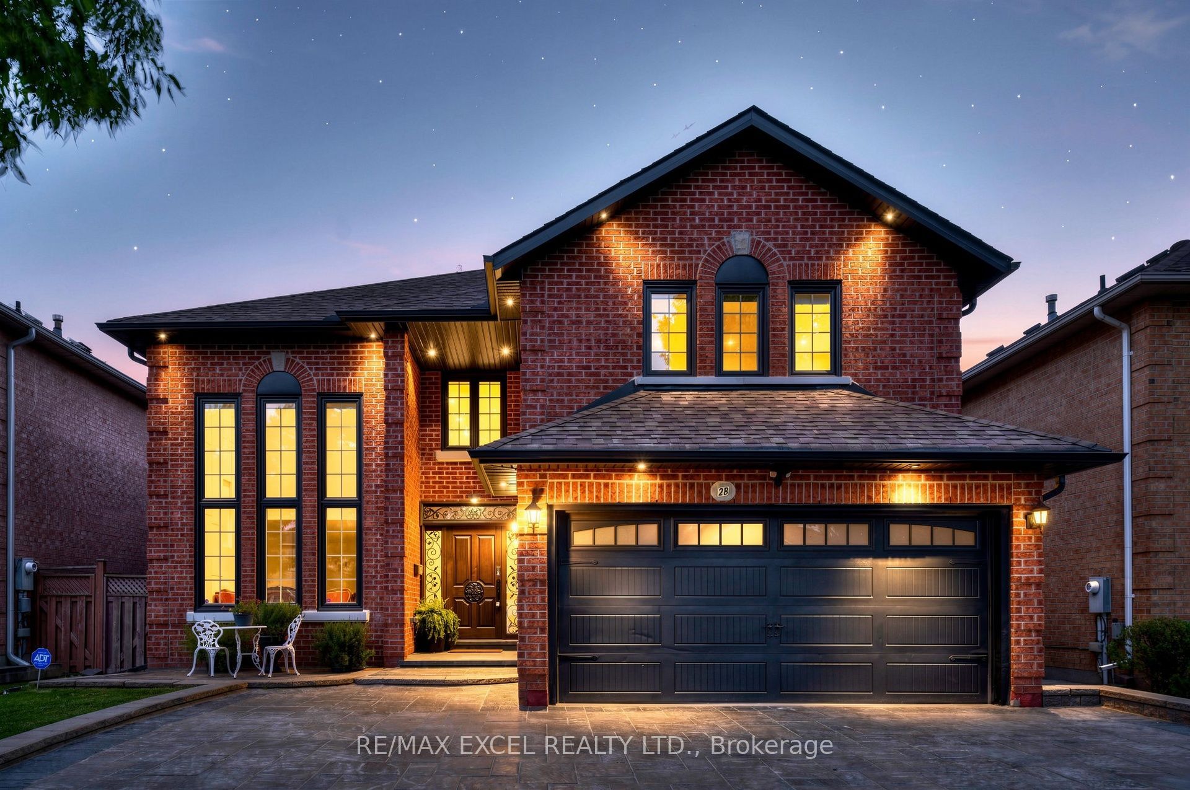
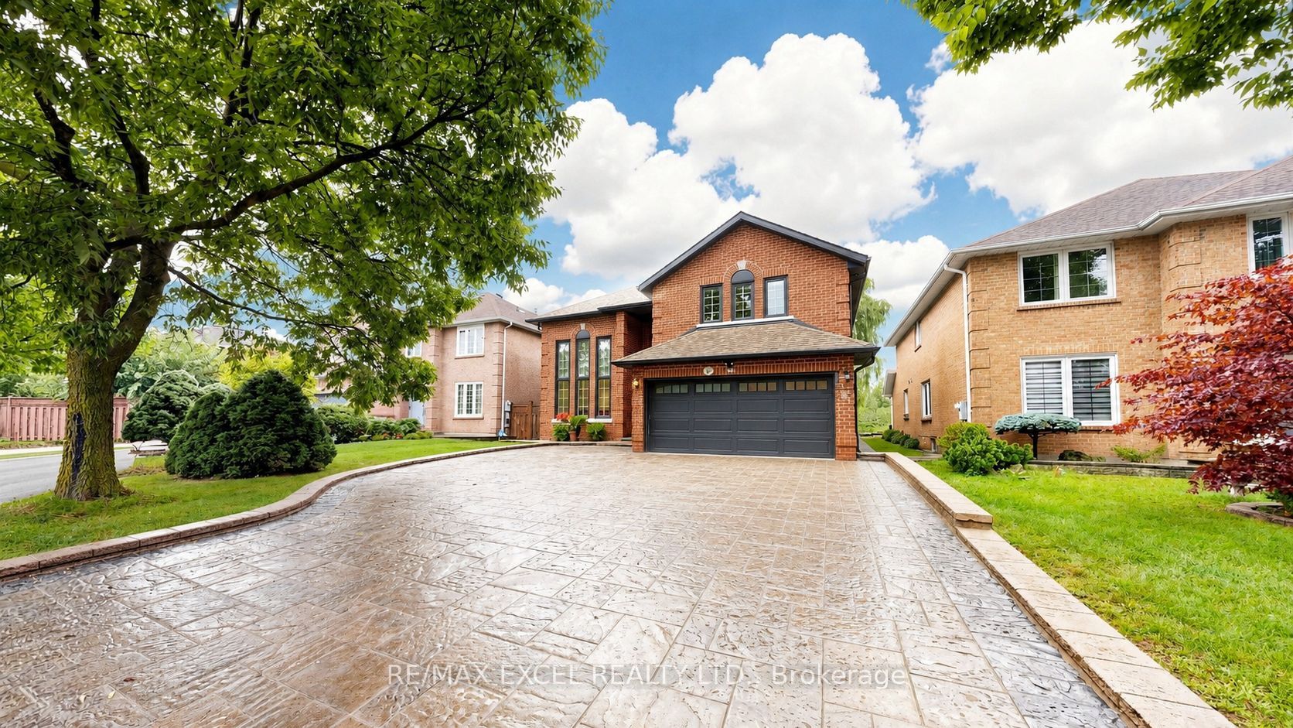
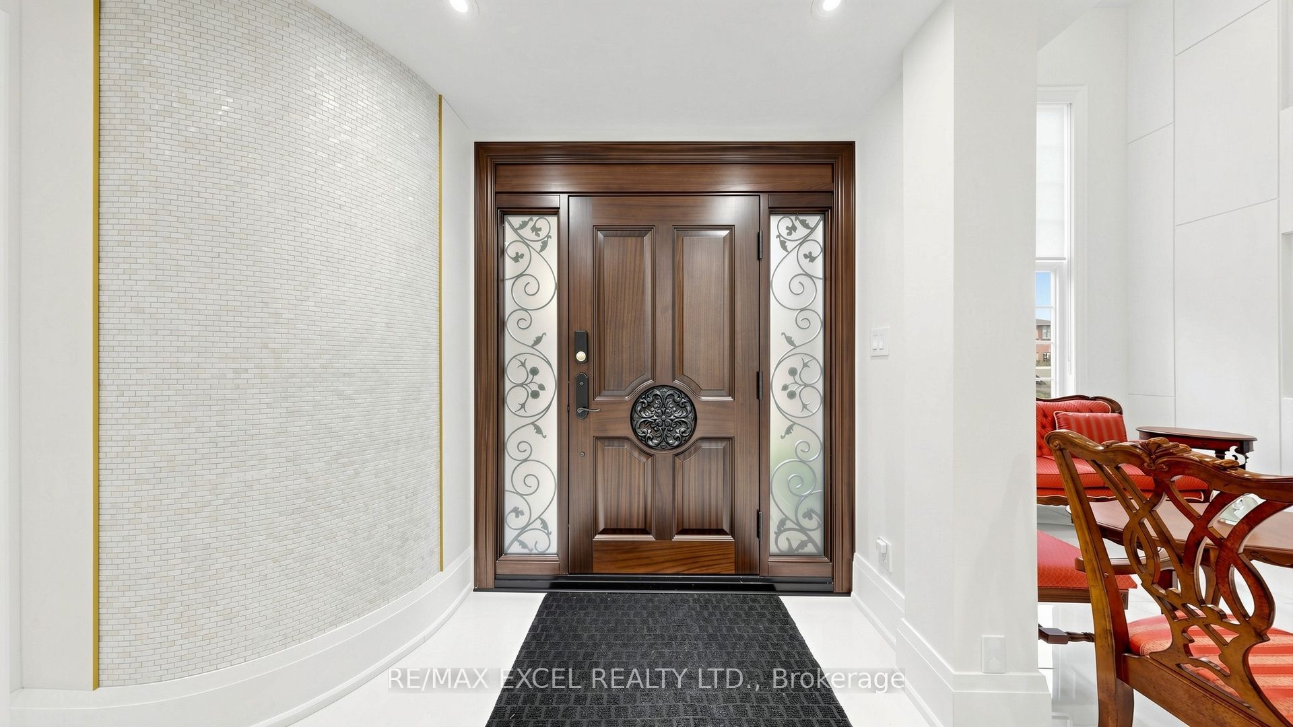
Welcome to this exceptional two-storey ravine residence, extensively renovated with high-quality materials and thoughtful upgrades throughout. Featuring a brand-new designer kitchen, luxurious steam bathroom, upgraded insulation, new roof, modern anti-theft smart locking system, and extensive interior and exterior improvements, this move-in-ready home offers modern comfort, security, and functionality. The walk-out lower level opens to a large, private ravine setting with beautiful natural views and exceptional privacy. The basement also offers potential for one separate rental living area, providing excellent income or multi-generational living possibilities, subject to applicable municipal zoning, building code, fire safety, licensing, and other required approvals. Offering three spacious levels of renovated living space, direct backyard and ravine access, premium upgrades, and significant capital improvements already completed, this distinctive property combines luxury, privacy, security, natural surroundings, and outstanding income potential. A rare ravine property that must be seen to be fully appreciated.

Save
Ask
Tour
Hide
Share
Listing Snapshot
Price 
$1,999,999
Days On Site 
4 Days
Bedrooms 
6
Inside Area (SqFt) 
3000-3500 sqft
Total Baths 
6
Full Baths 
N/A
Partial Baths 
N/A
Lot Size 
46.92x124.64 Acres
Year Built 
N/A
MLS® Number 
N13873668
Status 
Active
Property Tax 
$9,522.17
Maintenance Fees 
N/A
Sq Ft Source 
N/A
Friends & Family
Recent Activity
4 days agoListing updated with changes from the MLS®
5 days agoListing first seen on site
General Features
Cross Street 
Baywiew & Hyw7
Direction Faces 
West
Garage 
Yes
Number Of Stories 
2
Parking Spaces 
8
Property Sub Type 
Single Family Residence
Style 
2-Storey
Interior Features
Basement 
Walk-Out AccessApartmentFinished
Cooling 
Central Air
Fireplace 
Yes
Heating 
Natural GasForced Air
Interior 
Other
Bedroom 
Dimensions - 3.2 x 3.2Level - Basement
Bedroom 2 
Dimensions - 3.69 x 3.05Level - Second
Bedroom 3 
Dimensions - 3.2 x 2.74Level - Basement
Dining Room 
Dimensions - 7.32 x 3.51Level - MainFeatures - Open Floorplan
Family Room 
Dimensions - 5.94 x 3.66Level - MainFeatures - Open Floorplan
Kitchen 
Dimensions - 3.81 x 3.05Level - Main
Living Room 
Dimensions - 3.66 x 3.44Level - Basement
Master Bedroom 
Dimensions - 6.1 x 3.66Level - SecondFeatures - Walk-In Closet(s)
Office 
Dimensions - 3.51 x 2.9Level - Main
Save
Ask
Tour
Hide
Share
Exterior Features
Construction Details 
Brick
Pool Features 
None
Roof 
Asphalt
Listing courtesy of RE/MAX EXCEL REALTY LTD.

Listing information is provided by Participants of the Toronto Real Estate Board. IDX information is provided exclusively for personal, non-commercial use, and may not be used for any purpose other than to identify prospective properties consumers may be interested in purchasing. Information is deemed reliable but not guaranteed. Copyright 2026, Toronto Real Estate Board
Last checked 2026-10-12 12:23 PM UTC

Neighborhood & Commute
Source: Walkscore
Disclosure: Community information and market data powered by Constellation Data Labs. Information is deemed reliable but not guaranteed.
Save
Ask
Tour
Hide
Share
Scroll to Top