Save
Ask
Tour
Hide
Share
$2,180,000
1 Day On Site

48 William Bowes Boulevard
Vaughan, ON L6A 4B1

For Sale|Single Family Residence|Active
5
Beds
5
Total Baths
3000-3500
SqFt
—
/SqFt
County:
York
48 William Bowes Boulevard48 William Bowes Boulevard48 William Bowes Boulevard48 William Bowes Boulevard
Save
Ask
Tour
Hide
Share

Mortgage Calculator

Monthly Payment (Est.)

Enter an interest rate to see your estimated monthly payment.
Calculator powered by Showcase IDX, a Constellation1 Company. Copyright ©2026 Information is deemed reliable but not guaranteed.

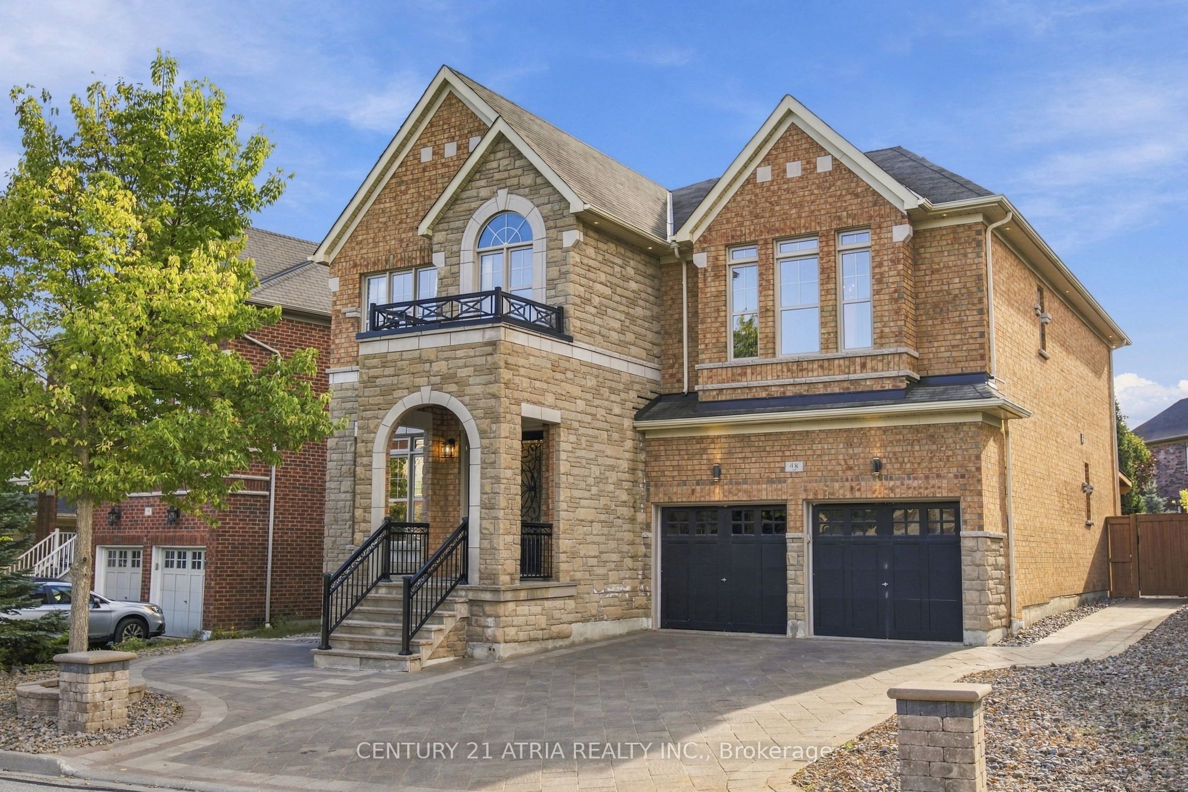
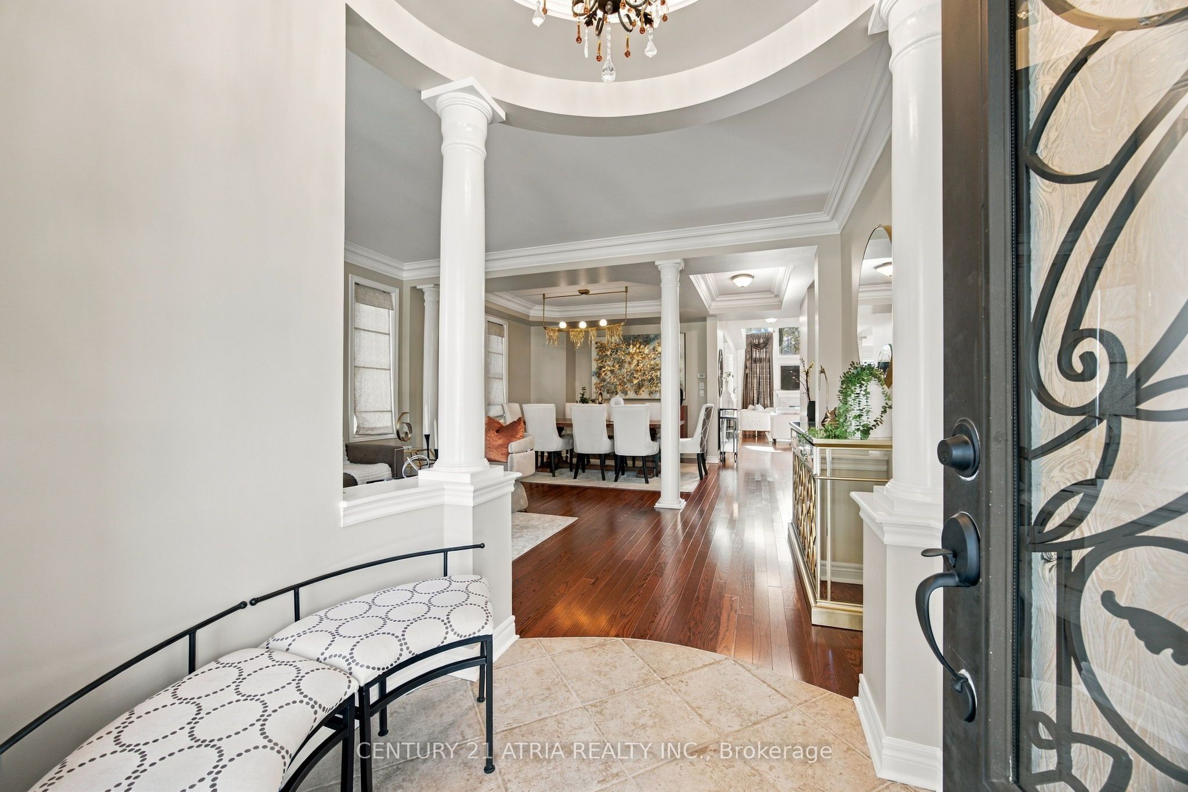
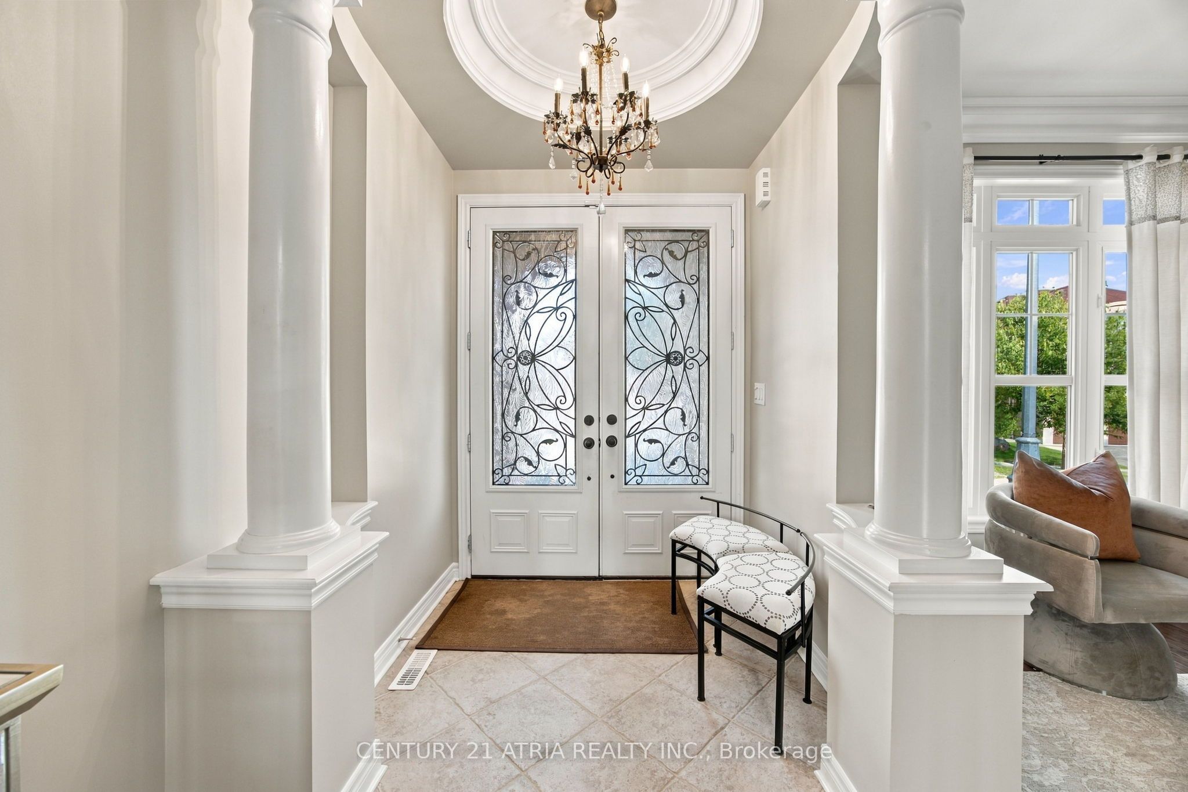
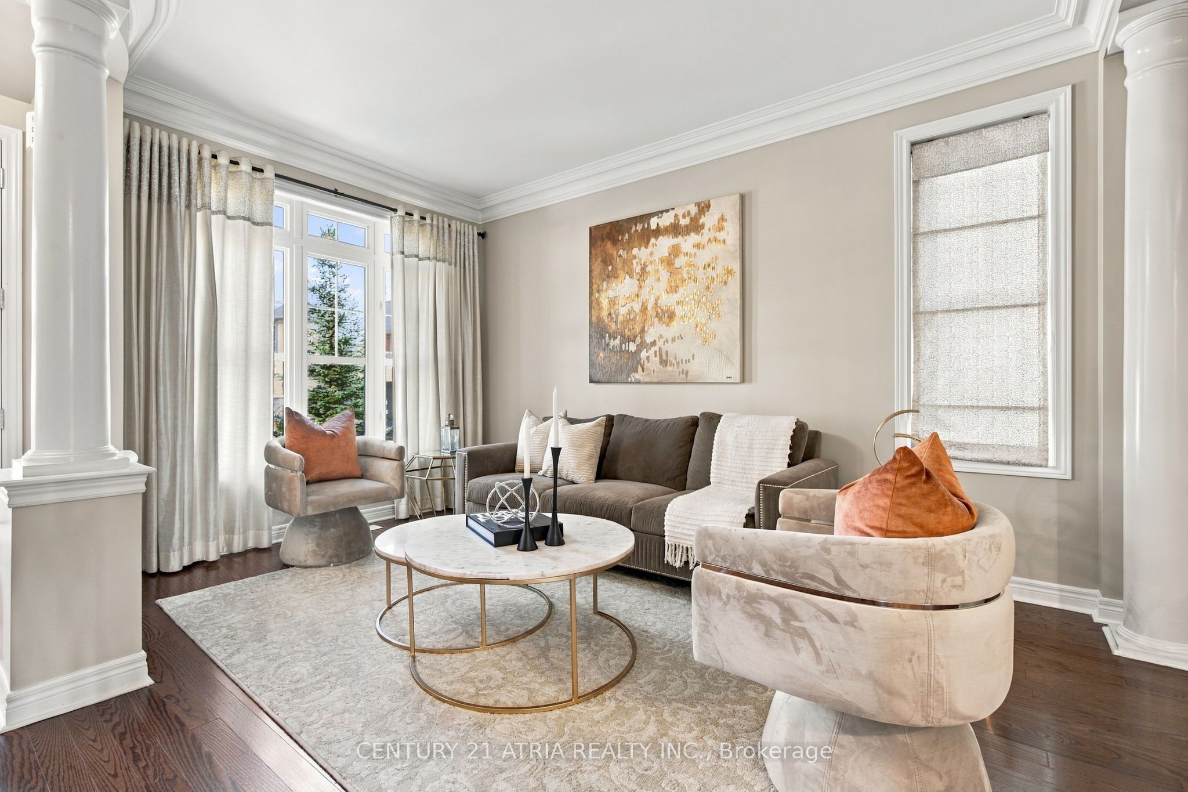
Welcome to this beautifully maintained home on a quiet, upscale street near Major Mackenzie and Dufferin, one of Vaughan's most sought-after pockets. Step inside to a dramatic two-storey family room that makes a statement the moment you walk in, complemented by dark-stained hardwood floors and a wrought iron staircase. The airy open-concept layout ties it all together with designer precision, and the home is freshly painted throughout. Upstairs, the second level features 9 ft ceilings, upgraded doors, and three full bathrooms. The fully finished basement adds a partial kitchen and bar area, a bedroom, and a washroom, ideal for guests or extended family. Outside, the backyard is set up for summer gatherings with a BBQ area and firepit. The location is hard to beat. Eagles Nest Golf Club across the street, with scenic walking trails steps from the front door. Yummy Market, major banks, and everyday shopping are just minutes away. Commuting is easy with Maple GO Station nearby and quick access to Hwy 400, 407, and Hwy 7. Cortellucci Vaughan Hospital just minutes away with the home surrounded by highly regarded York Region schools.

Save
Ask
Tour
Hide
Share
Listing Snapshot
Price 
$2,180,000
Days On Site 
1 Day
Bedrooms 
5
Inside Area (SqFt) 
3000-3500 sqft
Total Baths 
5
Full Baths 
N/A
Partial Baths 
N/A
Lot Size 
67.39x111.38 Acres
Year Built 
N/A
MLS® Number 
N13873716
Status 
Active
Property Tax 
$8,563.55
Maintenance Fees 
N/A
Sq Ft Source 
N/A
Friends & Family
Recent Activity
yesterdayListing updated with changes from the MLS®
yesterdayListing first seen on site
General Features
Attached Garage 
Yes
Cross Street 
Dufferin St. and Major Mackenzie Dr.
Direction Faces 
East
Garage 
Yes
Number Of Stories 
2
Parking 
Attached
Parking Spaces 
6
Property Sub Type 
Single Family Residence
Style 
2-Storey
Interior Features
Basement 
Finished
Cooling 
Central Air
Fireplace 
Yes
Heating 
Natural GasForced Air
Bedroom 2 
Dimensions - 3.05 x 4.17Level - Second
Bedroom 3 
Dimensions - 4.88 x 3.05Level - Second
Bedroom 4 
Dimensions - 4.93 x 4.11Level - Second
Bedroom 5 
Dimensions - 4.66 x 2.66Level - Lower
Breakfast 
Dimensions - 3.35 x 3.25Level - Main
Dining Room 
Dimensions - 8.29 x 4.99Level - MainFeatures - Open Floorplan
Family Room 
Dimensions - 7.29 x 4.44Level - MainFeatures - Open Floorplan, Cathedral Ceiling(s)
Kitchen 
Dimensions - 3.35 x 4.27Level - MainFeatures - Granite Counters
Laundry 
Dimensions - 2.08 x 2.3Level - Lower
Living Room 
Dimensions - 8.29 x 2.86Level - MainFeatures - Open Floorplan
Master Bedroom 
Dimensions - 6.1 x 3.71Level - SecondFeatures - Walk-In Closet(s)
Office 
Dimensions - 3.96 x 2.84Level - MainFeatures - Open Floorplan
Save
Ask
Tour
Hide
Share
Exterior Features
Construction Details 
Brick
Pool Features 
None
Roof 
Asphalt
Listing courtesy of CENTURY 21 ATRIA REALTY INC.

Listing information is provided by Participants of the Toronto Real Estate Board. IDX information is provided exclusively for personal, non-commercial use, and may not be used for any purpose other than to identify prospective properties consumers may be interested in purchasing. Information is deemed reliable but not guaranteed. Copyright 2026, Toronto Real Estate Board
Last checked 2026-10-09 06:58 PM UTC

Neighborhood & Commute
Source: Walkscore
Disclosure: Community information and market data powered by Constellation Data Labs. Information is deemed reliable but not guaranteed.
Save
Ask
Tour
Hide
Share
Scroll to Top