Save
Ask
Tour
Hide
Share
$1,400,000
4 Days On Site

105 Tilman Circle
Markham, ON L3P 5V4

For Sale|Single Family Residence|Active
5
Beds
3
Total Baths
2500-3000
SqFt
—
/SqFt
County:
York
105 Tilman Circle105 Tilman Circle105 Tilman Circle105 Tilman Circle
Save
Ask
Tour
Hide
Share

Mortgage Calculator

Monthly Payment (Est.)

Enter an interest rate to see your estimated monthly payment.
Calculator powered by Showcase IDX, a Constellation1 Company. Copyright ©2026 Information is deemed reliable but not guaranteed.

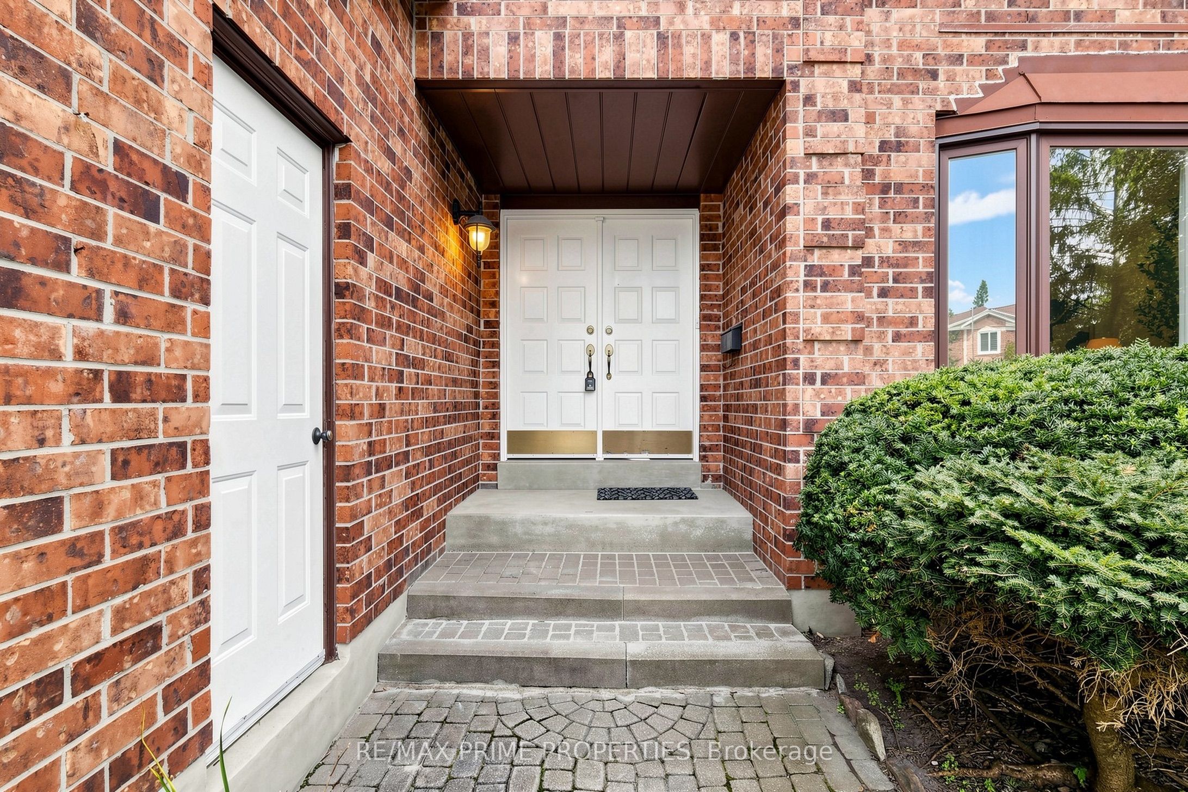
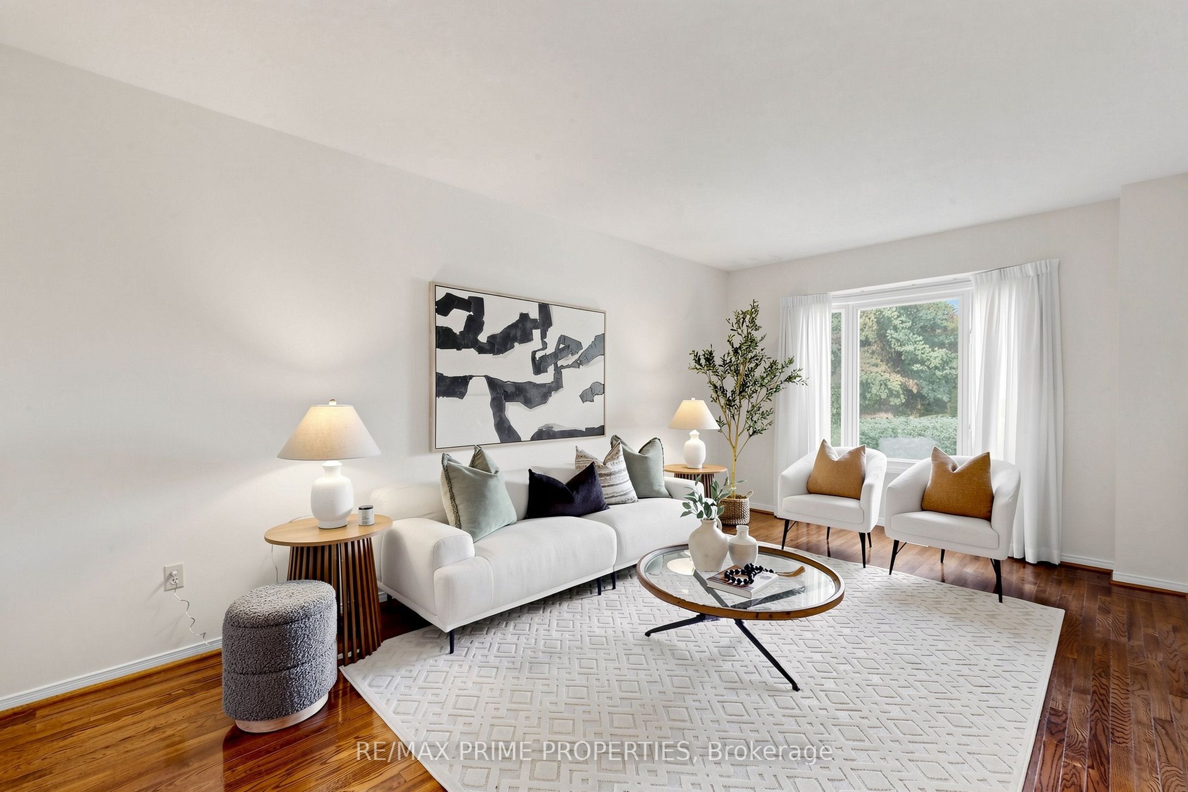
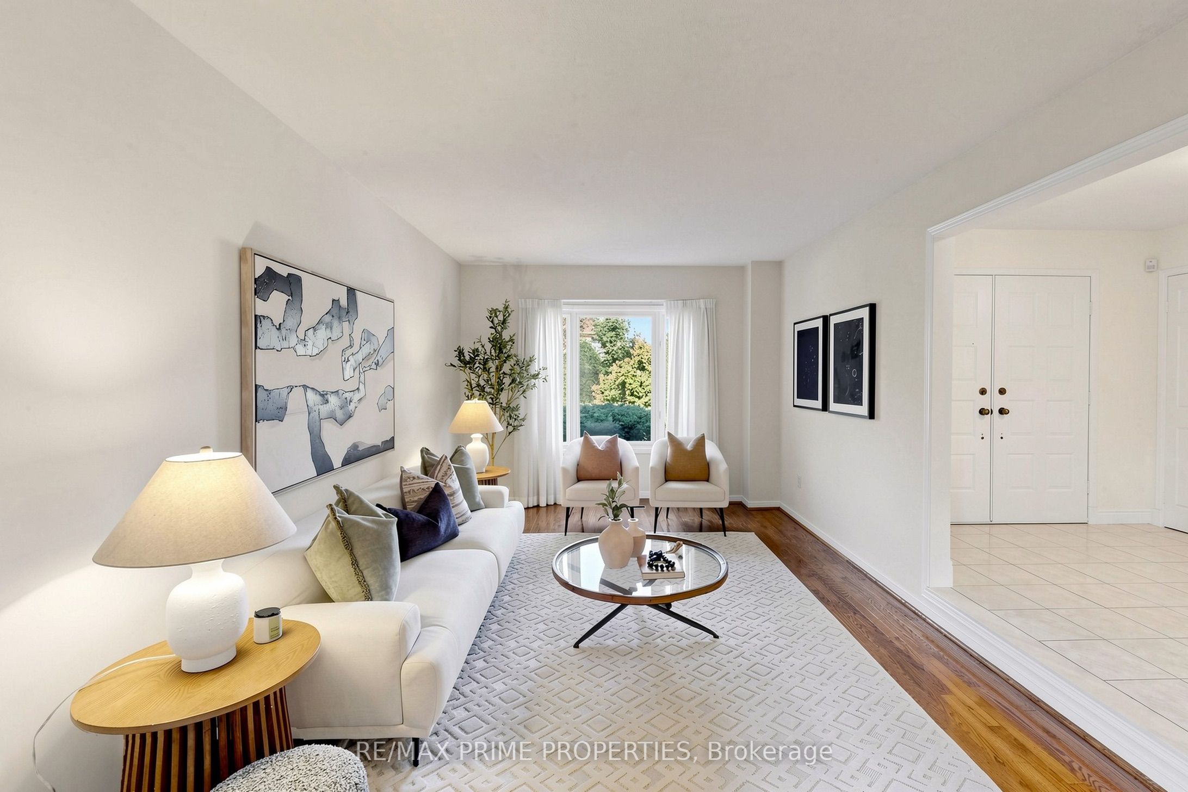
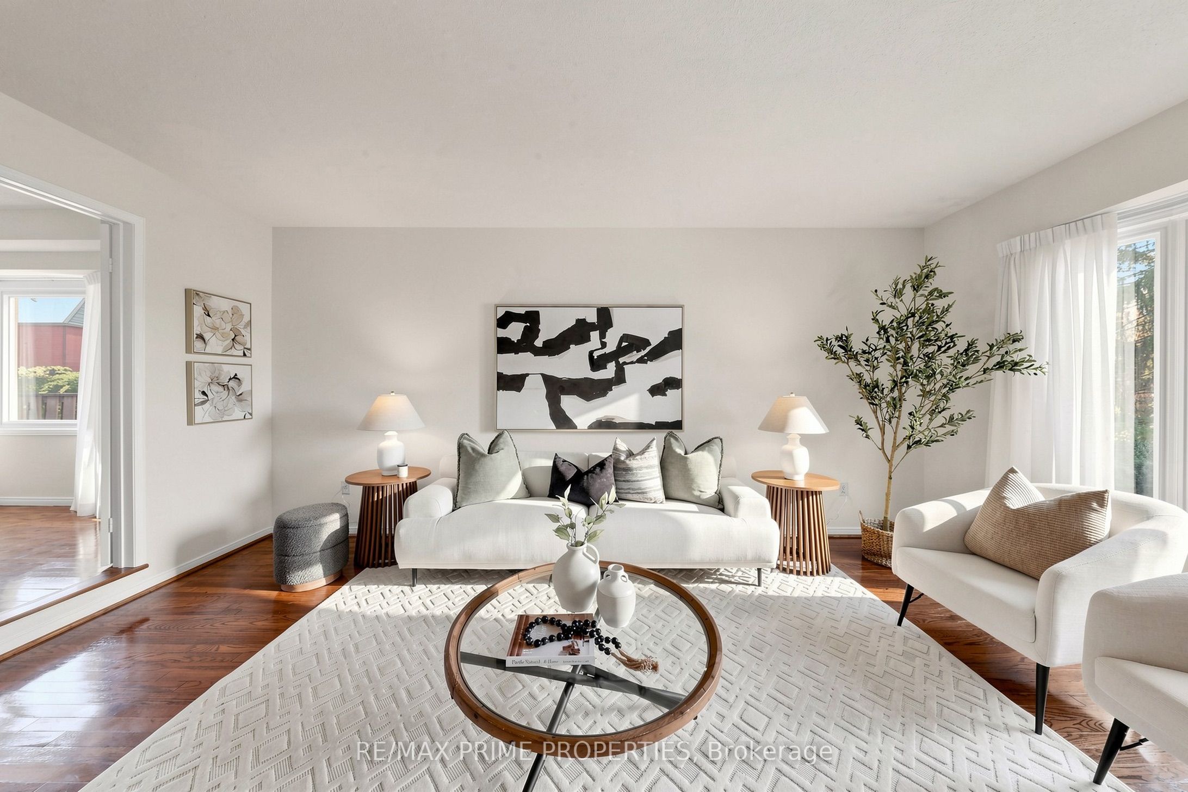
This classic family home on one of the most sought-after streets in Markham Village offers 2,867 sqft. of above-grade living space, plus a finished basement. With 4+1 bedrooms, 3 bathrooms and a practical layout designed for everyday family life, this is a home with room to grow. The main floor has gleaming hardwood through most of the space. You'll love the dedicated office, ideal for working from home, and spacious family room with a fireplace and impressive large windows that fill the space with natural light. Gather in the beautiful formal dining room with French doors and bow window, and then unwind in the adjacent sunken living room. Direct access from the main floor laundry room to the garage adds everyday convenience. The eat-in kitchen with custom hood fan, corner glass cabinet and under-cabinet lighting, is warm and inviting. You'll love its backyard views. Upstairs, French doors open to the generous primary suite with a large sitting area, his-and-hers closets including a deep walk-in closet, and a spacious renovated 5-piece ensuite bathroom. Three additional bedrooms provide plenty of room for family, who will also enjoy a fresh beautifully renovated three-piece bathroom with large glass shower. The finished basement adds even more flexible living space, including a fifth bedroom that can be used for guests, teens, a home gym or an additional office. Outside, the beautifully maintained backyard features a deck with plenty of space to relax, entertain or enjoy summer meals outdoors. Set in the heart of Markham Village, this home is close to excellent schools, parks, shops and everyday amenities around Markham Road and 16th Avenue. Main Street Markham, Markville Mall and Highway 407 are all just a short drive away, making shopping, dining, commuting and recreation easy. A spacious, comfortable home in an established Markham neighbourhood, with the location, layout and flexibility today's families are looking for.

Save
Ask
Tour
Hide
Share
Listing Snapshot
Price 
$1,400,000
Days On Site 
4 Days
Bedrooms 
5
Inside Area (SqFt) 
2500-3000 sqft
Total Baths 
3
Full Baths 
N/A
Partial Baths 
N/A
Lot Size 
50.0x110.0 Acres
Year Built 
N/A
MLS® Number 
N13873832
Status 
Active
Property Tax 
$6,207.79
Maintenance Fees 
N/A
Sq Ft Source 
N/A
Friends & Family
Recent Activity
5 days agoListing updated with changes from the MLS®
5 days agoListing first seen on site
General Features
Attached Garage 
Yes
Cross Street 
16th Avenue/Ninth Line
Direction Faces 
South
Garage 
Yes
Number Of Stories 
2
Parking 
PrivateAttached
Parking Spaces 
6
Property Sub Type 
Single Family Residence
Style 
2-Storey
Interior Features
Basement 
Finished
Cooling 
Central Air
Fireplace 
Yes
Fireplace Features 
ElectricFamily Room
Heating 
Natural GasForced Air
Interior 
Central Vacuum
Bedroom 2 
Dimensions - 4.26 x 3.65Level - SecondArea - 15Area Source - OtherArea Units - Square MetersFeatures - His and Hers ClosetsDescription - Bedroom 2
Bedroom 3 
Dimensions - 3.35 x 3.35Level - SecondArea - 11Area Source - OtherArea Units - Square MetersDescription - Bedroom 3
Bedroom 4 
Dimensions - 4.26 x 3.35Level - SecondArea - 14Area Source - OtherArea Units - Square MetersDescription - Bedroom 4
Breakfast 
Dimensions - 4.26 x 3.05Level - MainArea - 12Area Source - OtherArea Units - Square MetersDescription - Den
Dining Room 
Dimensions - 3.96 x 3.65Level - MainArea - 14Area Source - OtherArea Units - Square MetersDescription - Dining Room
Exercise Room 
Dimensions - 4.16 x 8.45Level - Basement
Family Room 
Dimensions - 5.40 x 3.35Level - MainArea - 18Area Source - OtherArea Units - Square MetersDescription - Family Room
Foyer 
Level - Main
Kitchen 
Dimensions - 5.79 x 3.76Level - MainArea - 21Area Source - OtherArea Units - Square MetersFeatures - Built-in FeaturesDescription - Kitchen
Laundry 
Dimensions - 2.63 x 2.41Level - Main
Living Room 
Dimensions - 5.48 x 3.35Level - MainArea - 18Area Source - OtherArea Units - Square MetersDescription - Living Room
Master Bedroom 
Dimensions - 6.70 x 6.12Level - SecondArea - 41Area Source - OtherArea Units - Square MetersFeatures - Walk-In Closet(s)Description - Primary Bedroom
Office 
Dimensions - 4.74 x 3.08Level - Basement
Other 
Dimensions - 3.05 x 6.02Level - Basement
Recreation 
Dimensions - 5.68 x 7.63Level - BasementFeatures - Dry Bar
Save
Ask
Tour
Hide
Share
Exterior Features
Construction Details 
Brick
Fencing 
Fenced
Patio And Porch 
Deck
Pool Features 
None
Roof 
Asphalt
Listing courtesy of RE/MAX PRIME PROPERTIES

Listing information is provided by Participants of the Toronto Real Estate Board. IDX information is provided exclusively for personal, non-commercial use, and may not be used for any purpose other than to identify prospective properties consumers may be interested in purchasing. Information is deemed reliable but not guaranteed. Copyright 2026, Toronto Real Estate Board
Last checked 2026-10-12 10:28 AM UTC

Neighborhood & Commute
Source: Walkscore
Disclosure: Community information and market data powered by Constellation Data Labs. Information is deemed reliable but not guaranteed.
Save
Ask
Tour
Hide
Share
Scroll to Top