Save
Ask
Tour
Hide
Share
$3,188,000
4 Days On Site

155 Cooks Mill Crescent
Vaughan, ON L6A 0L1

For Sale|Single Family Residence|Active
5
Beds
4
Total Baths
2500-3000
SqFt
—
/SqFt
County:
York
155 Cooks Mill Crescent155 Cooks Mill Crescent155 Cooks Mill Crescent155 Cooks Mill Crescent
Save
Ask
Tour
Hide
Share

Mortgage Calculator

Monthly Payment (Est.)

Enter an interest rate to see your estimated monthly payment.
Calculator powered by Showcase IDX, a Constellation1 Company. Copyright ©2026 Information is deemed reliable but not guaranteed.

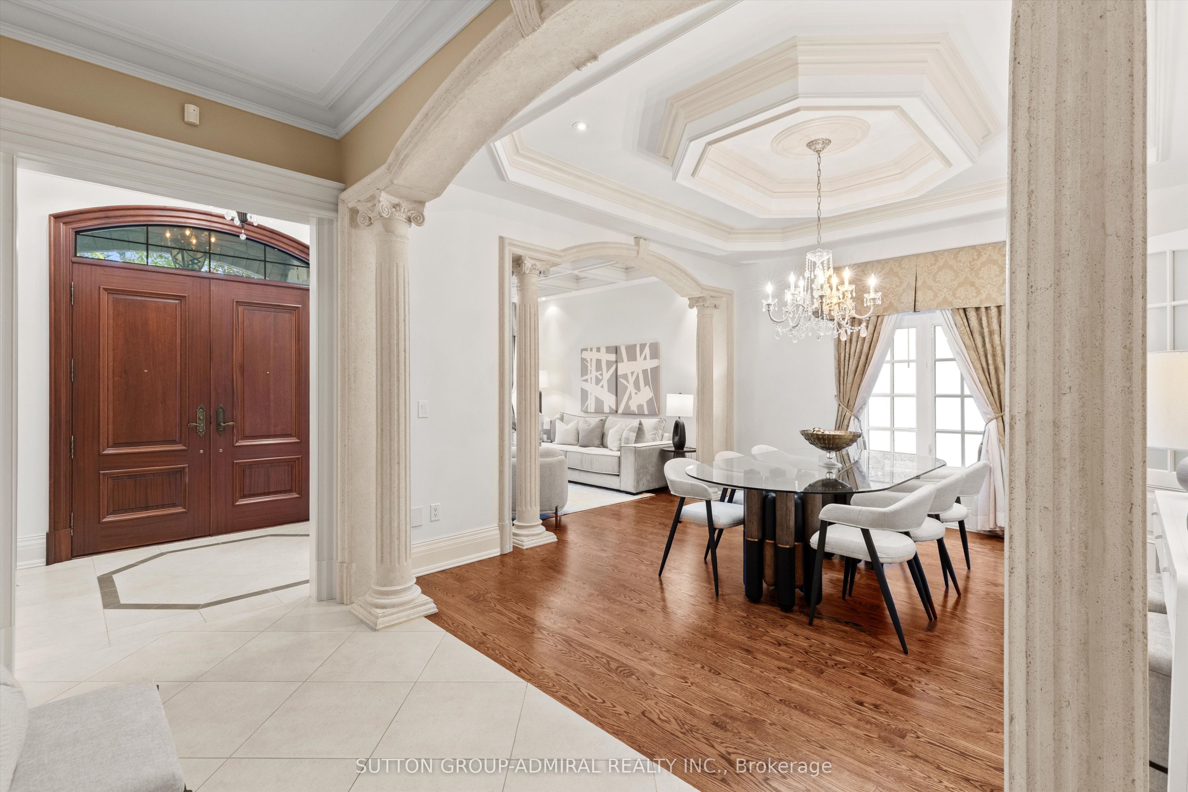
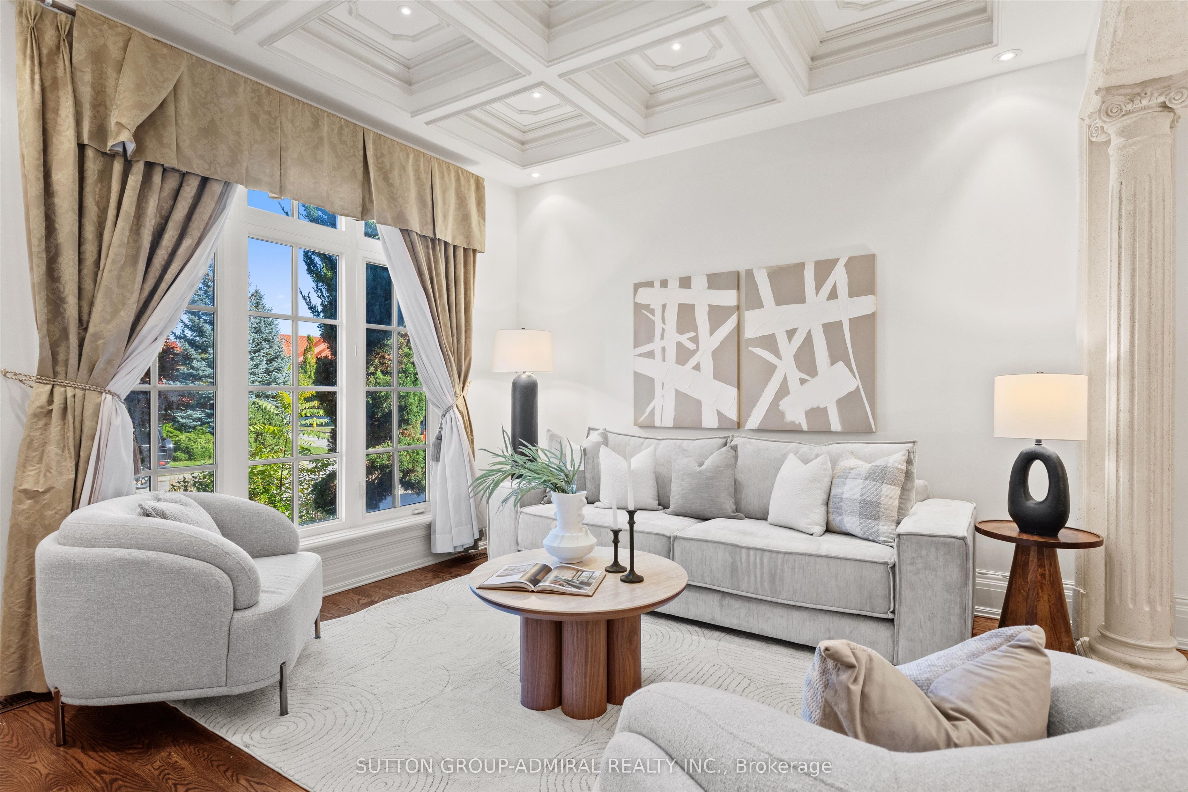
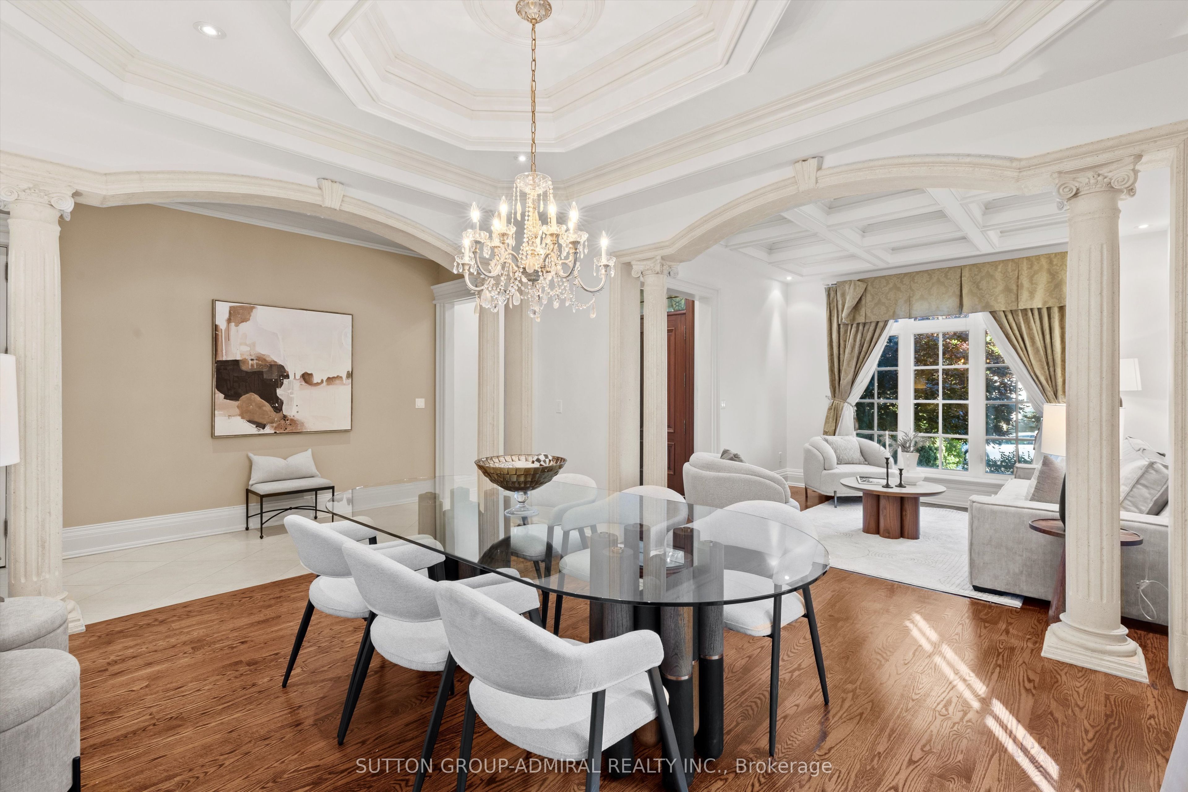
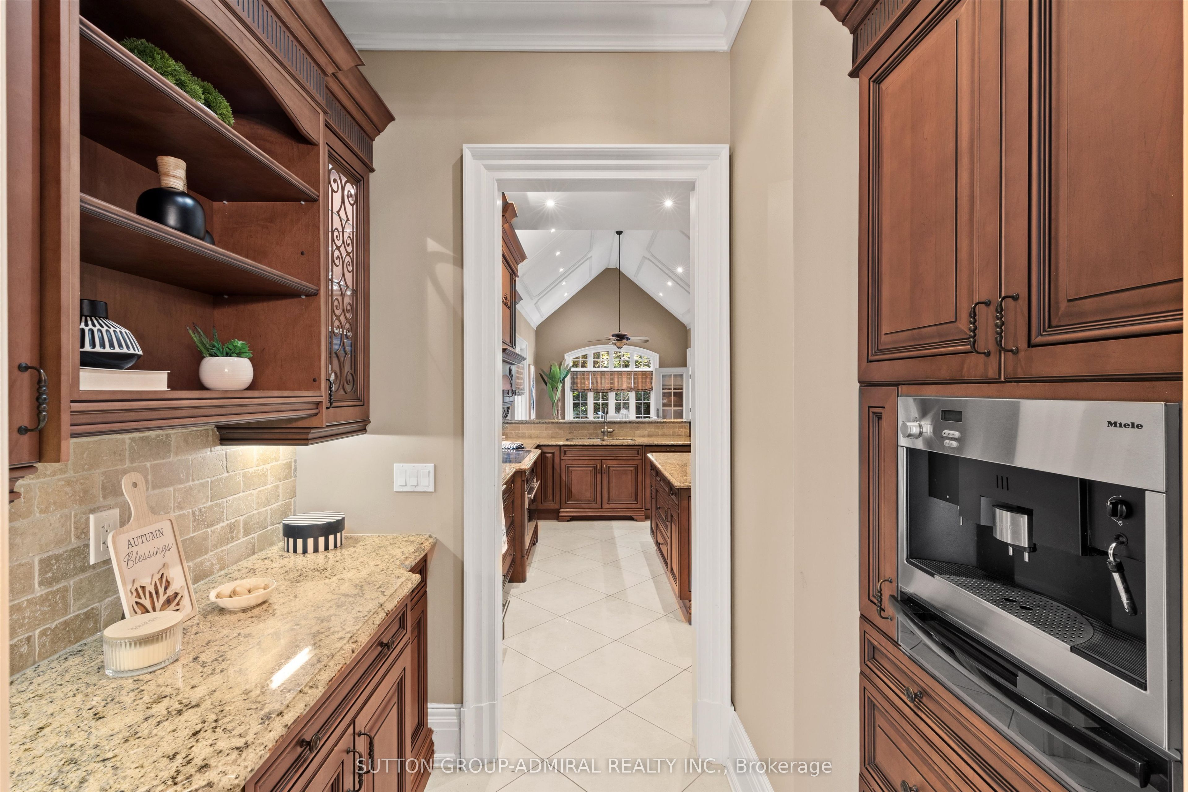
A RARE Thornhill offering, this custom builder's own BUNGALOW is beautifully situated on a private, treed 60-foot premium lot in the picturesque Valleys of Thornhill. This exceptional 3+2 bedroom executive home offers approximately 5,400 sq. ft. of living space across the main and finished lower level, with an ideal layout for both everyday living and entertaining.Grand principal rooms feature soaring 10-foot ceilings, vaulted ceilings in the kitchen and family room, gleaming hardwood floors, custom millwork and timeless architectural details throughout. The elegant living and dining rooms open to a built-in servery, while an impressive iron staircase leads to the lower level. The chef's kitchen features a large centre island, built-in appliances and an oversized breakfast area overlooking the tranquil backyard and opening to an indoor solarium/office. Enjoy the private ravine setting with a beautiful pond and waterfall, interlock patio and driveway, and an impressive 3-car garage. The finished lower level offers 9.5-foot ceilings, a spacious open-concept layout, second kitchen, abundant storage and flexible living space ideal for recreation, guests, or extended family. An exceptional opportunity on one of Thornhill's most coveted streets, offering privacy, space and timeless elegance in a truly special setting. You won't want to miss this! Show & Sell to your fussiest buyers!

Save
Ask
Tour
Hide
Share
Listing Snapshot
Price 
$3,188,000
Days On Site 
4 Days
Bedrooms 
5
Inside Area (SqFt) 
2500-3000 sqft
Total Baths 
4
Full Baths 
N/A
Partial Baths 
N/A
Lot Size 
60.1x116.36 Acres
Year Built 
N/A
MLS® Number 
N13873994
Status 
Active
Property Tax 
$10,571.45
Maintenance Fees 
N/A
Sq Ft Source 
N/A
Friends & Family
Recent Activity
yesterdayListing updated with changes from the MLS®
5 days agoListing first seen on site
General Features
Attached Garage 
Yes
Cross Street 
BATHURST & RUTHERFORD
Direction Faces 
West
Garage 
Yes
Parking 
Garage Door OpenerAttached
Parking Spaces 
6
Property Sub Type 
Single Family Residence
Security 
Security SystemSmoke Detector(s)
Style 
Bungalow
Interior Features
Appliances 
Water Heater
Basement 
Finished
Cooling 
Central Air
Fireplace 
Yes
Heating 
Natural GasForced Air
Interior 
Central Vacuum
Bedroom 2 
Dimensions - 3.2 x 3.43Level - Main
Bedroom 3 
Dimensions - 4.19 x 2.97Level - MainFeatures - Built-in Features
Bedroom 4 
Dimensions - 3.15 x 3.63Level - Lower
Bedroom 5 
Dimensions - 3.08 x 3.63Level - Lower
Breakfast 
Dimensions - 5.82 x 3.66Level - Main
Dining Room 
Dimensions - 4.52 x 3.96Level - Main
Family Room 
Dimensions - 5.43 x 4.06Level - MainFeatures - Vaulted Ceiling(s)
Kitchen 
Dimensions - 3.58 x 8.07Level - Lower
Living Room 
Dimensions - 3.66 x 3.63Level - MainFeatures - Coffered Ceiling(s)
Master Bedroom 
Dimensions - 5.71 x 3.96Level - MainFeatures - Walk-In Closet(s), Vaulted Ceiling(s)
Recreation 
Dimensions - 7.09 x 8.05Level - Lower
Save
Ask
Tour
Hide
Share
Exterior Features
Construction Details 
BrickStone
Lot Features 
GreenbeltIrregular Lot
Pool Features 
None
Roof 
Shingle
Community Features
Accessibility Features 
Accessible EntranceStair Lift
Listing courtesy of SUTTON GROUP-ADMIRAL REALTY INC.

Listing information is provided by Participants of the Toronto Real Estate Board. IDX information is provided exclusively for personal, non-commercial use, and may not be used for any purpose other than to identify prospective properties consumers may be interested in purchasing. Information is deemed reliable but not guaranteed. Copyright 2026, Toronto Real Estate Board
Last checked 2026-10-12 02:21 PM UTC

Neighborhood & Commute
Source: Walkscore
Disclosure: Community information and market data powered by Constellation Data Labs. Information is deemed reliable but not guaranteed.
Save
Ask
Tour
Hide
Share
Scroll to Top