Save
Ask
Tour
Hide
Share
$587,888
4 Days On Site

50 Dunsheath Way 608
Markham, ON L6B 1N3

For Sale|Residential|Active
2
Beds
2
Total Baths
1000-1199
SqFt
—
/SqFt
County:
York
50 Dunsheath Way 60850 Dunsheath Way 60850 Dunsheath Way 60850 Dunsheath Way 608
Save
Ask
Tour
Hide
Share

Mortgage Calculator

Monthly Payment (Est.)

Enter an interest rate to see your estimated monthly payment.
Calculator powered by Showcase IDX, a Constellation1 Company. Copyright ©2026 Information is deemed reliable but not guaranteed.

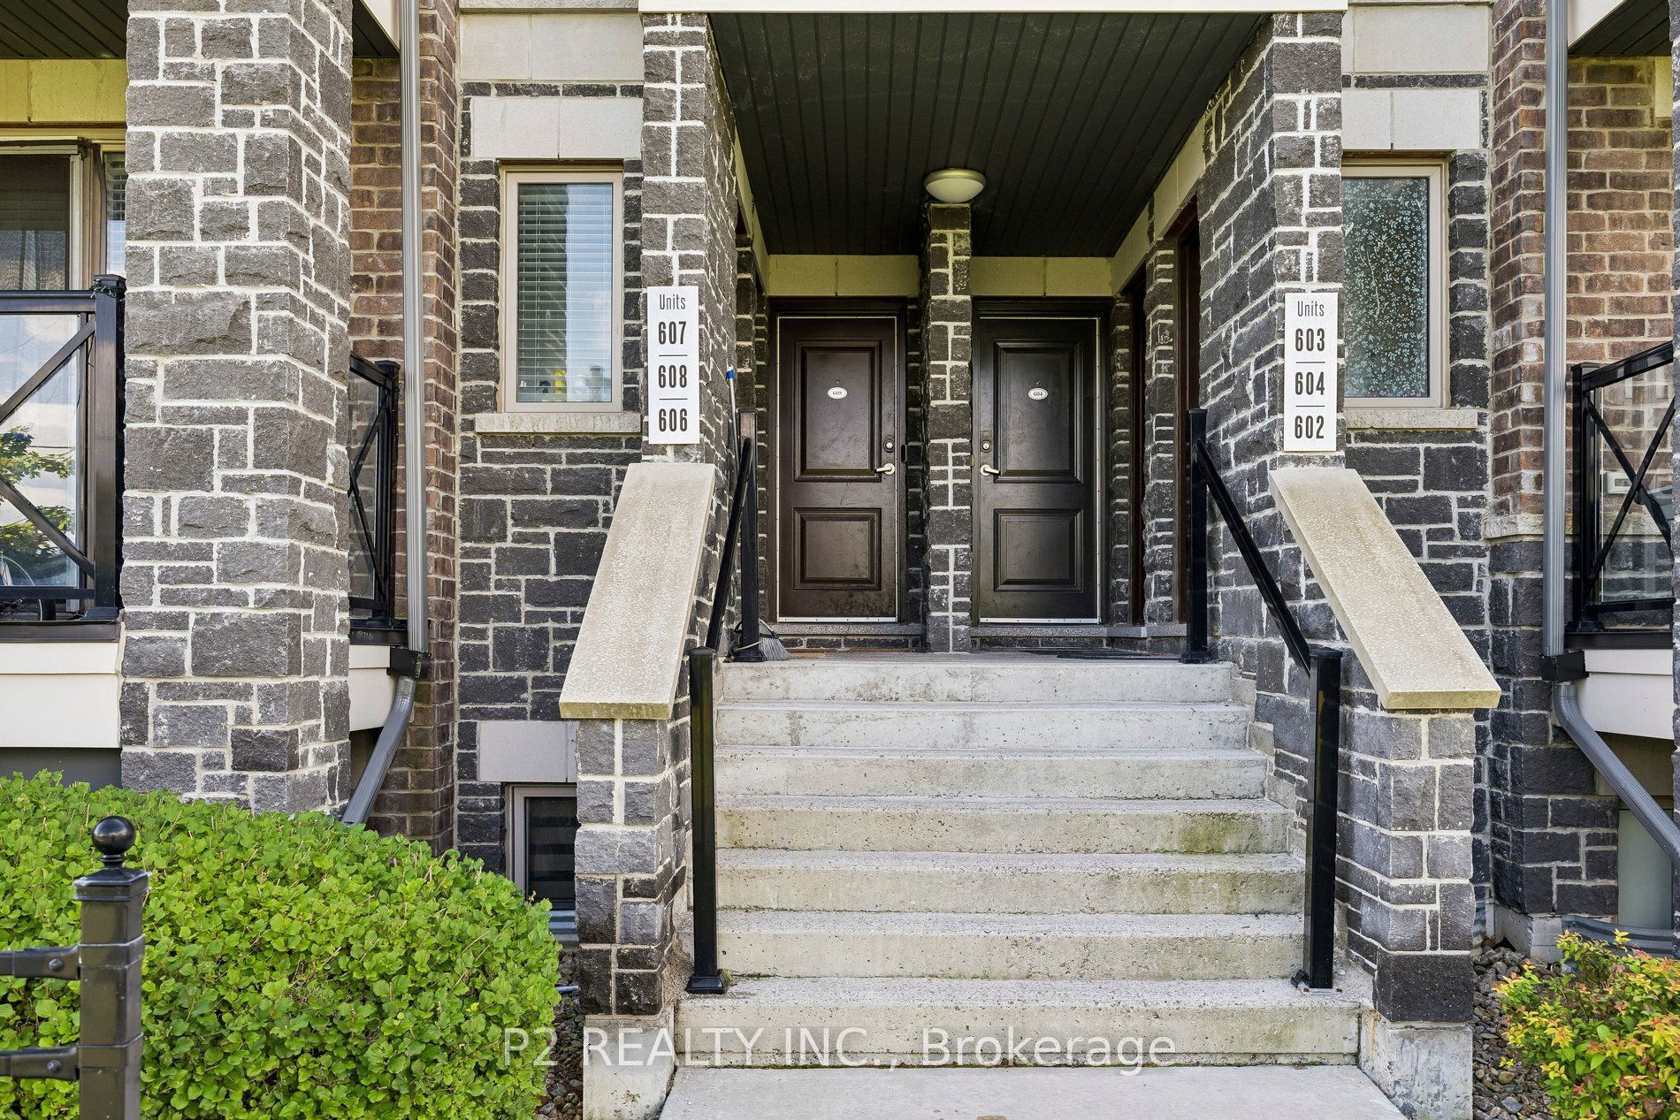
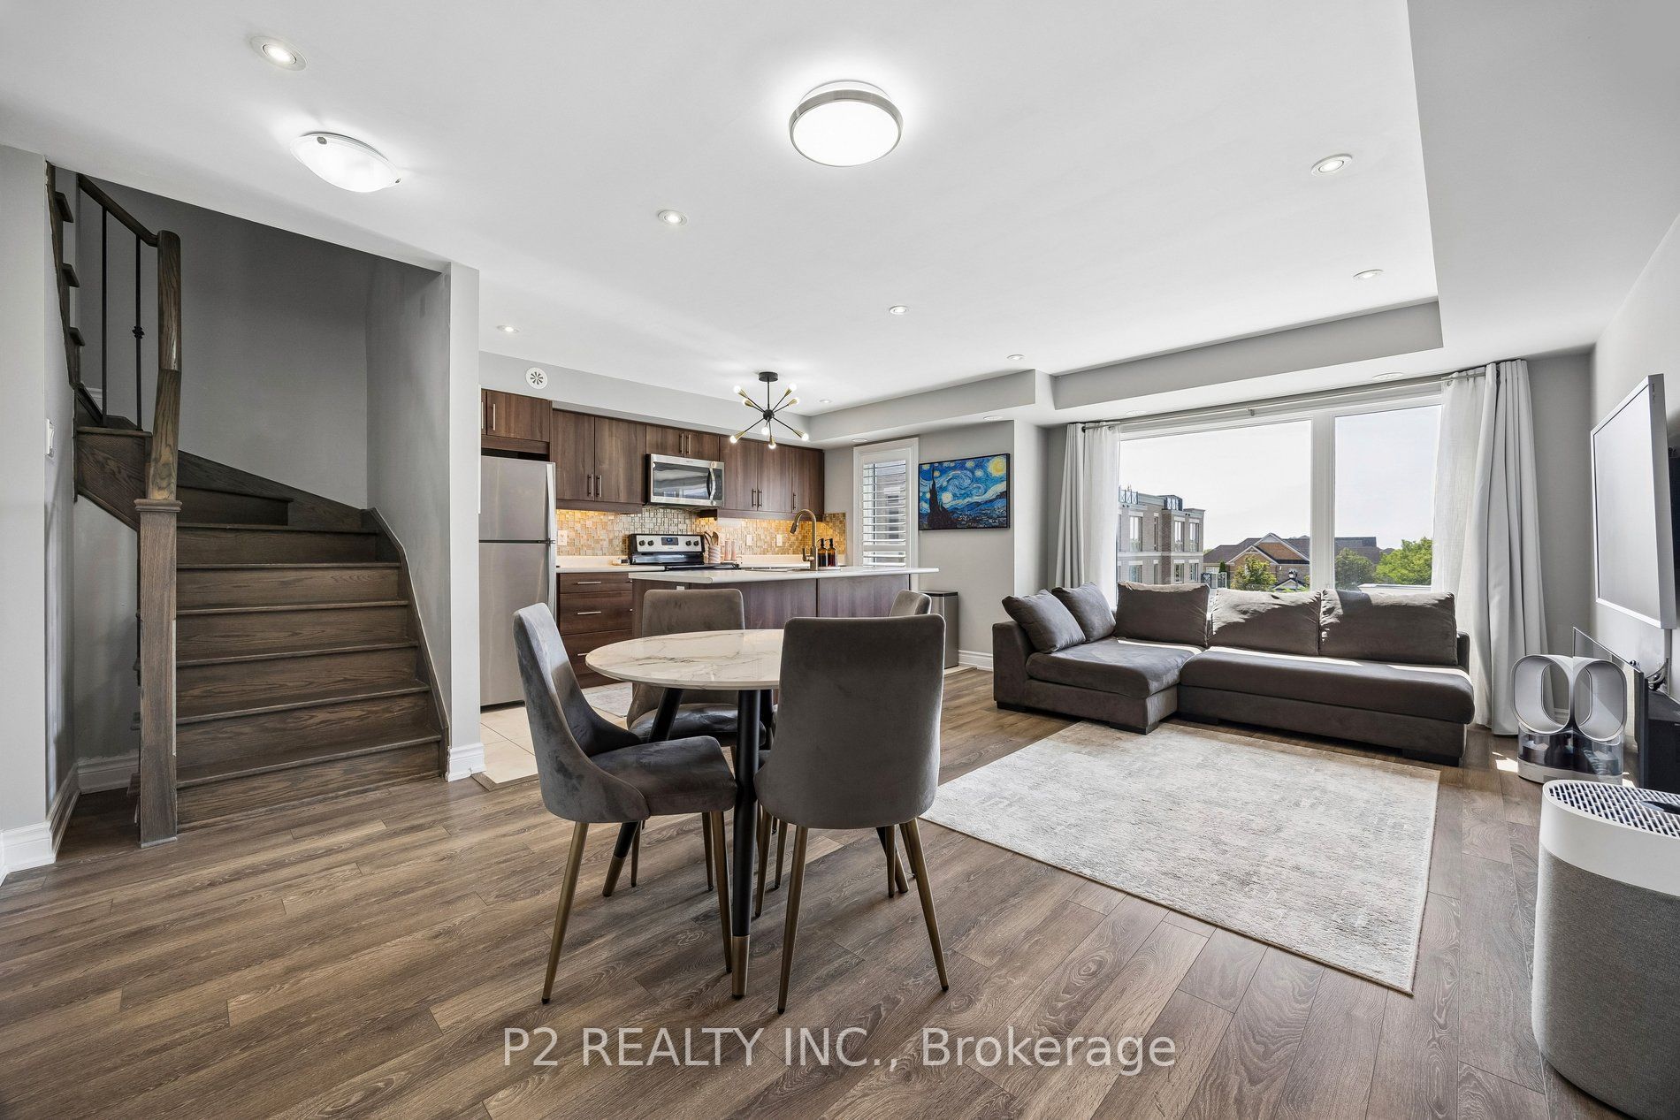
Rarely available 2-bedroom, 2-bathroom stacked townhouse in Cornell with 1 parking spots, a private locker, and a large south-facing rooftop terrace with unobstructed views. This bright and well-maintained home features an open-concept layout with floor-to-ceiling windows, modern finishes, an upgraded fireplace, and additional pot lights. Enjoy the added privacy of views that don't overlook a major street or face directly into neighbouring units. The spacious rooftop terrace is perfect for outdoor dining, entertaining, or relaxing.Conveniently located steps from Cornell Community Centre, Markham Stouffville Hospital, schools, parks and transit, with easy access to Hwy 407, Rouge National Urban Park, Markville Shopping Centre and Mount Joy GO.A well-maintained home offering the space, privacy and outdoor living that's hard to find.

Save
Ask
Tour
Hide
Share
Listing Snapshot
Price 
$587,888
Days On Site 
4 Days
Bedrooms 
2
Inside Area (SqFt) 
1000-1199 sqft
Total Baths 
2
Full Baths 
N/A
Partial Baths 
N/A
Lot Size 
N/A
Year Built 
N/A
MLS® Number 
N13874474
Status 
Active
Property Tax 
$3,005.39
Maintenance Fees 
$330.67
Sq Ft Source 
N/A
Friends & Family
Recent Activity
4 days agoListing updated with changes from the MLS®
5 days agoListing first seen on site
General Features
Cross Street 
Hwy 7 & Ninth Line
Direction Faces 
South
Garage 
Yes
Number Of Stories 
2
Parking 
Underground
Parking Spaces 
1
Pets 
Yes
Style 
Stacked Townhouse
Interior Features
Appliances 
Water Heater
Basement 
None
Cooling 
Central Air
Heating 
Natural GasForced Air
Bathroom 
Dimensions - 1.68 x 1.524Level - Second
Bedroom 2 
Dimensions - 3.29 x 2.53Level - Second
Great Room 
Dimensions - 6.07 x 3.66Level - Main
Kitchen 
Dimensions - 3.96 x 2.2Level - Main
Master Bedroom 
Dimensions - 3.66 x 3.26Level - Second
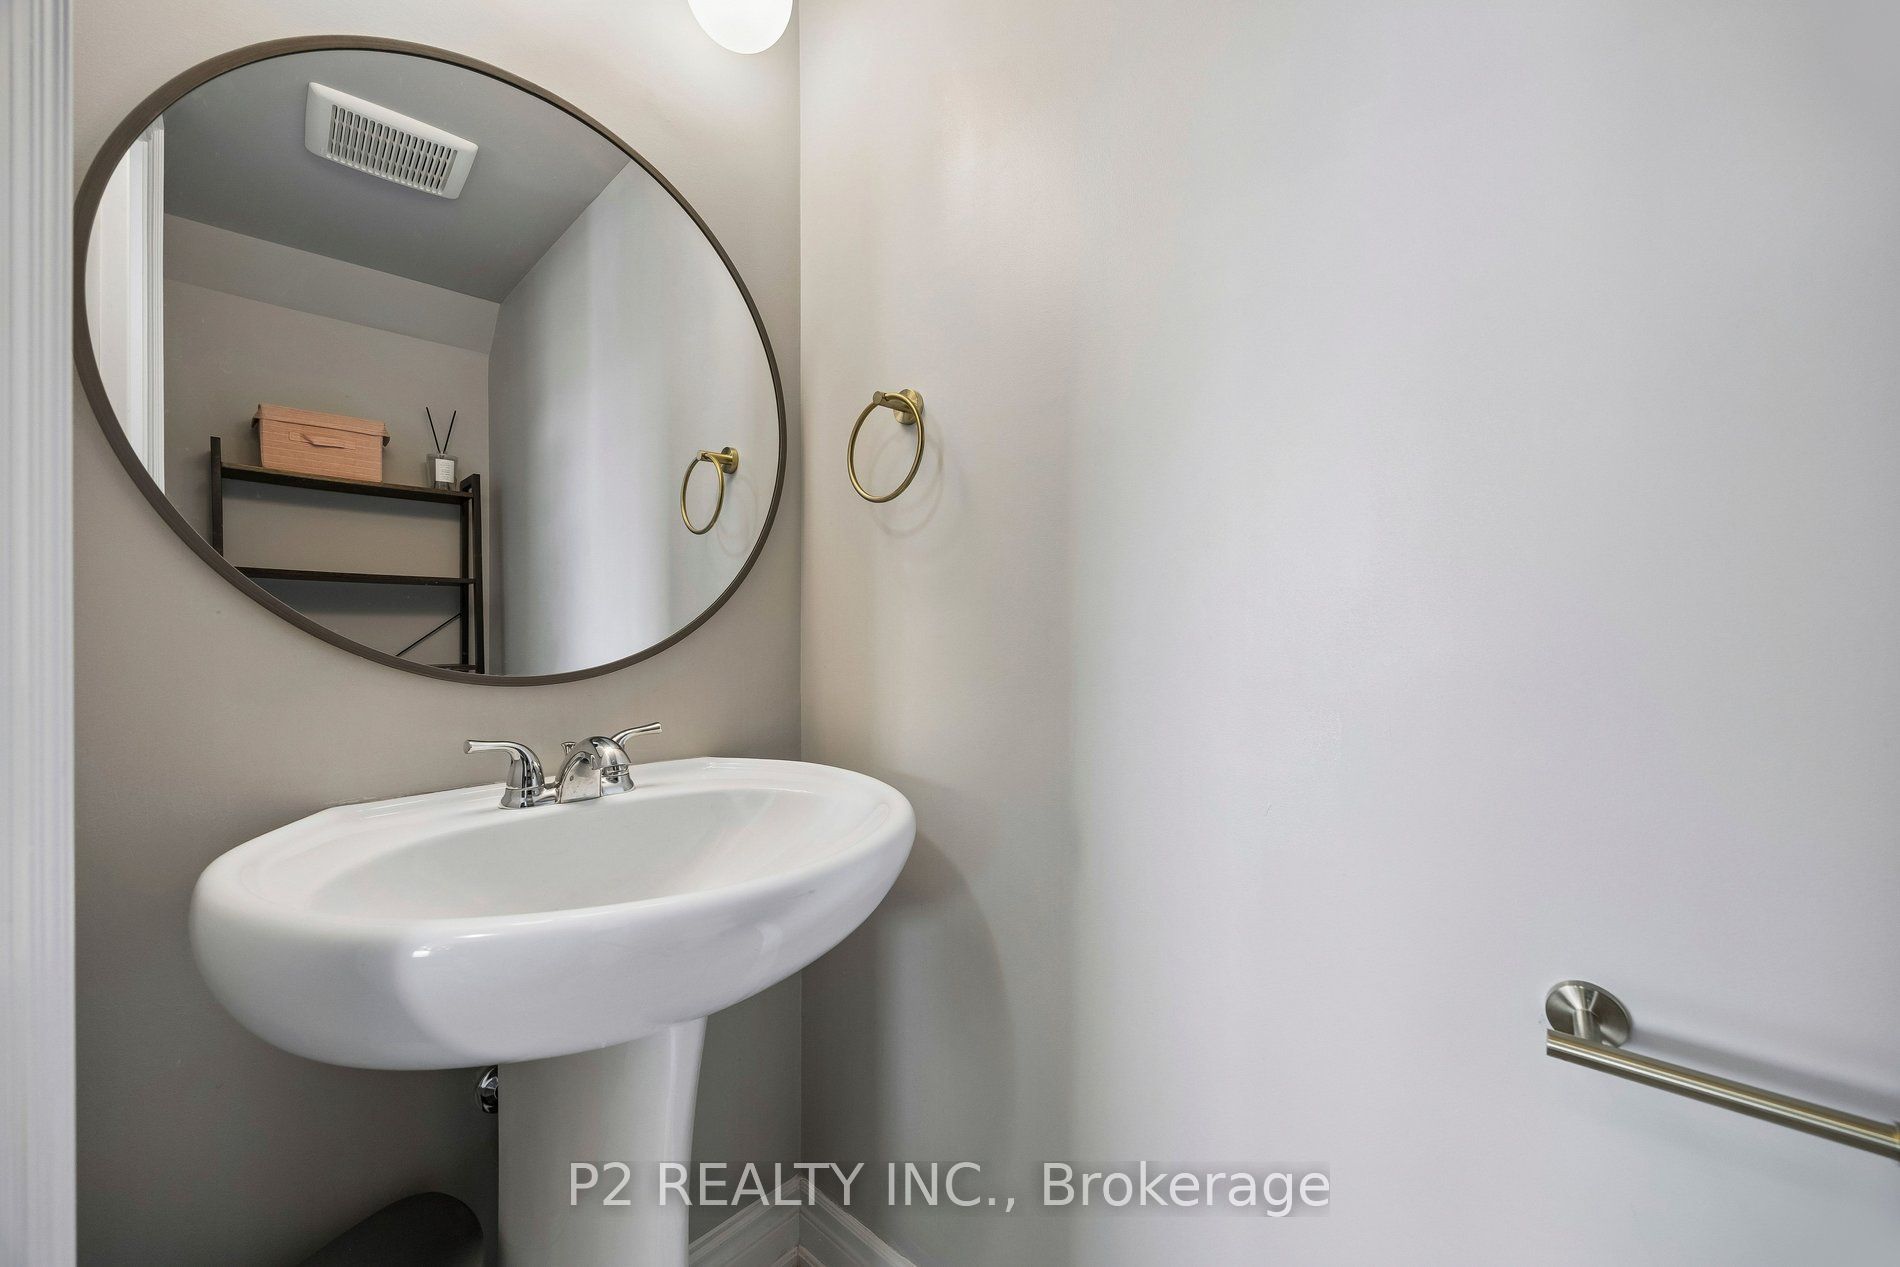
Powder Room 
Dimensions - 1.53 x 0.92Level - Main
Save
Ask
Tour
Hide
Share
Exterior Features
Construction Details 
Brick
View 
City
Waterview 
City
Community Features
Maintenance Fee 
$330.67
Listing courtesy of P2 REALTY INC.

Listing information is provided by Participants of the Toronto Real Estate Board. IDX information is provided exclusively for personal, non-commercial use, and may not be used for any purpose other than to identify prospective properties consumers may be interested in purchasing. Information is deemed reliable but not guaranteed. Copyright 2026, Toronto Real Estate Board
Last checked 2026-10-12 12:23 PM UTC

Neighborhood & Commute
Source: Walkscore
Disclosure: Community information and market data powered by Constellation Data Labs. Information is deemed reliable but not guaranteed.
Save
Ask
Tour
Hide
Share
Scroll to Top