
60 Big Willow CrescentRichmond Hill, ON L4E 3R4
Mortgage Calculator
Monthly Payment (Est.)
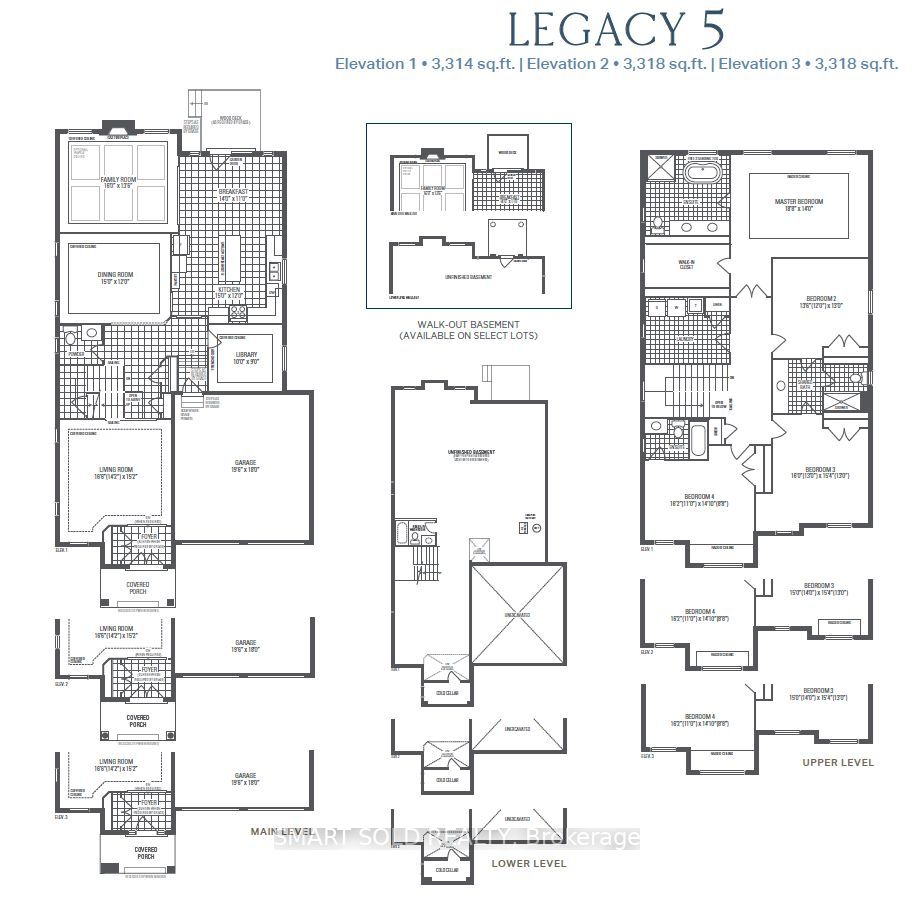
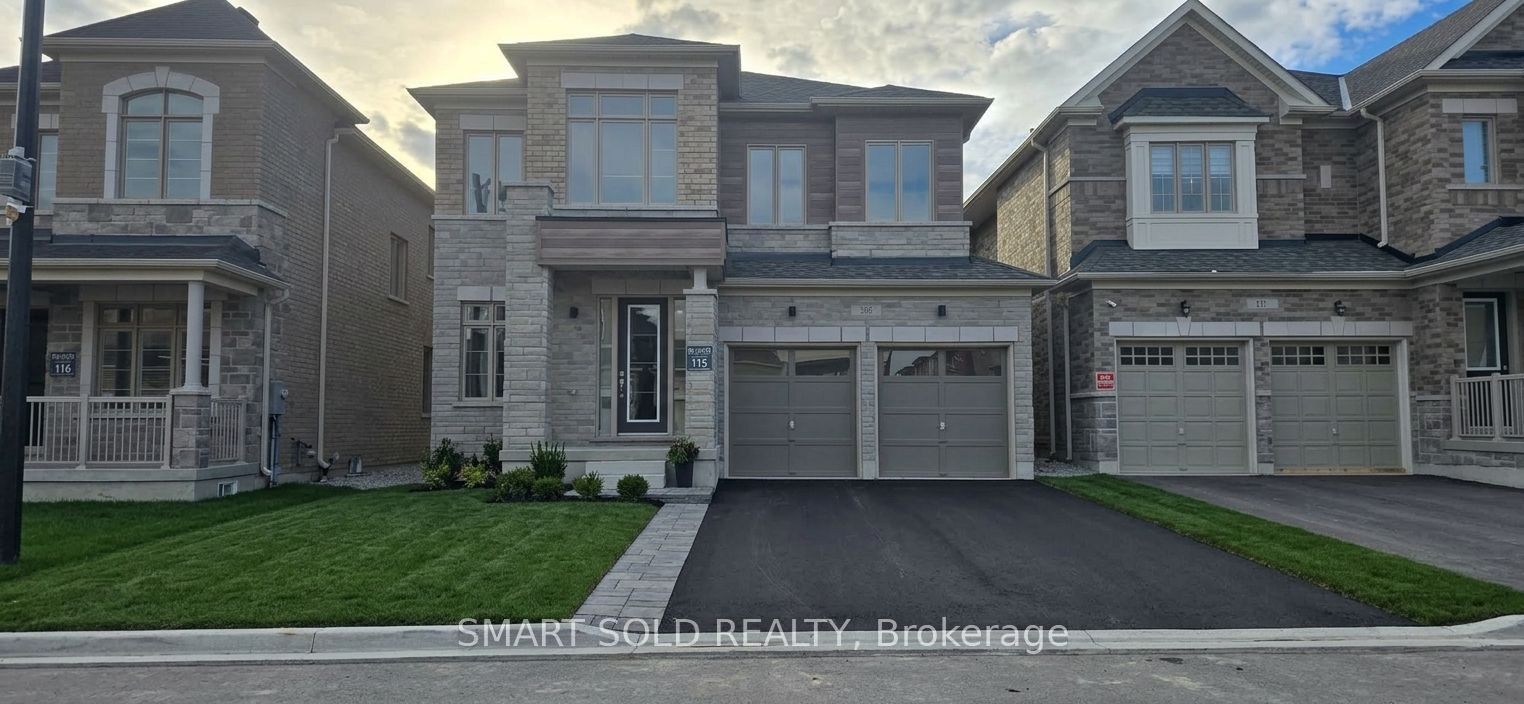
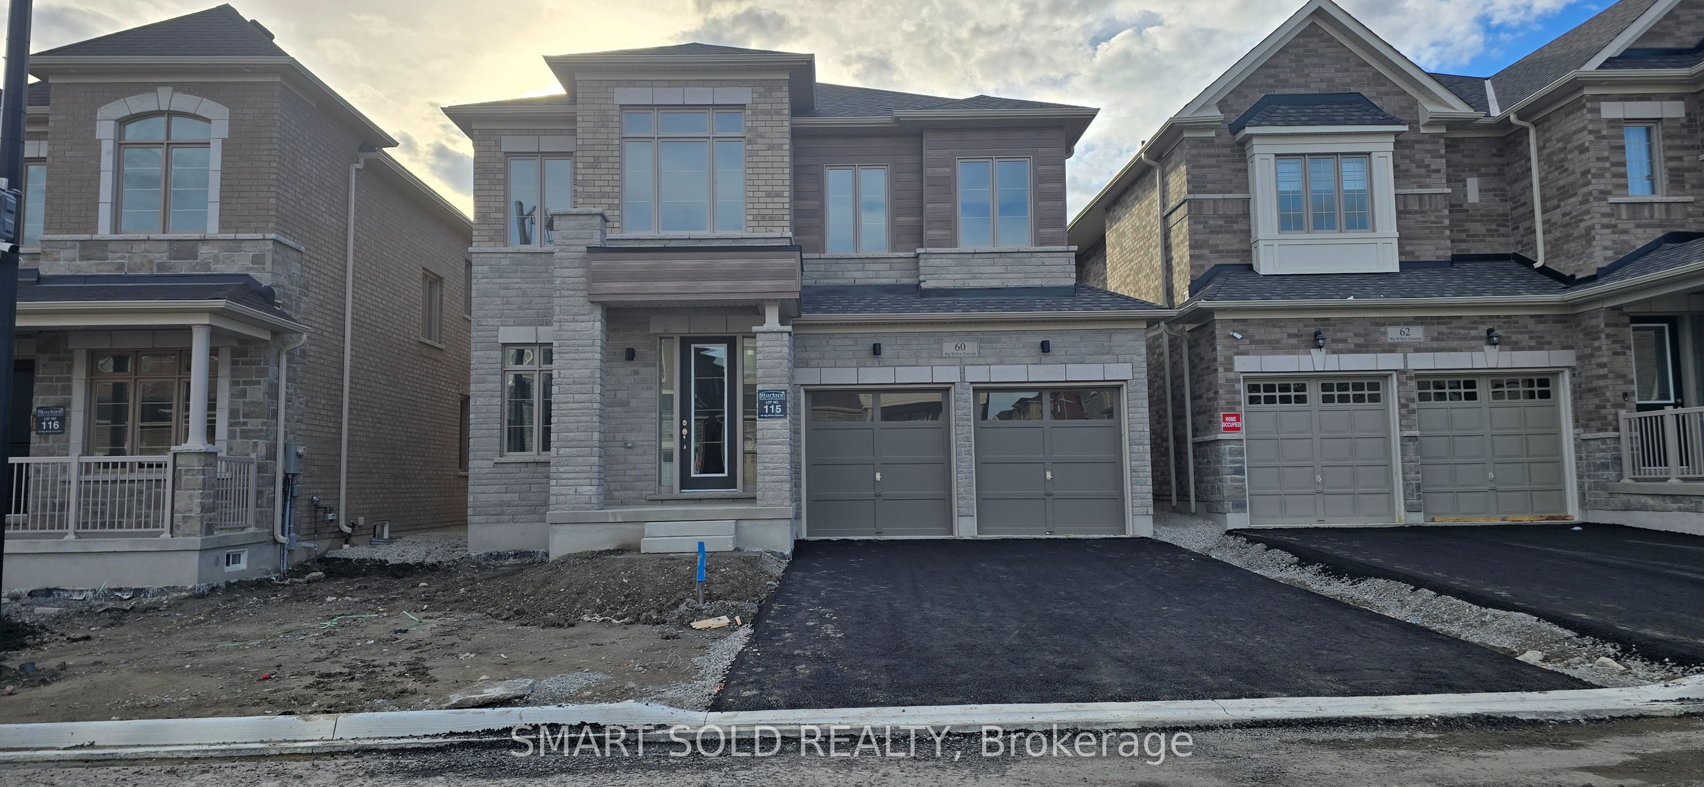
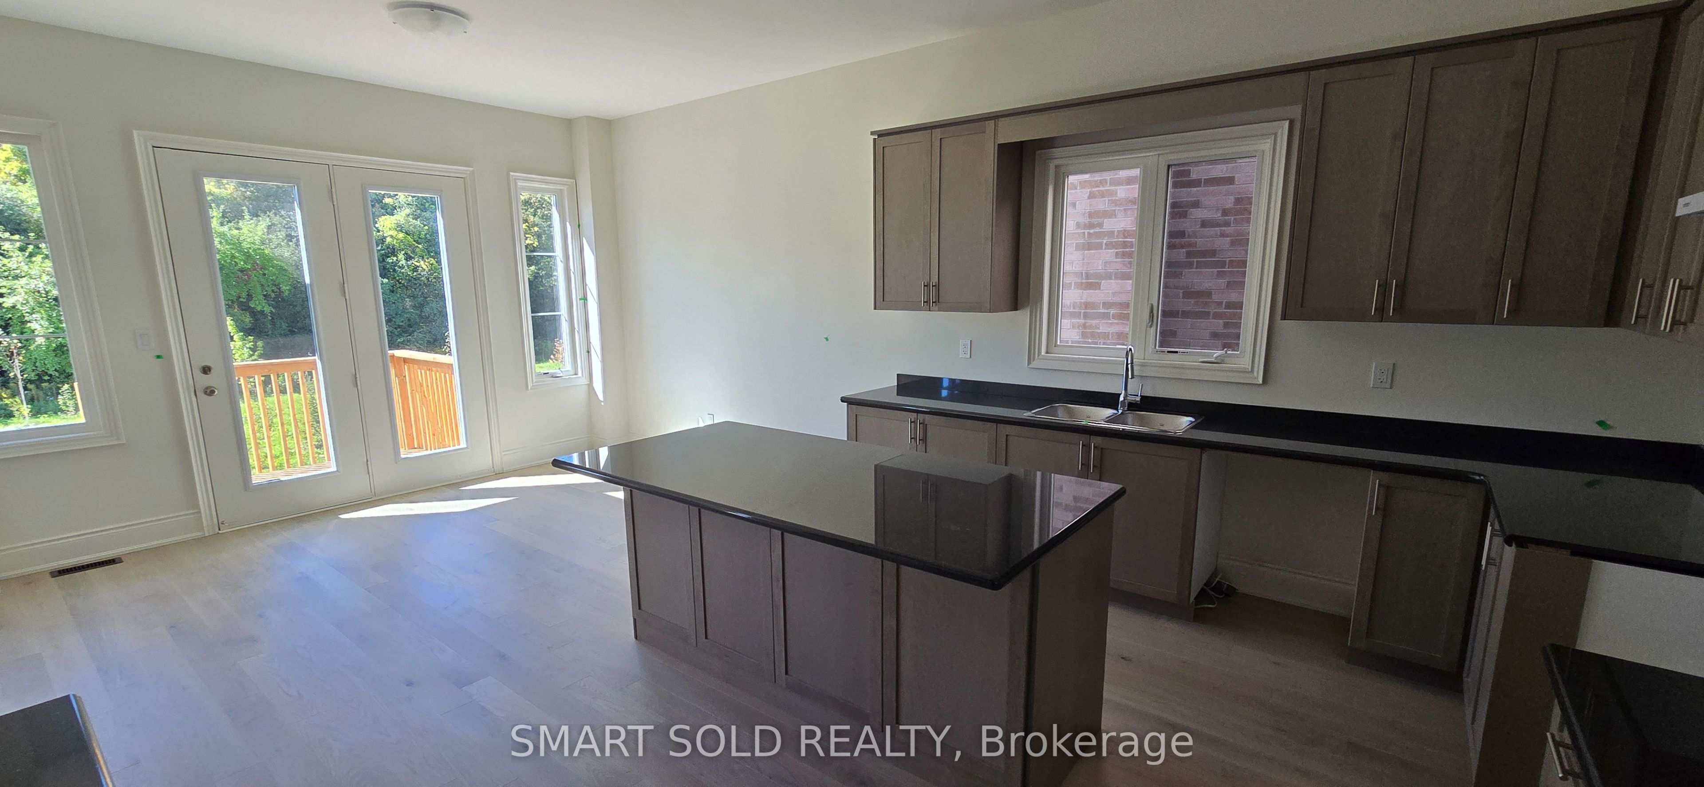
Enter an interest rate to see your estimated monthly payment.Stunning And Brand-New Luxury Detached Home Offering Approximately 3,318 Sq Ft Above Grade, Situated On A Premium Ravine Lot In One Of Richmond Hill's Most Desirable Communities! Built By Starlane Homes, This Beautiful Residence Features Soaring 10-Foot Ceilings On The Main Floor And 9-Foot Ceilings On The Second Floor, Creating A Bright, Open And Elegant Atmosphere Throughout. The Spacious Layout Offers 4+1 Bedrooms And 4 Bathrooms, With Every Bedroom Featuring A Private Or Semi-Ensuite. The Main-Floor Den Is Perfect For Working From Home And Makes An Ideal Private Office. Enjoy Exceptional Privacy, Scenic Ravine Views And Abundant Natural Light. The Walk-Out Basement Backs Directly Onto The Ravine And Offers Excellent Potential For Additional Living Space Or Multi-Generational Living. Ideally Located Just 5 Minutes To Costco And Hwy 404, And Close To Shopping, Parks And Richmond Green Secondary School. An Exceptional Home Combining Brand-New Luxury, Generous Living Space, Ravine Views And A Prime Richmond Hill Location!
| 5 days ago | Listing updated with changes from the MLS® | |
| 5 days ago | Listing first seen on site |

Listing information is provided by Participants of the Toronto Real Estate Board. IDX information is provided exclusively for personal, non-commercial use, and may not be used for any purpose other than to identify prospective properties consumers may be interested in purchasing. Information is deemed reliable but not guaranteed. Copyright 2026, Toronto Real Estate Board
Last checked 2026-10-13 03:07 PM UTC