Save
Ask
Tour
Hide
Share
$4,200
5 Days On Site

501 Sunset Beach Road
Richmond Hill, ON L4E 3J3

For Rent|Single Family Residence|Active
5
Beds
3
Total Baths
2000-2500
SqFt
—
/SqFt
County:
York
501 Sunset Beach Road501 Sunset Beach Road501 Sunset Beach Road501 Sunset Beach Road
Save
Ask
Tour
Hide
Share

Mortgage Calculator

Monthly Payment (Est.)

Enter an interest rate to see your estimated monthly payment.
Calculator powered by Showcase IDX, a Constellation1 Company. Copyright ©2026 Information is deemed reliable but not guaranteed.

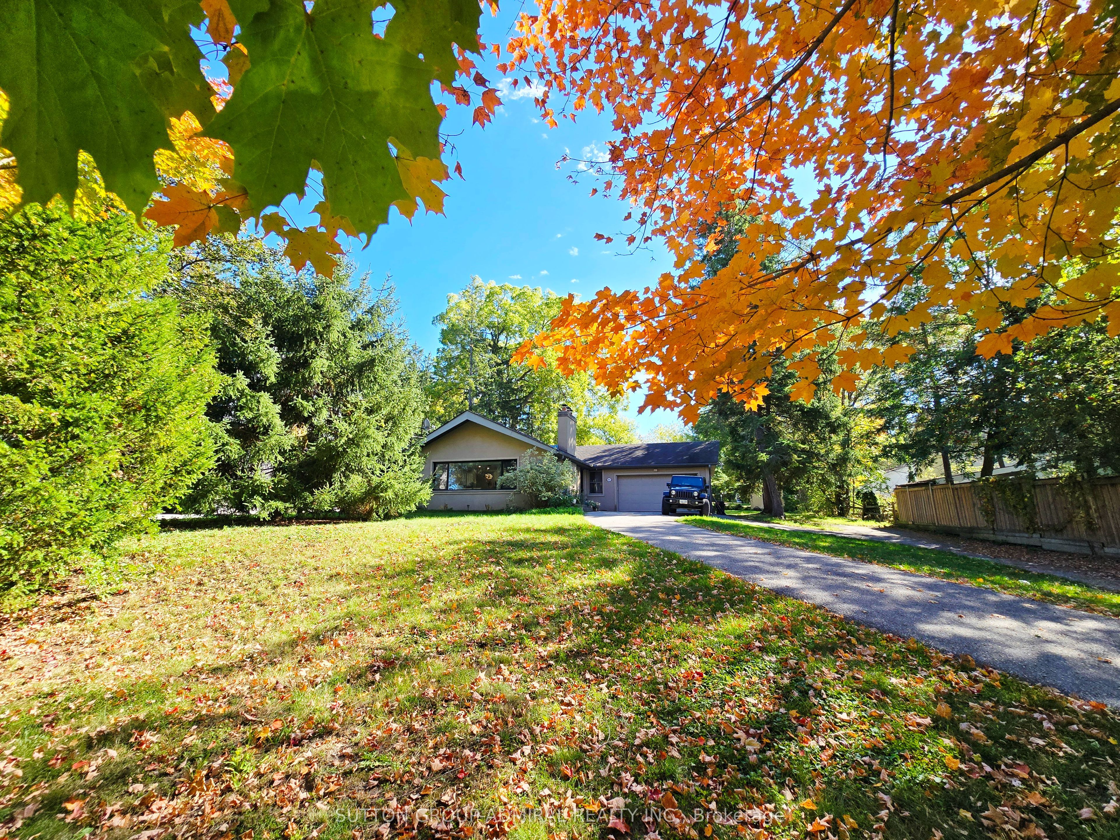
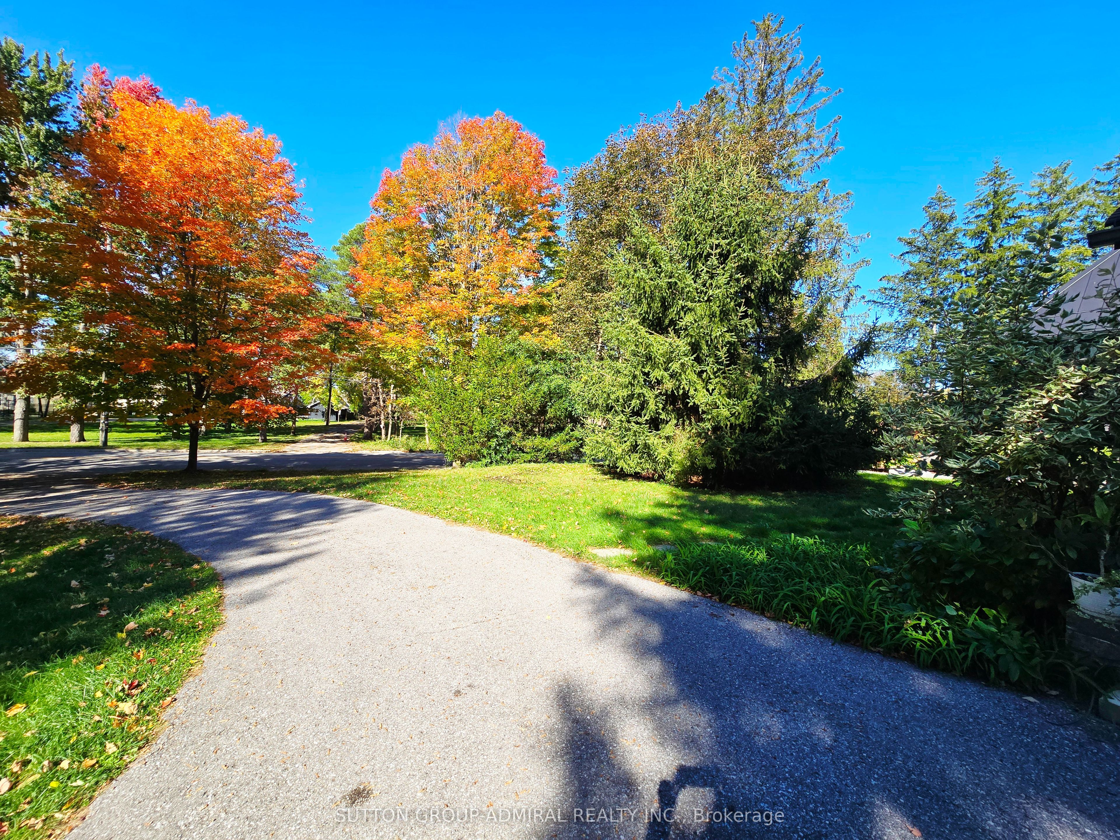
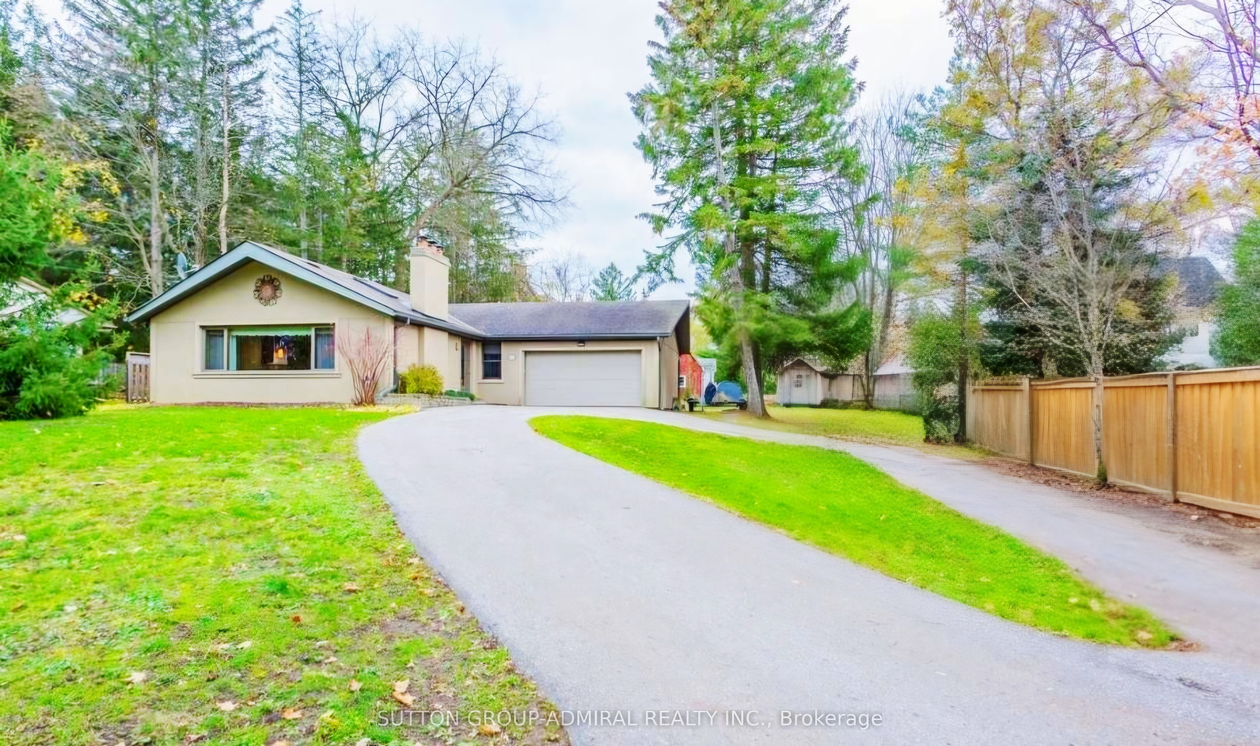
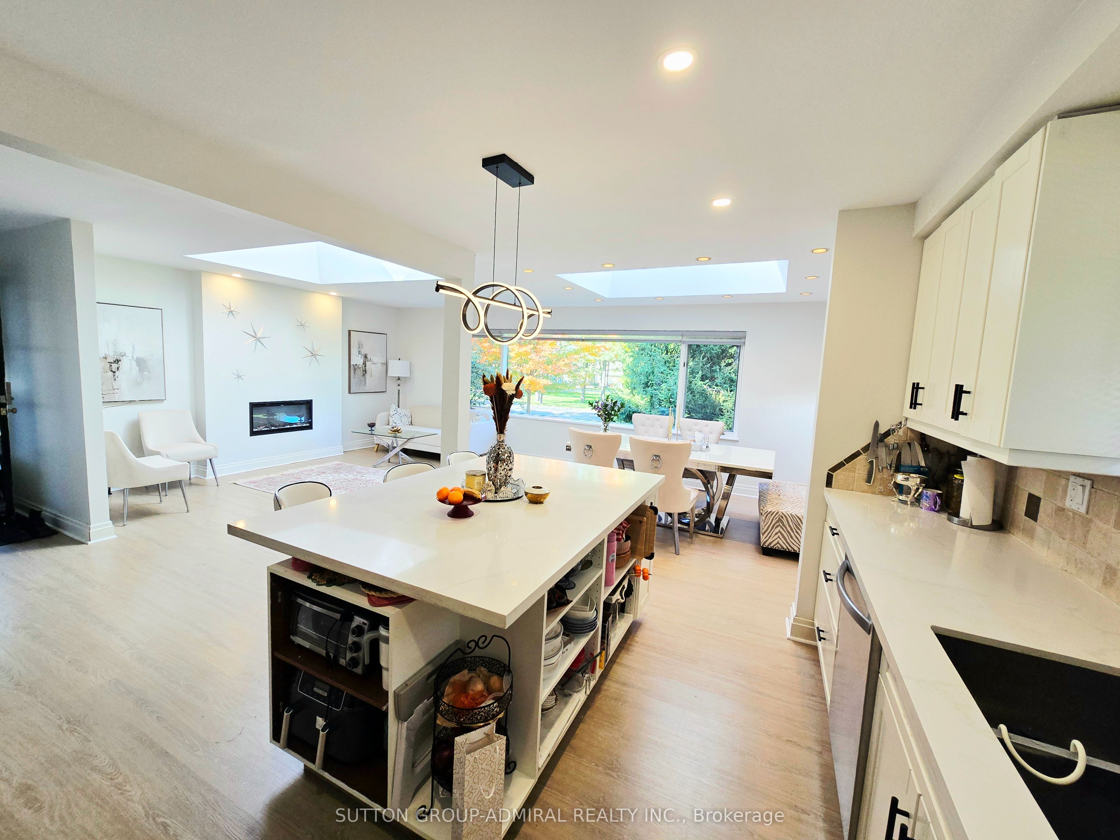
LIVE THE LAKE WILCOX LIFESTYLE! A Rare Opportunity To Lease An Exceptional, BeautifullyUpgraded Bungalow Offering Up To Approx. 3,500 Sq. Ft. Of Finished Living Space, Set On ASpectacular 90 X 190 Ft. Lot In The Heart Of Prestigious Oak Ridges-Just Steps From LakeWilcox!From The Moment You Arrive, The Impressive Circular Driveway With Parking For Up To 12 CarsSets The Tone. Step Inside To A Modern, Sleek & Timeless Interior Designed For ComfortableFamily Living And Effortless Entertaining. Skylights, Pot Lights & Expansive Windows Fill TheHome With Natural Light, Creating A Bright, Airy Atmosphere Throughout.The Renovated Kitchen Is The Heart Of The Home, Featuring Quartz Countertops, A Large QuartzCentre Island, Stainless Steel Appliances & An Open-Concept Design That Flows Beautifully IntoThe Principal Living Spaces. The Show-Stopping Family Room Features A Dramatic CathedralCeiling & A Spectacular Wall Of Expanded Windows Stretching Across The Rear Of TheHome-Flooding The Space With Sunshine & Overlooking The Massive Private Backyard. ImagineMorning Coffee Surrounded By Nature, Cozy Family Evenings Or Entertaining Friends With AnIncredible Indoor/Outdoor Connection.The Finished Basement Extends The Living Space With 2 Additional Bedrooms & A MassiveOpen-Concept Recreation Area-Ideal For A Home Office, Gym, Media Room, Games Area Or ExtendedFamily Living.And Then There Is The Lifestyle! Step Outside & Enjoy One Of Richmond Hill's Most BeautifulNatural Settings. Lake Wilcox, Waterfront Boardwalks, Parks, Walking & Cycling Trails, The OakRidges Community Centre & The Magnificent Oak Ridges Moraine Are All At Your Doorstep.This Is More Than A Home-It's A Place To Slow Down, Entertain, Explore Nature & Enjoy APeaceful Family Lifestyle While Remaining Connected To Everything Richmond Hill Has To Offer.A Rare Combination Of SPACE, STYLE, PRIVACY & LOCATION!*Welcome Home To Lake Wilcox!*

Save
Ask
Tour
Hide
Share
Listing Snapshot
Price 
$4,200
Days On Site 
5 Days
Bedrooms 
5
Inside Area (SqFt) 
2000-2500 sqft
Total Baths 
3
Full Baths 
N/A
Partial Baths 
N/A
Lot Size 
90.0x190.0 Acres
Year Built 
N/A
MLS® Number 
N13874812
Status 
Active
Property Tax 
N/A
Maintenance Fees 
N/A
Sq Ft Source 
N/A
Friends & Family
Recent Activity
5 days agoListing updated with changes from the MLS®
5 days agoListing first seen on site
General Features
Attached Garage 
Yes
Cross Street 
Yonge/Bayview/Sunset Beach
Direction Faces 
South
Garage 
Yes
Parking 
Attached
Parking Spaces 
13
Property Sub Type 
Single Family Residence
Style 
Bungalow
Interior Features
Cooling 
Other
Fireplace 
Yes
Furnished 
Unfurnished
Heating 
Natural GasForced Air
Laundry Features 
In Basement
Bedroom 
Dimensions - 3.05 x 3.96Level - BasementArea - 12Area Source - OtherArea Units - Square MetersDescription - Bedroom
Bedroom 2 
Dimensions - 3.10 x 3.36Level - MainArea - 10Area Source - OtherArea Units - Square MetersDescription - Bedroom 2
Bedroom 3 
Dimensions - 4.10 x 3.10Level - MainArea - 12Area Source - OtherArea Units - Square MetersDescription - Bedroom 3
Dining Room 
Dimensions - 4.50 x 3.20Level - MainArea - 14Area Source - OtherArea Units - Square MetersDescription - Dining Room
Family Room 
Dimensions - 5.26 x 4.10Level - MainArea - 21Area Source - OtherArea Units - Square MetersFeatures - Coffered Ceiling(s)Description - Family Room
Kitchen 
Dimensions - 4.80 x 3.92Level - MainArea - 18Area Source - OtherArea Units - Square MetersDescription - Living Room
Living Room 
Dimensions - 3.30 x 3.90Level - MainArea - 12Area Source - OtherArea Units - Square MetersDescription - Kitchen
Master Bedroom 
Dimensions - 4.00 x 5.00Level - MainArea - 20Area Source - OtherArea Units - Square MetersDescription - Primary Bedroom
Recreation 
Dimensions - 4.36 x 6.10Level - BasementArea - 26Area Source - OtherArea Units - Square MetersDescription - Recreation
Save
Ask
Tour
Hide
Share
Exterior Features
Construction Details 
Stucco
Lot Features 
GreenbeltWooded
Other Structures 
Shed(s)
Patio And Porch 
Deck
Pool Features 
None
Roof 
Asphalt
Listing courtesy of SUTTON GROUP-ADMIRAL REALTY INC.

Listing information is provided by Participants of the Toronto Real Estate Board. IDX information is provided exclusively for personal, non-commercial use, and may not be used for any purpose other than to identify prospective properties consumers may be interested in purchasing. Information is deemed reliable but not guaranteed. Copyright 2026, Toronto Real Estate Board
Last checked 2026-10-13 03:07 PM UTC

Neighborhood & Commute
Source: Walkscore
Disclosure: Community information and market data powered by Constellation Data Labs. Information is deemed reliable but not guaranteed.
Save
Ask
Tour
Hide
Share
Scroll to Top