Save
Ask
Tour
Hide
Share
$799,999
3 Days On Site

1972 Donald Cousens Parkway
Markham, ON L6B 0Z6

For Sale|Townhouse|Active
3
Beds
4
Total Baths
1500-2000
SqFt
—
/SqFt
County:
York
1972 Donald Cousens Parkway1972 Donald Cousens Parkway1972 Donald Cousens Parkway1972 Donald Cousens Parkway
Save
Ask
Tour
Hide
Share

Mortgage Calculator

Monthly Payment (Est.)

Enter an interest rate to see your estimated monthly payment.
Calculator powered by Showcase IDX, a Constellation1 Company. Copyright ©2026 Information is deemed reliable but not guaranteed.

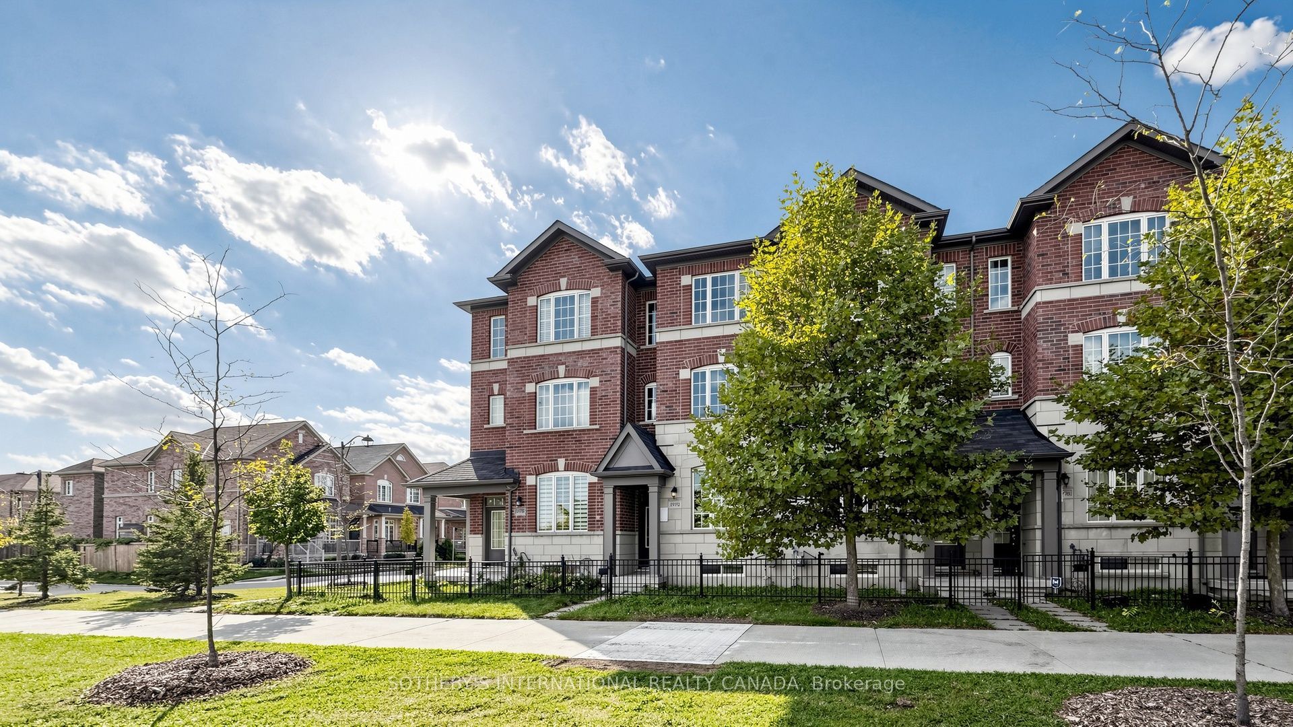
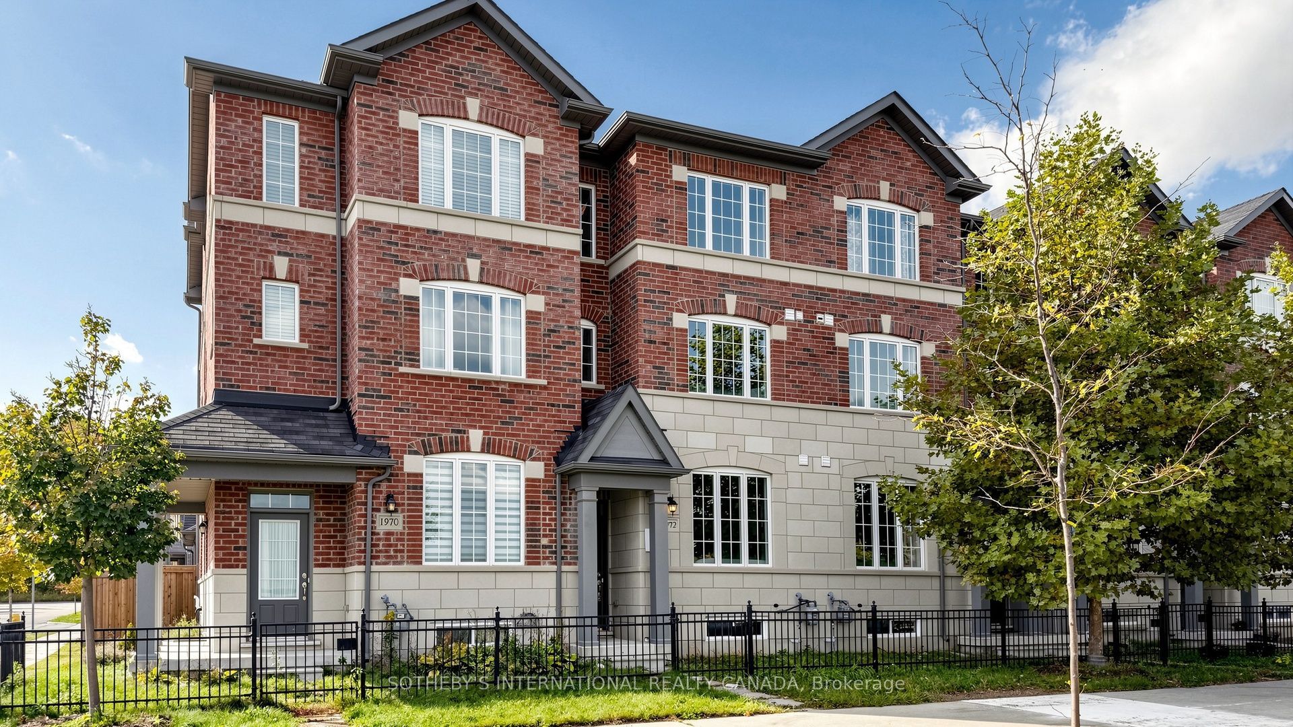
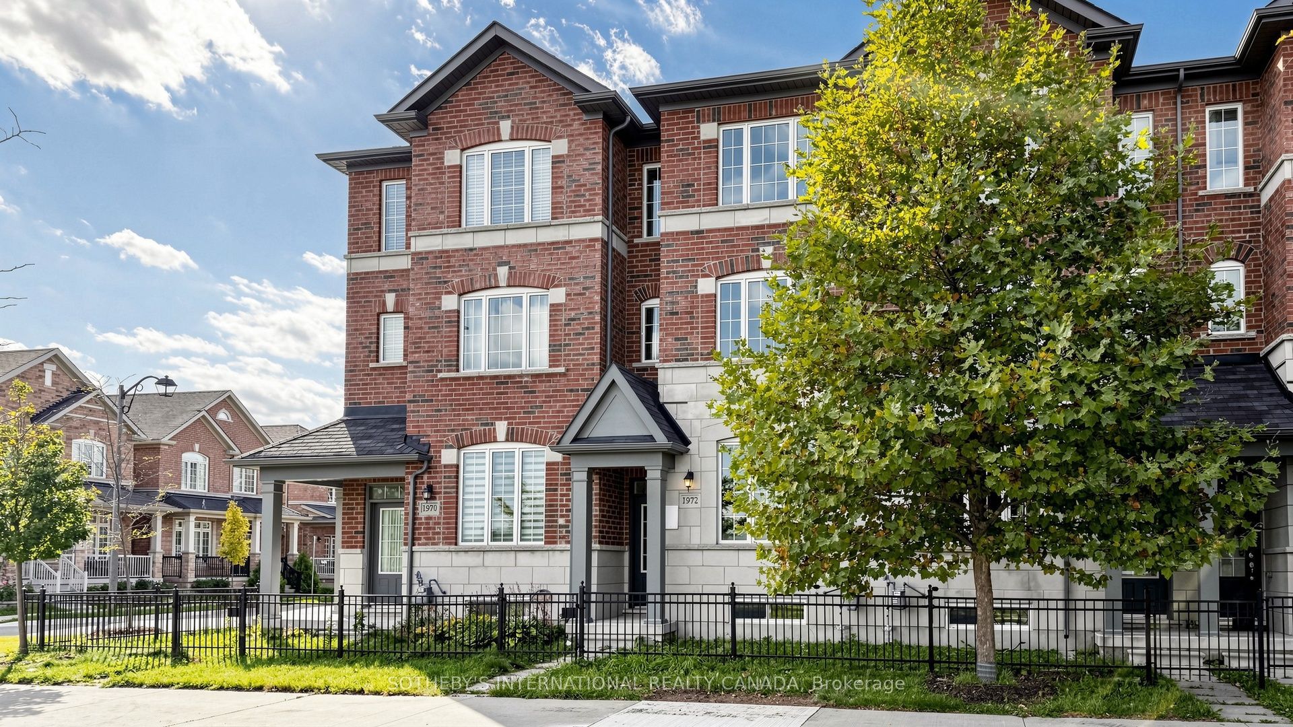
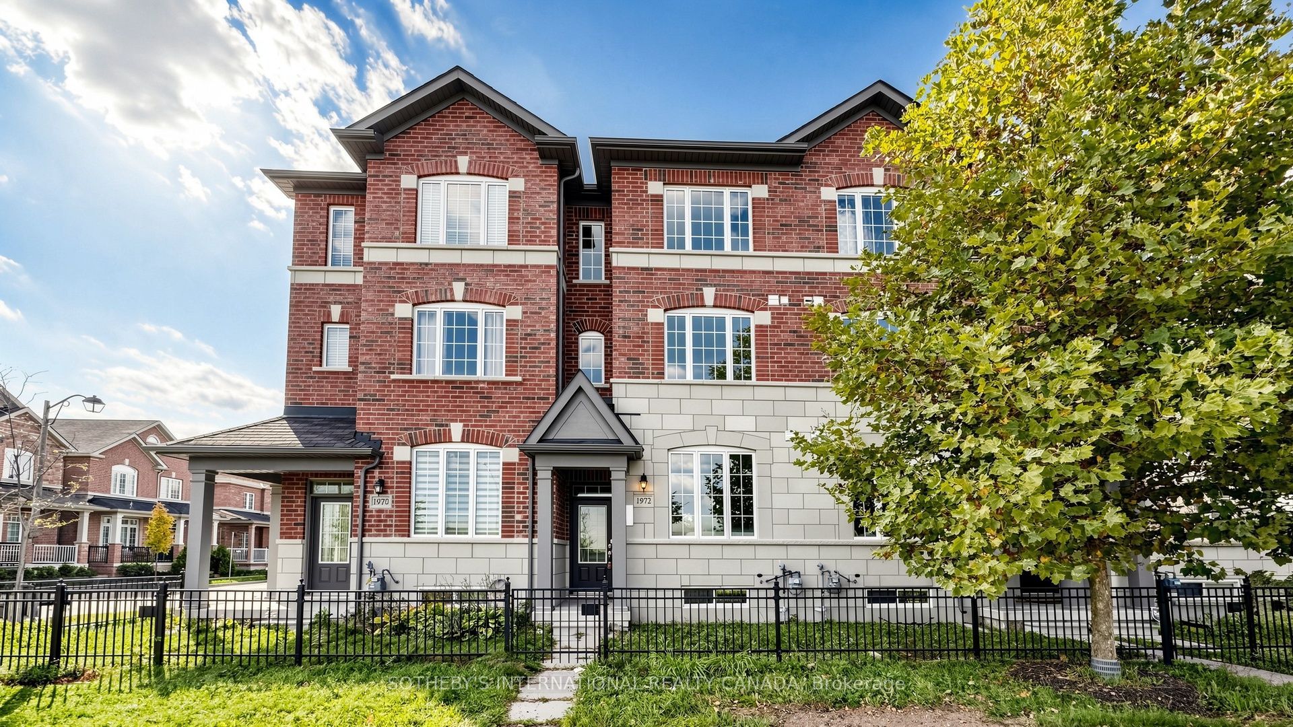
Beautiful Freehold Townhome With A Detached Garage In The Heart Of Sought-After Cornell Village! Featuring 9-Ft Ceilings, 3 Bedrooms, 4 Washrooms And A Bright, Functional Layout With Numerous Upgrades Throughout. The Spacious Kitchen Offers Granite Countertops, Stainless Steel Appliances And Plenty Of Cabinet Space. Convenient Upper-Level Laundry Adds To Everyday Comfort. Enjoy A Private Backyard With A Newer Fence, Detached Garage, Rear Parking And Additional Parking Nearby. Ideally Located Close To Hwy 407, Cornell Community Centre, Library, Markham Stouffville Hospital, Highly Rated Schools, Parks, Transit And Everyday Amenities. A Move-In Ready Home Offering Space, Comfort And Convenience In One Of Markham's Most Sought-After Family-Friendly Communities!

Save
Ask
Tour
Hide
Share
Listing Snapshot
Price 
$799,999
Days On Site 
3 Days
Bedrooms 
3
Inside Area (SqFt) 
1500-2000 sqft
Total Baths 
4
Full Baths 
N/A
Partial Baths 
N/A
Lot Size 
15.75x109.86 Acres
Year Built 
N/A
MLS® Number 
N13875154
Status 
Active
Property Tax 
$4,473.76
Maintenance Fees 
N/A
Sq Ft Source 
N/A
Friends & Family
Recent Activity
4 days agoListing updated with changes from the MLS®
4 days agoListing first seen on site
General Features
Cross Street 
Highway 7& Donald Cousens Pwky
Direction Faces 
West
Garage 
Yes
Number Of Stories 
3
Parking 
PrivateDetached
Parking Spaces 
3
Property Sub Type 
Townhouse
Style 
3-Storey
Interior Features
Basement 
Unfinished
Cooling 
Central Air
Fireplace 
Yes
Heating 
Natural GasForced Air
Bedroom 2 
Dimensions - 4.30 x 3.96Level - ThirdArea - 17Area Source - OtherArea Units - Square MetersDescription - Bedroom 2
Bedroom 3 
Dimensions - 4.30 x 3.66Level - ThirdArea - 15Area Source - OtherArea Units - Square MetersDescription - Bedroom 3
Breakfast 
Dimensions - 5.49 x 4.30Area - 23Area Source - OtherArea Units - Square MetersFeatures - Granite Counters, PantryDescription - Breakfast
Family Room 
Dimensions - 4.30 x 4.27Level - SecondArea - 18Area Source - OtherArea Units - Square MetersDescription - Family Room
Kitchen 
Dimensions - 5.49 x 4.30Area - 23Area Source - OtherArea Units - Square MetersFeatures - Granite CountersDescription - Kitchen
Living Room 
Dimensions - 6.70 x 3.47Area - 23Area Source - OtherArea Units - Square MetersDescription - Living Room
Master Bedroom 
Dimensions - 4.30 x 4.15Level - SecondArea - 17Area Source - OtherArea Units - Square MetersDescription - Primary Bedroom
Save
Ask
Tour
Hide
Share
Exterior Features
Construction Details 
Brick
Pool Features 
None
Roof 
Asphalt
Listing courtesy of SOTHEBY'S INTERNATIONAL REALTY CANADA

Listing information is provided by Participants of the Toronto Real Estate Board. IDX information is provided exclusively for personal, non-commercial use, and may not be used for any purpose other than to identify prospective properties consumers may be interested in purchasing. Information is deemed reliable but not guaranteed. Copyright 2026, Toronto Real Estate Board
Last checked 2026-10-12 11:26 AM UTC

Neighborhood & Commute
Source: Walkscore
Disclosure: Community information and market data powered by Constellation Data Labs. Information is deemed reliable but not guaranteed.
Save
Ask
Tour
Hide
Share
Scroll to Top