Save
Ask
Tour
Hide
Share
$2,398,888
1 Day On Site

90 Keatley Drive
Vaughan, ON L6A 4Y3

For Sale|Single Family Residence|Active
4
Beds
4
Total Baths
3500-5000
SqFt
—
/SqFt
County:
York
90 Keatley Drive90 Keatley Drive90 Keatley Drive90 Keatley Drive
Save
Ask
Tour
Hide
Share

Mortgage Calculator

Monthly Payment (Est.)

Enter an interest rate to see your estimated monthly payment.
Calculator powered by Showcase IDX, a Constellation1 Company. Copyright ©2026 Information is deemed reliable but not guaranteed.

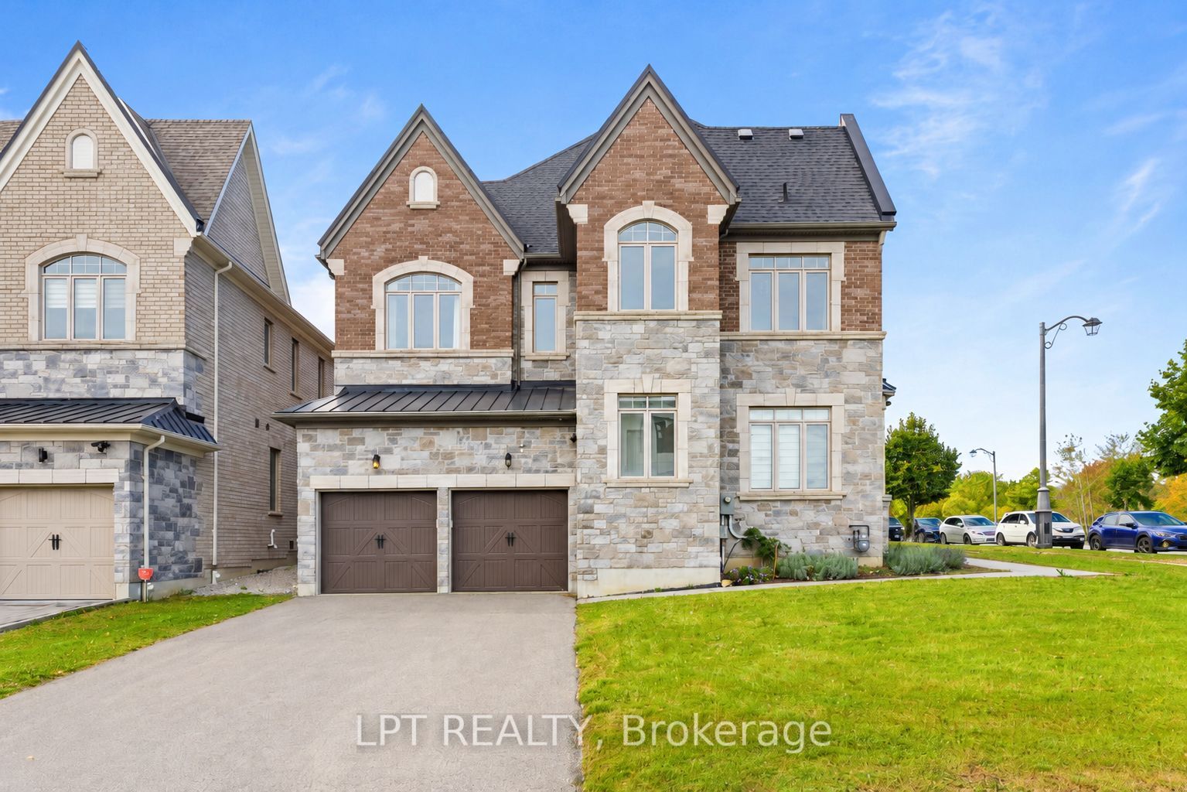
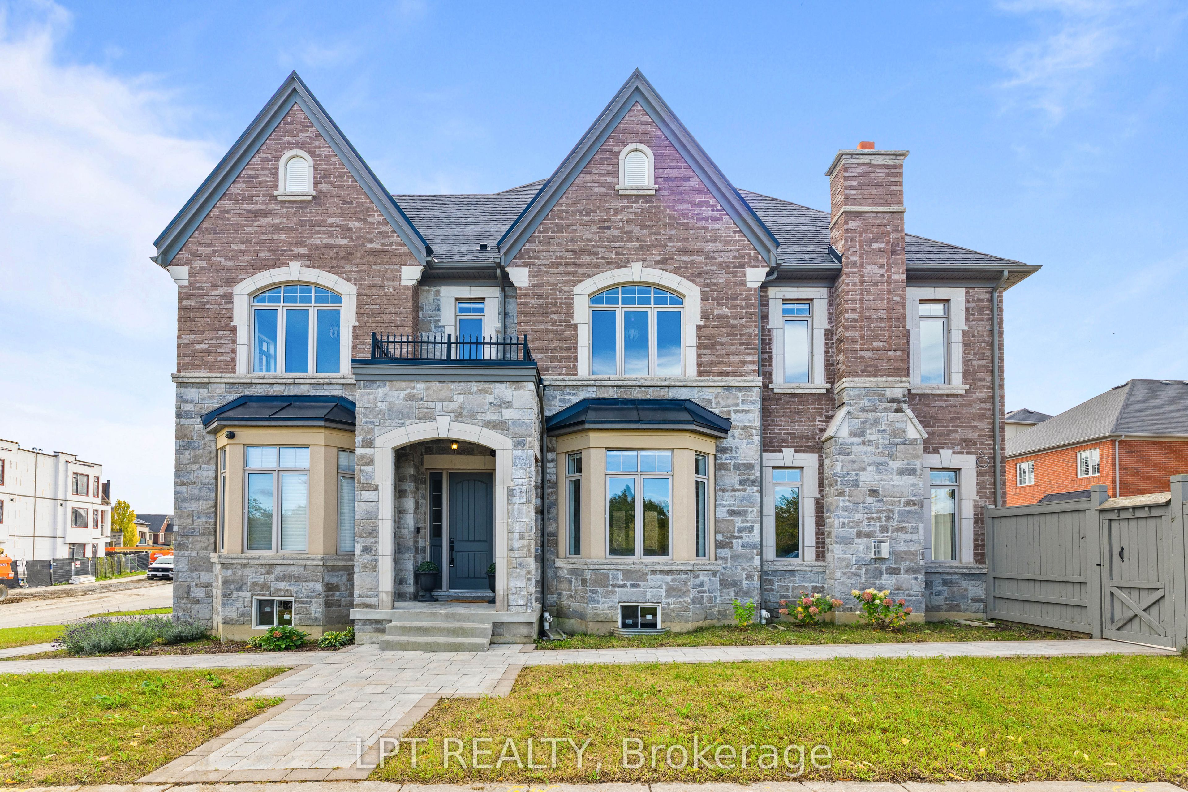
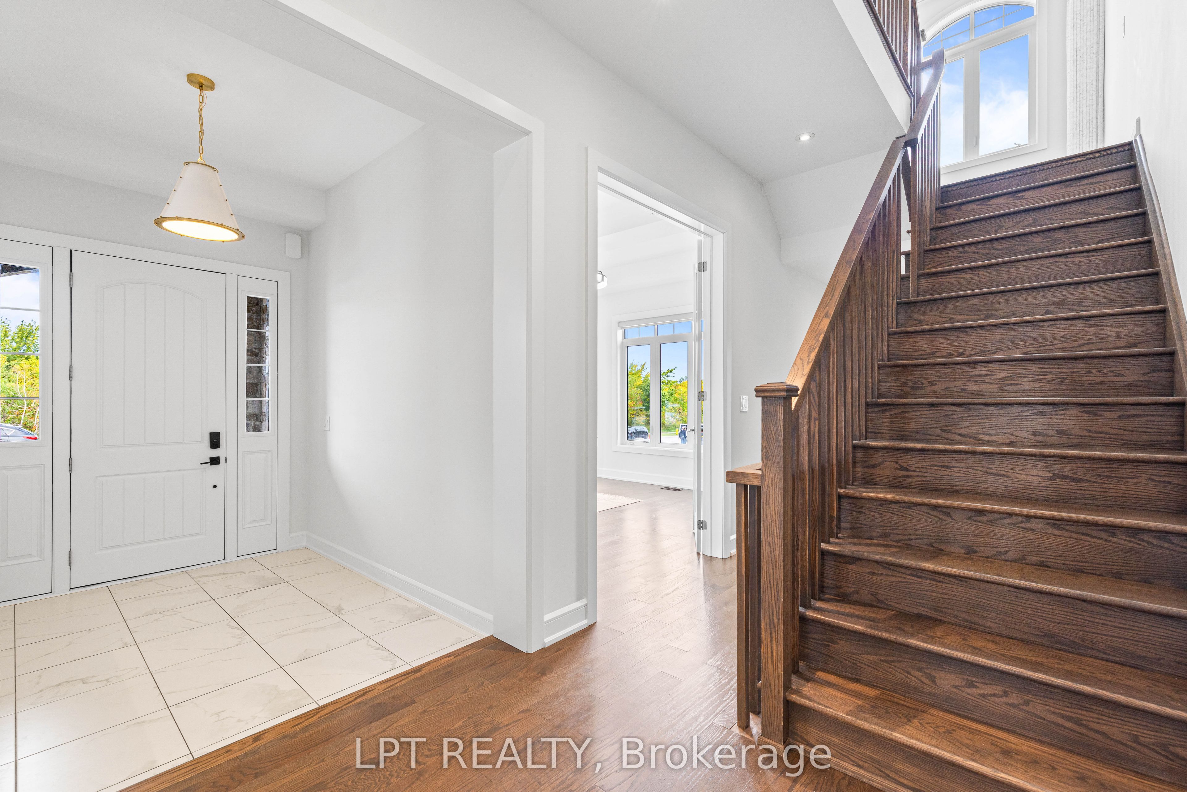
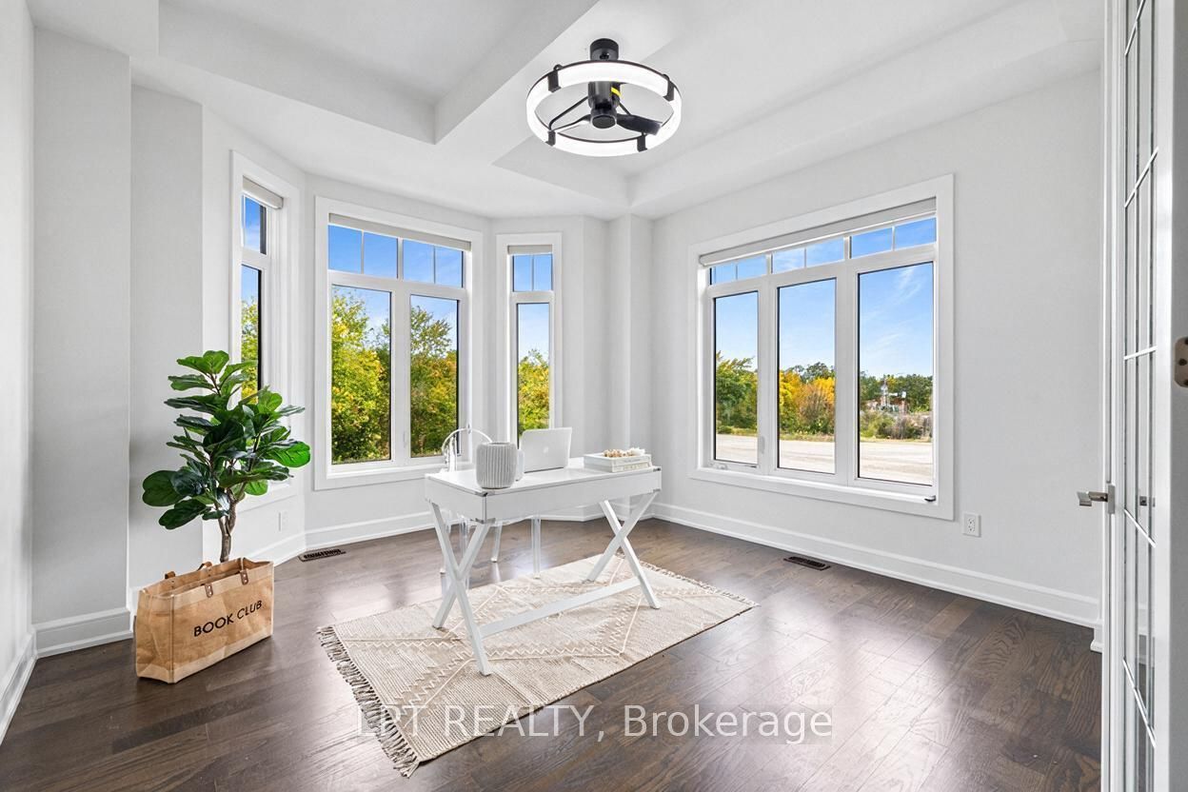
Elevated Living In Upper Thornhill Estates. Set On A Premium Corner Lot, 90 Keatley Drive Is An Exceptional Aspen Ridge Residence Where Refined Design Meets Effortless Family Living. From The Moment You Enter, Designer Light Fixtures, High Ceilings, Rich Hardwood Floors And Sophisticated Finishes Create An Unmistakable Sense Of Space And Elegance. The Heart Of The Home Is The Custom Chef's Kitchen, Appointed With Premium Miele Appliances, A Large Stone Island And A Seamless Walkout To The Composite Deck; Perfect For Intimate Dinners, Weekend Entertaining And Summer Evenings Outdoors. The Adjoining Family Room, Framed By A Gas Fireplace And Built-In Sound System, Invites You To Slow Down And Enjoy The Moments That Matter. Upstairs, Four Generously Sized Bedrooms Offer Privacy And Comfort, While The Serene Primary Retreat Delivers A True Boutique-Hotel Experience With His-And-Her Closets, Six-Piece Ensuite And Freestanding Tub. A Private Exercise Room With Tyle Sauna Elevates The Everyday Into Something Exceptional. The Unfinished Lower Level With 9-Foot Ceilings, A Bathroom Rough-In, And Cantina Grants The Perfect Opportunity To Create A Spectacular Bespoke Entertaining, Wellness Or Recreation Space. Beautifully Appointed, Thoughtfully Designed And Ideally Positioned In Upper Thornhill Estates, 90 Keatley Drive Is More Than A Home, It Is A Lifestyle Waiting To Be Lived.

Save
Ask
Tour
Hide
Share
Listing Snapshot
Price 
$2,398,888
Days On Site 
1 Day
Bedrooms 
4
Inside Area (SqFt) 
3500-5000 sqft
Total Baths 
4
Full Baths 
N/A
Partial Baths 
N/A
Lot Size 
62.93x64.26 Acres
Year Built 
N/A
MLS® Number 
N13875206
Status 
Active
Property Tax 
$10,521
Maintenance Fees 
N/A
Sq Ft Source 
N/A
Friends & Family
Recent Activity
yesterdayListing updated with changes from the MLS®
yesterdayListing first seen on site
General Features
Attached Garage 
Yes
Cross Street 
Bathurst St & Queen Filomena Ave
Direction Faces 
West
Garage 
Yes
Number Of Stories 
2
Parking 
Garage Door OpenerAttached
Parking Spaces 
6
Property Sub Type 
Single Family Residence
Security 
Smoke Detector(s)
Style 
2-Storey
Interior Features
Appliances 
OvenDisposalWater Heater
Basement 
Unfinished
Cooling 
Central Air
Fireplace 
Yes
Fireplace Features 
Gas
Heating 
Natural GasForced Air
Interior 
Central VacuumSauna
Bedroom 2 
Dimensions - 5.68 x 4.09Level - Upper
Bedroom 3 
Dimensions - 3.96 x 3.79Level - Upper
Bedroom 4 
Dimensions - 3.96 x 3.84Level - Second
Breakfast 
Dimensions - 4.4 x 3.25Level - Main
Dining Room 
Dimensions - 4.91 x 3.75Level - Main
Family Room 
Dimensions - 4.75 x 4.43Level - Main
Kitchen 
Dimensions - 4.4 x 4.03Level - Main
Laundry 
Dimensions - 3.15 x 2.0Level - Upper
Living Room 
Dimensions - 4.52 x 4.02Level - Main
Master Bedroom 
Dimensions - 4.98 x 4.43Level - UpperFeatures - His and Hers Closets
Office 
Dimensions - 4.08 x 3.78Level - Main
Sitting 
Dimensions - 3.6 x 3.02Level - UpperFeatures - Sauna
Save
Ask
Tour
Hide
Share
Exterior Features
Construction Details 
BrickStone
Fencing 
Fenced
Lot Features 
Irregular Lot
Patio And Porch 
Deck
Pool Features 
None
Roof 
Shingle
Listing courtesy of LPT REALTY

Listing information is provided by Participants of the Toronto Real Estate Board. IDX information is provided exclusively for personal, non-commercial use, and may not be used for any purpose other than to identify prospective properties consumers may be interested in purchasing. Information is deemed reliable but not guaranteed. Copyright 2026, Toronto Real Estate Board
Last checked 2026-10-09 06:53 PM UTC

Neighborhood & Commute
Source: Walkscore
Disclosure: Community information and market data powered by Constellation Data Labs. Information is deemed reliable but not guaranteed.
Save
Ask
Tour
Hide
Share
Scroll to Top