Save
Ask
Tour
Hide
Share
$1,788,000
3 Days On Site

35 Almond Avenue
Markham, ON L3T 1K9

For Sale|Single Family Residence|Active
6
Beds
4
Total Baths
2000-2500
SqFt
—
/SqFt
County:
York
35 Almond Avenue35 Almond Avenue35 Almond Avenue35 Almond Avenue
Save
Ask
Tour
Hide
Share

Mortgage Calculator

Monthly Payment (Est.)

Enter an interest rate to see your estimated monthly payment.
Calculator powered by Showcase IDX, a Constellation1 Company. Copyright ©2026 Information is deemed reliable but not guaranteed.

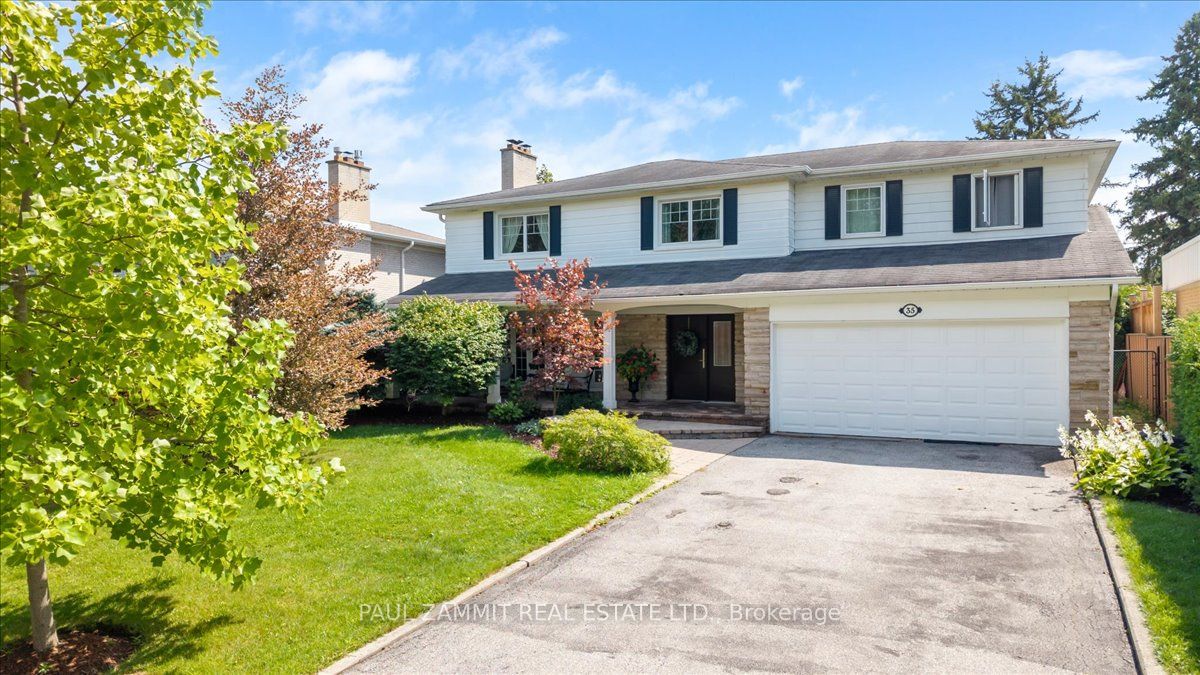
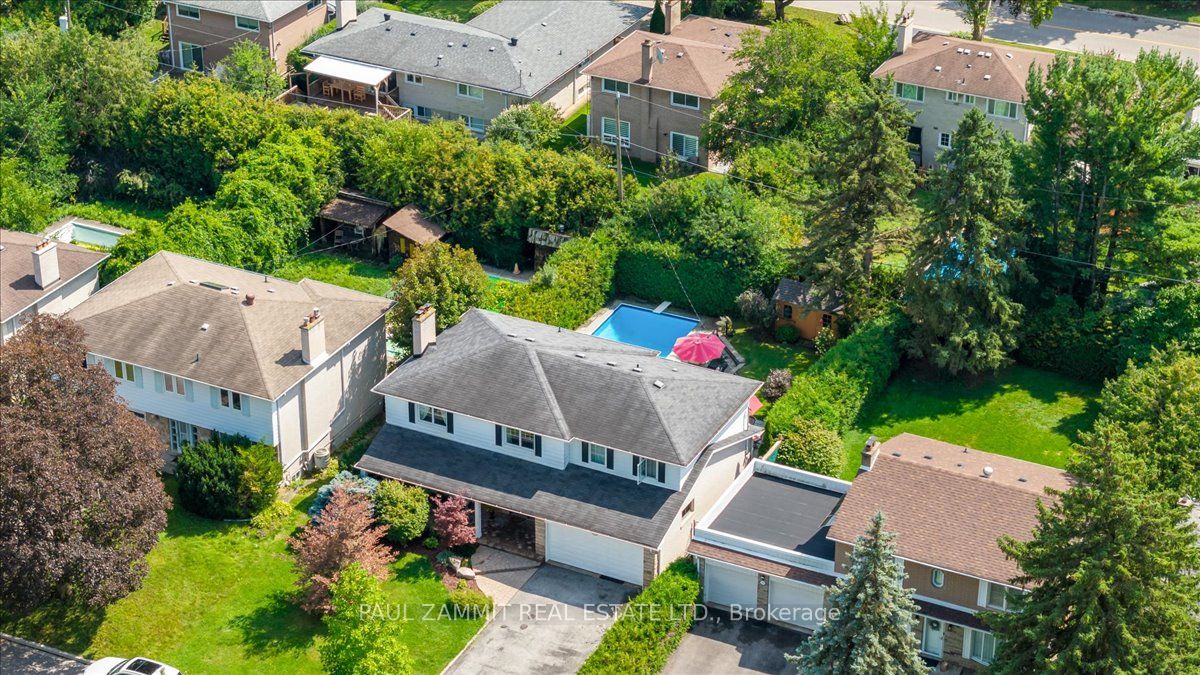
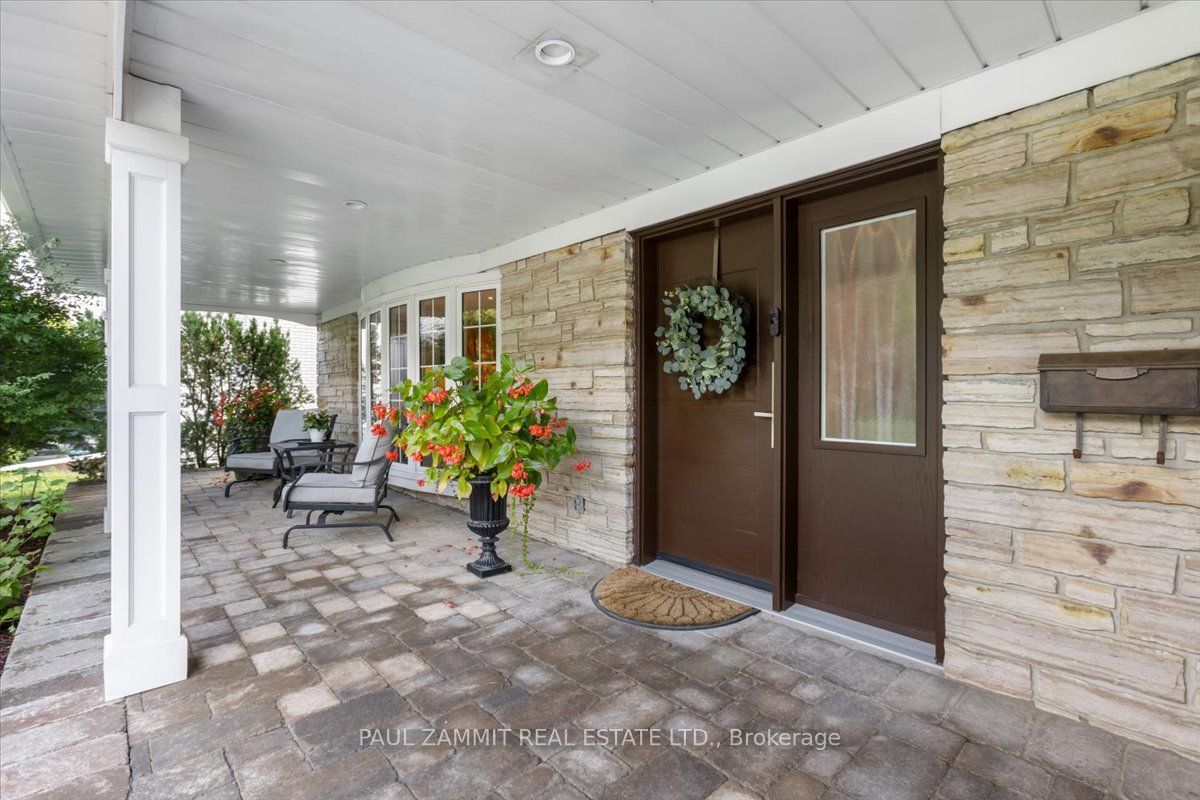
**Rarely Offered Executive renovated 5-Bedroom 4 baths **3 Baths on Second floor** Family Home in Prestigious Grandview Estates!** Nestled on a Premium 60 Ft Frontage located on a quiet, child-safe crescent in one of Thornhill's most sought-after neighbourhoods, this beautifully maintained home offers exceptional living space, timeless comfort and a private backyard oasis. The south-facing backyard features a sparkling saltwater inground pool surrounded by mature landscaping, creating the perfect setting for entertaining or relaxing with family and friends.Inside, spacious principal rooms provide an ideal layout for family living. The updated kitchen offers abundant cabinetry and workspace while overlooking the backyard. ** A rare feature is the second level with three full bathrooms **, providing exceptional convenience for large or growing families. The spacious primary retreat features an updated spa-inspired ensuite with a Jacuzzi tub and separate shower, while four additional bedrooms offer plenty of space for family, guests or a home office.The professionally finished lower level adds outstanding living space with a large recreation room featuring a cozy electric fireplace, and walk-up to the backyard and pool. A separate office and oversized laundry room add versatility and everyday convenience.Quality updates include an updated roof, high-efficiency furnace, central air conditioning and a beautifully renovated basement. Pride of ownership is evident throughout.Ideally located within walking distance to TTC, parks, top-rated schools, shopping and restaurants, with quick access to Highways 404, 407 and Yonge Street. This is a rare opportunity to own a spacious executive family home on a premium child-safe crescent in one of Thornhill's most desirable communities, offering 5 bedrooms, **3 full bathrooms on the second floor**, outstanding entertaining space and an exceptional backyard retreat.**OPEN HOUSE SATURDAY 2-4 P.M.**

Save
Ask
Tour
Hide
Share
Listing Snapshot
Price 
$1,788,000
Days On Site 
3 Days
Bedrooms 
6
Inside Area (SqFt) 
2000-2500 sqft
Total Baths 
4
Full Baths 
N/A
Partial Baths 
N/A
Lot Size 
60.0x125.0 Acres
Year Built 
N/A
MLS® Number 
N13876492
Status 
Active
Property Tax 
$9,815
Maintenance Fees 
N/A
Sq Ft Source 
N/A
Friends & Family
Recent Activity
4 days agoListing updated with changes from the MLS®
4 days agoListing first seen on site
General Features
Attached Garage 
Yes
Cross Street 
W Bayview/N Steeles
Direction Faces 
South
Foundation 
Block
Garage 
Yes
Number Of Stories 
2
Parking 
Attached
Parking Spaces 
6
Property Sub Type 
Single Family Residence
Style 
2-Storey
Utilities 
Cable Available
Interior Features
Basement 
Finished
Cooling 
Central Air
Fireplace 
Yes
Fireplace Features 
Wood BurningElectric
Heating 
Natural GasForced Air
Bedroom 2 
Dimensions - 4.85 x 3.25Level - SecondArea - 15Area Source - OtherArea Units - Square MetersDescription - Bedroom 2
Bedroom 3 
Dimensions - 4.22 x 2.88Level - SecondArea - 12Area Source - OtherArea Units - Square MetersDescription - Bedroom 3
Bedroom 4 
Dimensions - 3.42 x 3.00Level - SecondArea - 10Area Source - OtherArea Units - Square MetersDescription - Bedroom 4
Bedroom 5 
Dimensions - 3.75 x 2.65Level - SecondArea - 9Area Source - OtherArea Units - Square MetersDescription - Bedroom 5
Dining Room 
Dimensions - 3.76 x 3.10Area - 11Area Source - OtherArea Units - Square MetersDescription - Dining Room
Family Room 
Dimensions - 4.02 x 4.38Area - 17Area Source - OtherArea Units - Square MetersFeatures - Built-in FeaturesDescription - Family Room
Kitchen 
Dimensions - 5.72 x 3.33Area - 19Area Source - OtherArea Units - Square MetersFeatures - PantryDescription - Kitchen
Living Room 
Dimensions - 5.68 x 4.23Area - 24Area Source - OtherArea Units - Square MetersDescription - Living Room
Master Bedroom 
Dimensions - 4.90 x 7.34Level - SecondArea - 35Area Source - OtherArea Units - Square MetersDescription - Primary Bedroom
Save
Ask
Tour
Hide
Share
Exterior Features
Construction Details 
Aluminum SidingBrick
Lot Features 
Greenbelt
Pool Features 
In Ground
Roof 
Asphalt
Listing courtesy of PAUL ZAMMIT REAL ESTATE LTD.

Listing information is provided by Participants of the Toronto Real Estate Board. IDX information is provided exclusively for personal, non-commercial use, and may not be used for any purpose other than to identify prospective properties consumers may be interested in purchasing. Information is deemed reliable but not guaranteed. Copyright 2026, Toronto Real Estate Board
Last checked 2026-10-12 02:26 PM UTC

Neighborhood & Commute
Source: Walkscore
Disclosure: Community information and market data powered by Constellation Data Labs. Information is deemed reliable but not guaranteed.
Save
Ask
Tour
Hide
Share
Scroll to Top