
Save
Ask
Tour
Hide
$699,000
3 Days On Site
297 Delray DriveMarkham, ON L6E 0P8
For Sale|Townhouse|Active
3
Beds
4
Total Baths
1100-1500
SqFt
—
/SqFt
County:
York
Save
Ask
Tour
Hide
Mortgage Calculator
Monthly Payment (Est.)
Enter an interest rate to see your estimated monthly payment.Calculator powered by Showcase IDX, a Constellation1 Company. Copyright ©2026 Information is deemed reliable but not guaranteed.
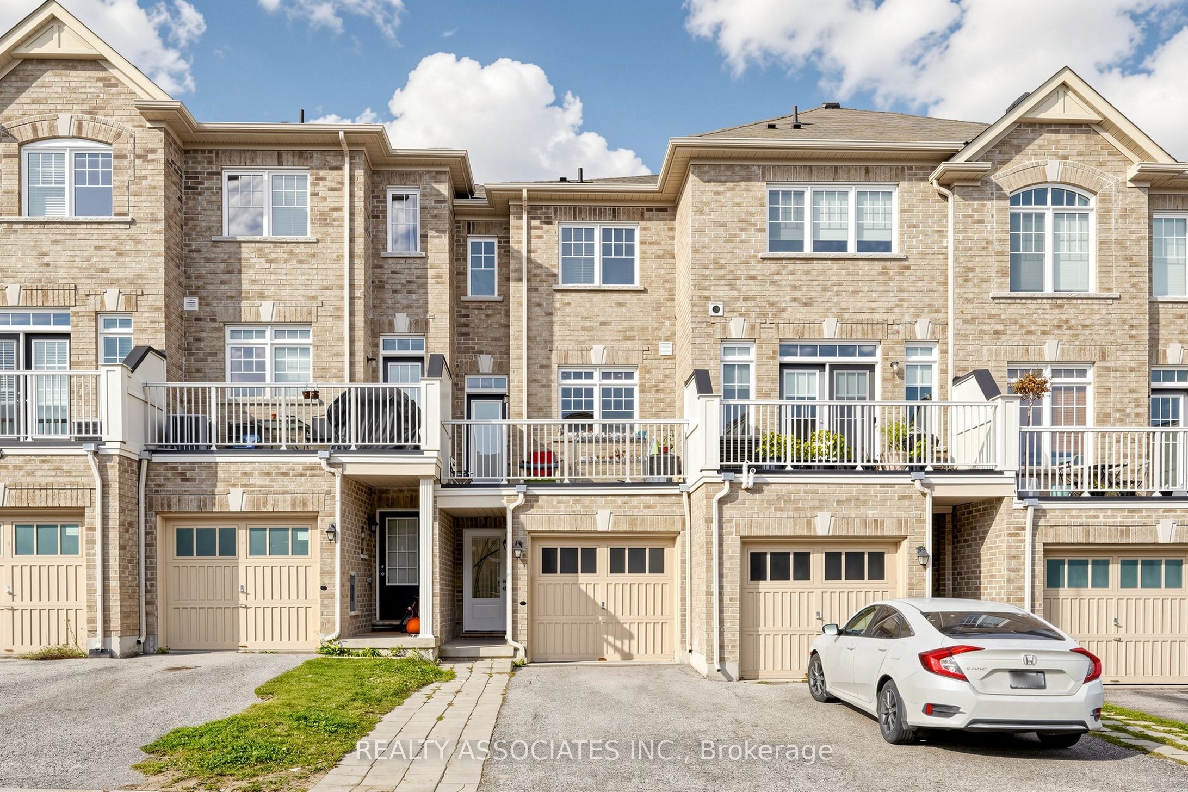
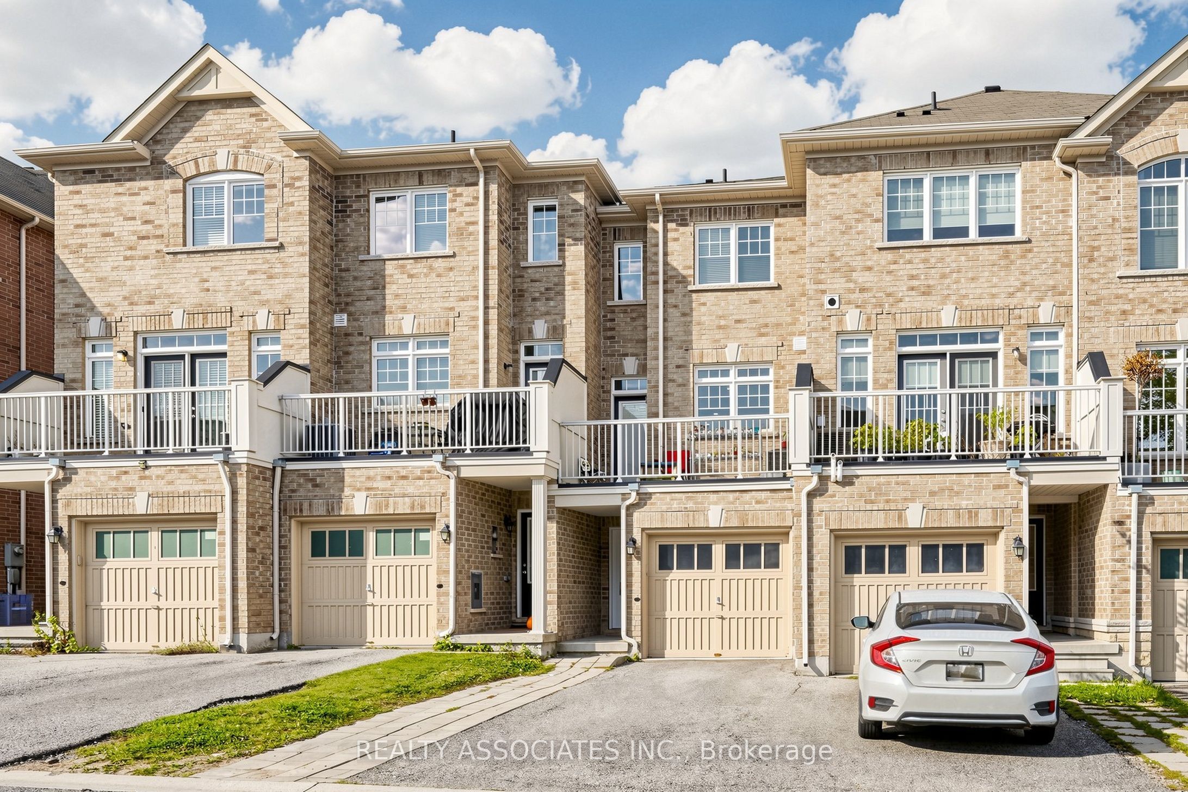
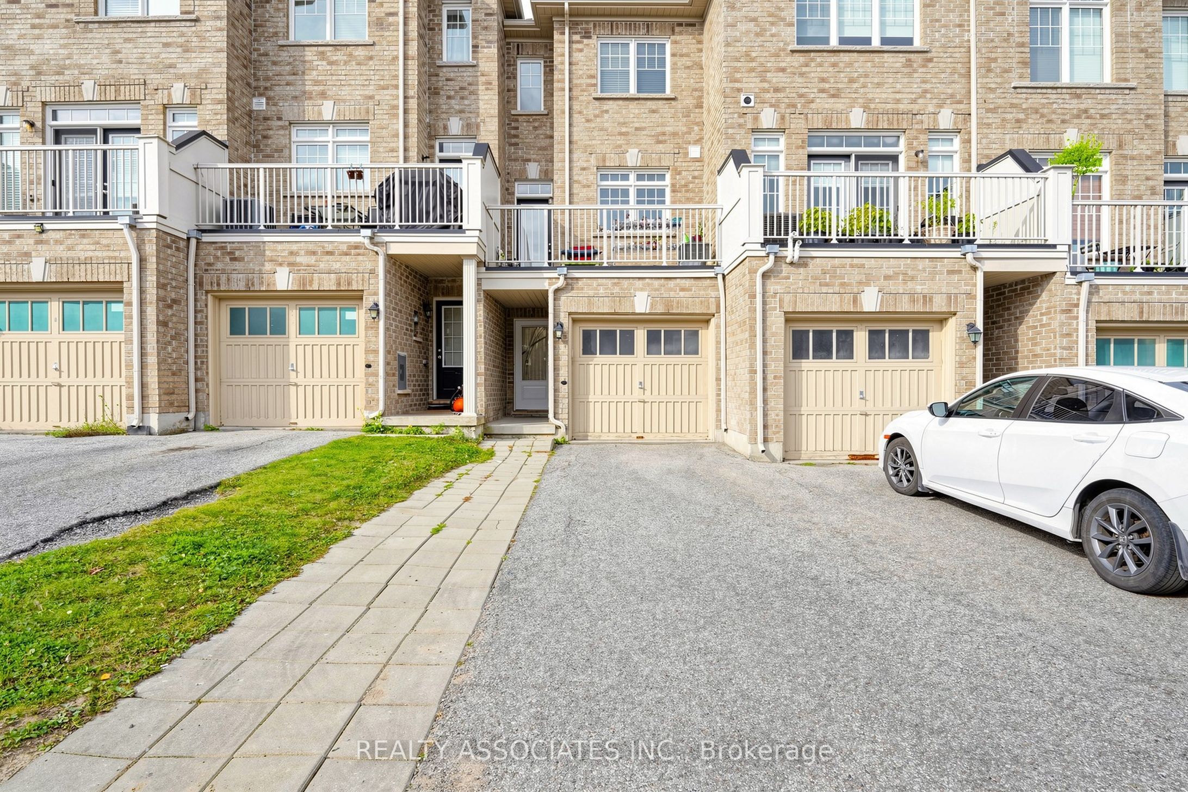
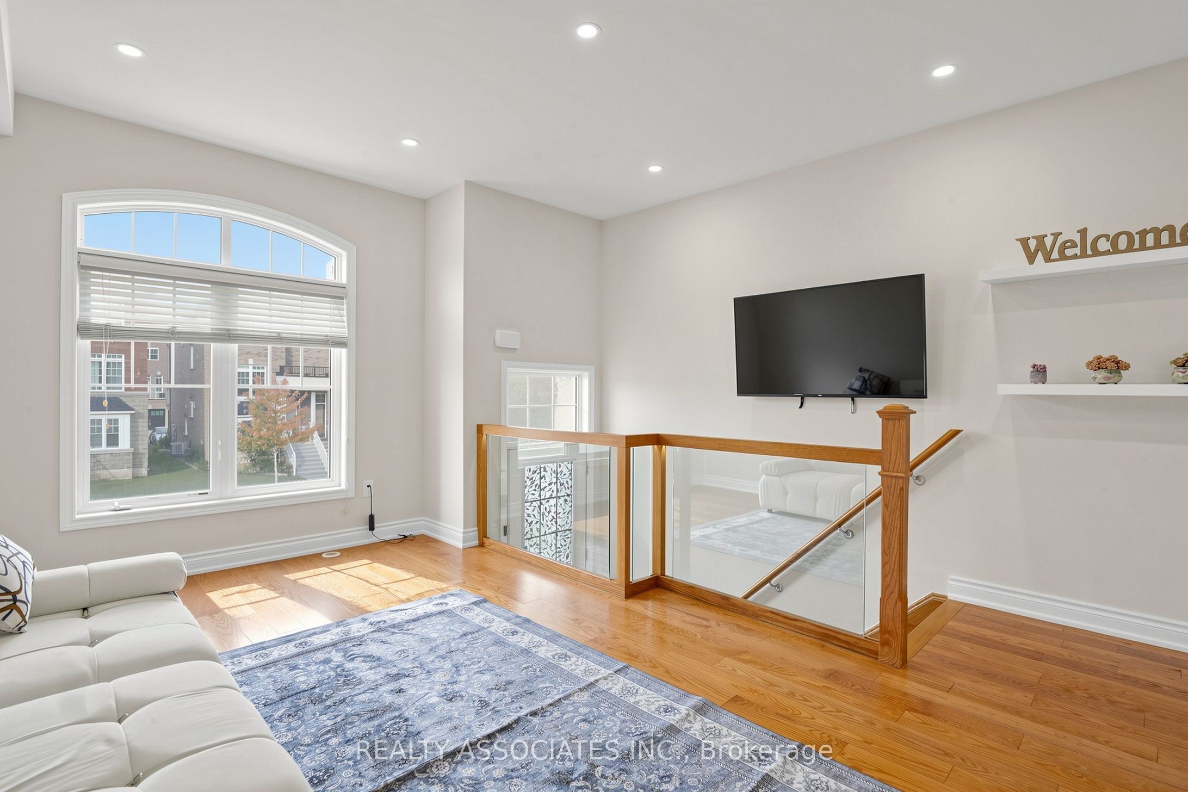
Immaculate Freehold Townhouse In High Demand Greensborough Community, NO common expenses, 3 Bedrooms, Two Ensuite, Hardwood Floor Through Out Entire House Except Tile Area, New Paint, New Quartz Countertop, New Tiles in Kitchen and Foyer areas, Four Bathrooms, 9' Ceiling on Second Floor, Smooth Ceilings, Large Balcony, 2 Cars Driveway, Very Convenience Location, Quick Access To Hwy 407, School and Go Train Station, Located within top-performing school net works. ( Bur Oak S.S., Unionville H.S.-Art, Milliken Mills H.S.- IB) *Excellent For First Time Buyer Or Investment*
Save
Ask
Tour
Hide
Listing Snapshot
Price
$699,000
Days On Site
3 Days
Bedrooms
3
Inside Area (SqFt)
1100-1500 sqft
Total Baths
4
Full Baths
N/A
Partial Baths
N/A
Lot Size
14.76x85.3 Acres
Year Built
N/A
MLS® Number
N13876694
Status
Active
Property Tax
$3,757.19
Maintenance Fees
N/A
Sq Ft Source
N/A
Friends & Family
Recent Activity
| 8 hours ago | Listing updated with changes from the MLS® | |
| 4 days ago | Listing first seen on site |
General Features
Cross Street
Major MacKenzie Dr. and Delray Dr.
Direction Faces
East
Garage
Yes
Number Of Stories
3
Parking
Garage Door Opener
Parking Spaces
3
Property Sub Type
Townhouse
Style
3-Storey
Interior Features
Basement
None
Cooling
Central Air
Fireplace
Yes
Heating
Natural GasForced Air
Bedroom 2
Dimensions - 4.27 x 2.44Level - Third
Bedroom 3
Dimensions - 4.24 x 2.74Level - Main
Dining Room
Dimensions - 5.36 x 2.82Level - Second
Kitchen
Dimensions - 4.29 x 4.14Level - Second
Laundry
Dimensions - 1.52 x 1.83Level - Main
Living Room
Dimensions - 5.36 x 2.82Level - Second
Master Bedroom
Dimensions - 4.27 x 3.76Level - Third
Save
Ask
Tour
Hide
Exterior Features
Construction Details
BrickStone
Pool Features
None
Roof
Shingle
Listing courtesy of REALTY ASSOCIATES INC.

Listing information is provided by Participants of the Toronto Real Estate Board. IDX information is provided exclusively for personal, non-commercial use, and may not be used for any purpose other than to identify prospective properties consumers may be interested in purchasing. Information is deemed reliable but not guaranteed. Copyright 2026, Toronto Real Estate Board
Last checked 2026-10-12 09:18 AM UTC
Listing information is provided by Participants of the Toronto Real Estate Board. IDX information is provided exclusively for personal, non-commercial use, and may not be used for any purpose other than to identify prospective properties consumers may be interested in purchasing. Information is deemed reliable but not guaranteed. Copyright 2026, Toronto Real Estate Board
Last checked 2026-10-12 09:18 AM UTC
Neighborhood & Commute
Source: Walkscore
Disclosure: Community information and market data powered by Constellation Data Labs. Information is deemed reliable but not guaranteed.
Save
Ask
Tour
Hide