Save
Ask
Tour
Hide
Share
$1,738,000
1 Day On Site

38 Dimarino Drive
Vaughan, ON L6A 0E8

For Sale|Single Family Residence|Active
5
Beds
4
Total Baths
2000-2500
SqFt
—
/SqFt
County:
York
38 Dimarino Drive38 Dimarino Drive38 Dimarino Drive38 Dimarino Drive
Save
Ask
Tour
Hide
Share

Mortgage Calculator

Monthly Payment (Est.)

Enter an interest rate to see your estimated monthly payment.
Calculator powered by Showcase IDX, a Constellation1 Company. Copyright ©2026 Information is deemed reliable but not guaranteed.

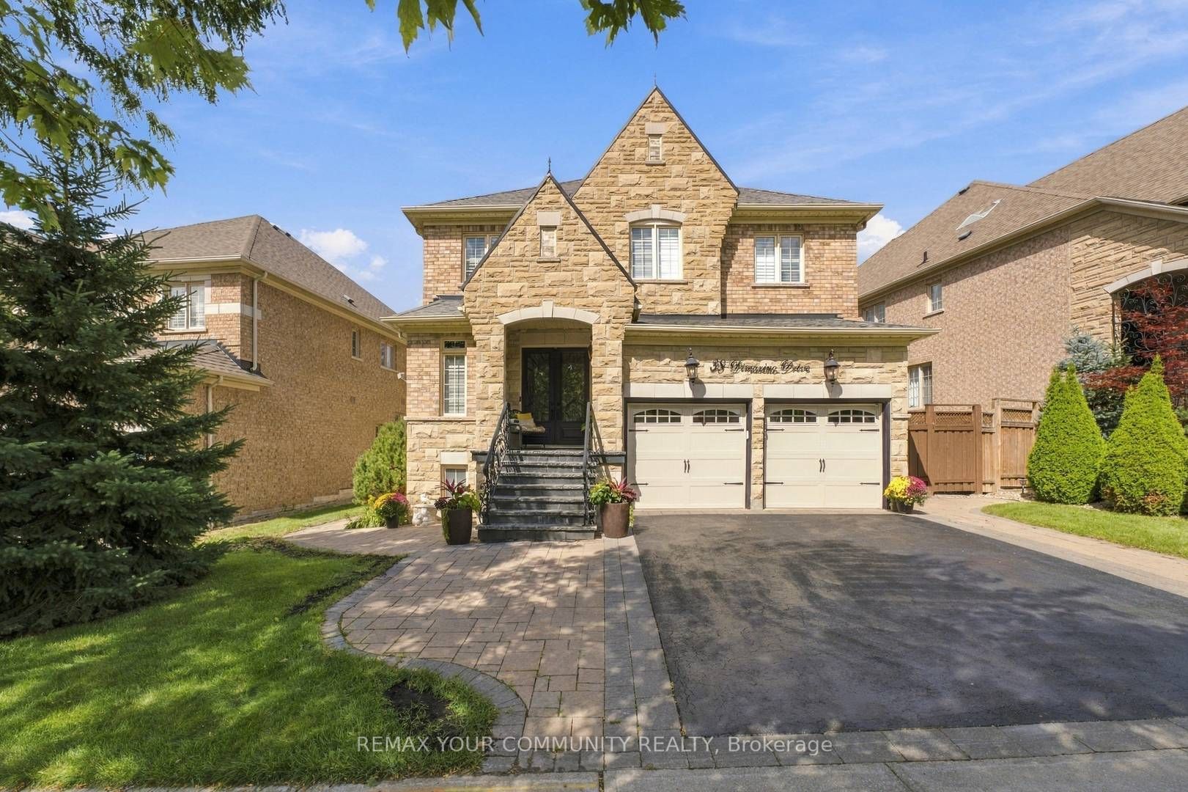
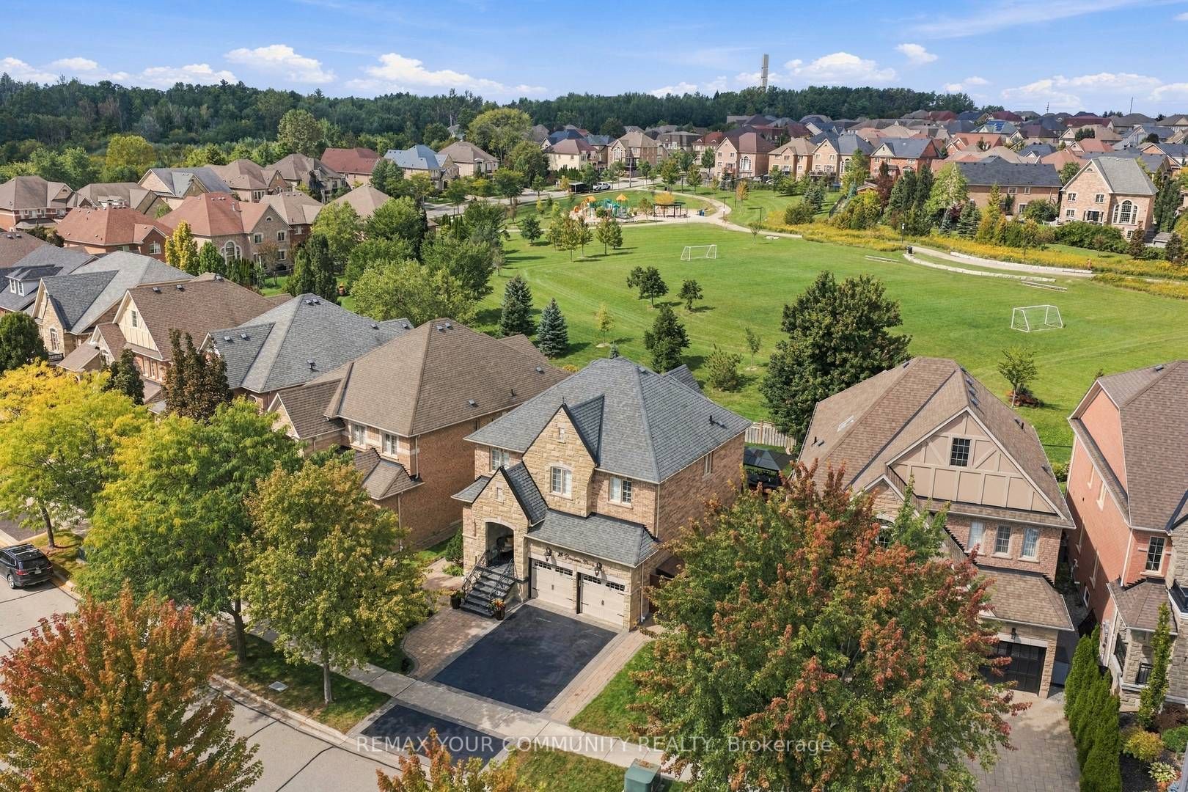
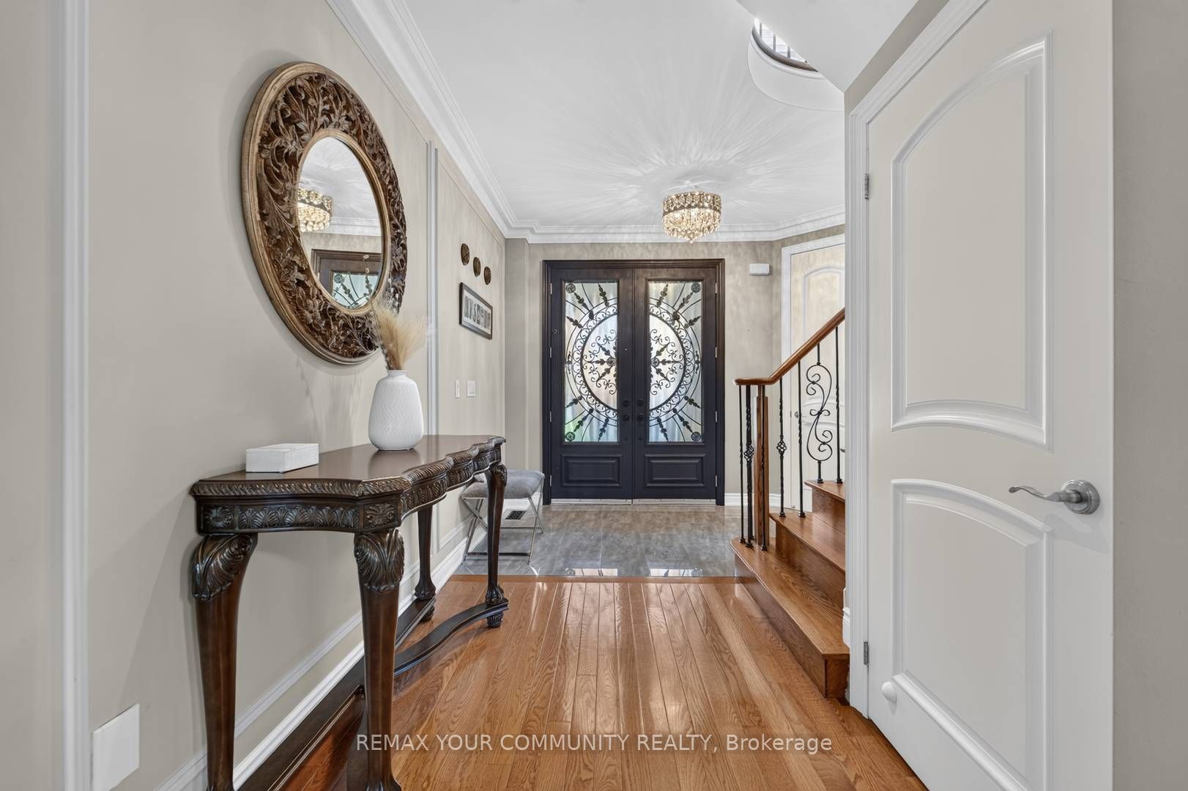
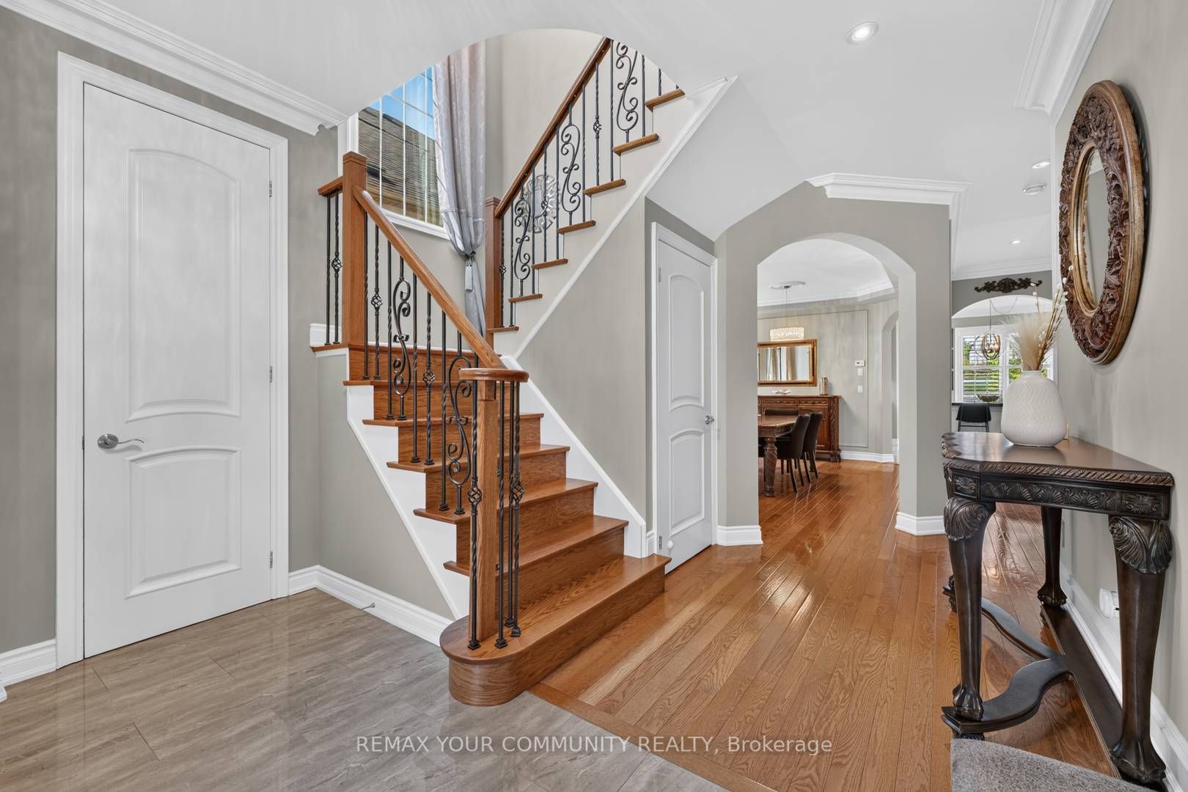
A Rare Combination Of Outstanding Location, Architectural Elegance & Park-Side Privacy! This Pristine, Move-In-Ready 4+1 Bedroom Home Offers Approx. 3,500 Sq. Ft. Of Living Space, Comfortable Family Living & Effortless Entertaining. Impressive Stone Facade, Beautiful Landscaping With In-Ground Garden Sprinklers, Double Private Driveway, Extra Front Pad Space For A 3rd Car & 2-Car Garage. Backing Directly Onto Woodrose Park & Close To Schools, This Family-Friendly Home Features A Spacious Foyer With Polished Porcelain Tile & Hardwood Flooring Throughout. Enjoy Crown Moulding, Pot Lights, Modern Fixtures, Neutral Finishes & Carpet-Free Living. Gorgeous Built-In Cabinetry Adds Style & Functionality. The Entertainer's Kitchen Boasts Upscale CAFE Appliances, Granite Countertops, Display Cabinetry, Oversized Island With Seating For 6 & Abundant Storage. Main Floor Laundry & Direct Garage Access. Walk Out To A Private Backyard With Green Space, Stone Patio, Gazebo & Gas BBQ Hookup - Perfect For Al Fresco Dining. The Living Room Features A Two-Way Gas Fireplace, While The Dining Room Showcases A Dramatic Coffered Ceiling, Elegant Chandeliers & Oversized Windows. Upstairs, The Serene Primary Retreat Offers His & Hers Closets & Luxurious 5-Piece Ensuite. Generous Additional Bedrooms With Double-Door Closets Provide Flexible Space For Family & Home Offices. Two Staircases Lead To A Professionally Finished Basement With Media Area, 3-Piece Bathroom, Cold Cellar & Additional Bedroom - Perfect For Guests, Teenagers Or Extended Family. Don't Miss This Exceptional Opportunity. Move In & Start Living The Lifestyle!

Save
Ask
Tour
Hide
Share
Listing Snapshot
Price 
$1,738,000
Days On Site 
1 Day
Bedrooms 
5
Inside Area (SqFt) 
2000-2500 sqft
Total Baths 
4
Full Baths 
N/A
Partial Baths 
N/A
Lot Size 
62.37x108.8 Acres
Year Built 
N/A
MLS® Number 
N13876744
Status 
Active
Property Tax 
$7,814.34
Maintenance Fees 
N/A
Sq Ft Source 
N/A
Friends & Family
Recent Activity
yesterdayListing updated with changes from the MLS®
yesterdayListing first seen on site
General Features
Cross Street 
Bathurst St & Teston Rd
Direction Faces 
North
Garage 
Yes
Number Of Stories 
2
Parking 
Garage Door OpenerPrivate
Parking Spaces 
5
Property Sub Type 
Single Family Residence
Style 
2-Storey
Interior Features
Appliances 
Water Heater
Basement 
Finished
Cooling 
Central Air
Fireplace 
Yes
Fireplace Features 
GasLiving Room
Heating 
Natural GasForced Air
Interior 
Central Vacuum
Bedroom 2 
Dimensions - 3.99 x 3.0Level - Second
Bedroom 3 
Dimensions - 3.58 x 3.05Level - Second
Bedroom 4 
Dimensions - 3.73 x 3.28Level - Second
Bedroom 5 
Dimensions - 3.4 x 3.38Level - Basement
Breakfast 
Dimensions - 3.78 x 3.51Level - Main
Dining Room 
Dimensions - 3.91 x 3.53Level - MainFeatures - Coffered Ceiling(s)
Foyer 
Dimensions - 3.45 x 1.8Level - Main
Kitchen 
Dimensions - 2.72 x 2.62Level - MainFeatures - Granite Counters
Laundry 
Dimensions - 2.36 x 1.93Level - MainFeatures - Granite Counters, Built-in Features
Living Room 
Dimensions - 4.83 x 3.61Level - Main
Master Bedroom 
Dimensions - 6.25 x 3.35Level - SecondFeatures - Walk-In Closet(s)
Media Room 
Dimensions - 6.86 x 5.97Level - BasementFeatures - Built-in Features
Powder Room 
Dimensions - 1.57 x 1.5Level - MainFeatures - Granite Counters
Save
Ask
Tour
Hide
Share
Exterior Features
Construction Details 
BrickStone
Fencing 
Fenced
Lot Features 
On Golf Course
Other Structures 
Shed(s)Gazebo
Patio And Porch 
PatioPorch
Pool Features 
None
Roof 
Shingle
View 
GardenPark/Greenbelt
Waterview 
GardenPark/Greenbelt
Listing courtesy of REMAX YOUR COMMUNITY REALTY

Listing information is provided by Participants of the Toronto Real Estate Board. IDX information is provided exclusively for personal, non-commercial use, and may not be used for any purpose other than to identify prospective properties consumers may be interested in purchasing. Information is deemed reliable but not guaranteed. Copyright 2026, Toronto Real Estate Board
Last checked 2026-10-09 06:53 PM UTC

Neighborhood & Commute
Source: Walkscore
Disclosure: Community information and market data powered by Constellation Data Labs. Information is deemed reliable but not guaranteed.
Save
Ask
Tour
Hide
Share
Scroll to Top