Save
Ask
Tour
Hide
Share
$3,500
1 Day On Site

10 Almond Blossom Mews 99
Vaughan, ON L4K 0N6

For Rent|Residential Lease|Active
3
Beds
3
Total Baths
1600-1799
SqFt
—
/SqFt
County:
York
10 Almond Blossom Mews 9910 Almond Blossom Mews 9910 Almond Blossom Mews 9910 Almond Blossom Mews 99
Save
Ask
Tour
Hide
Share

Mortgage Calculator

Monthly Payment (Est.)

Enter an interest rate to see your estimated monthly payment.
Calculator powered by Showcase IDX, a Constellation1 Company. Copyright ©2026 Information is deemed reliable but not guaranteed.

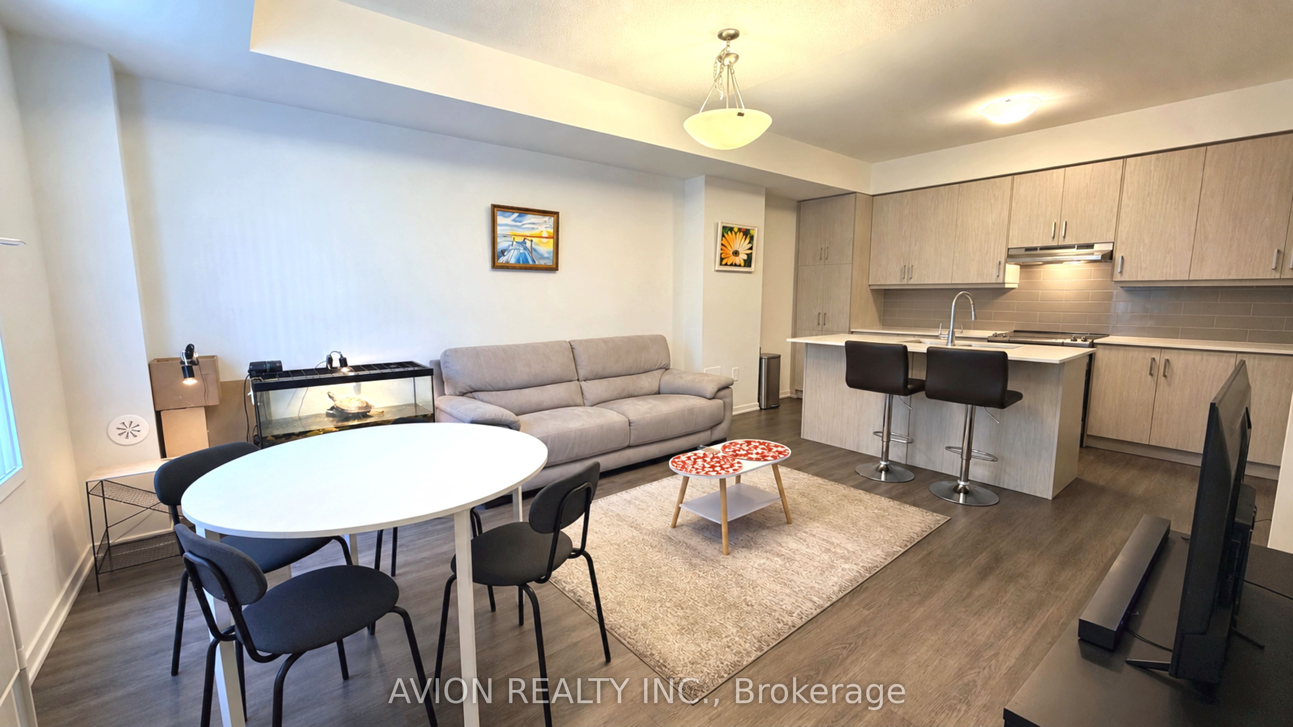
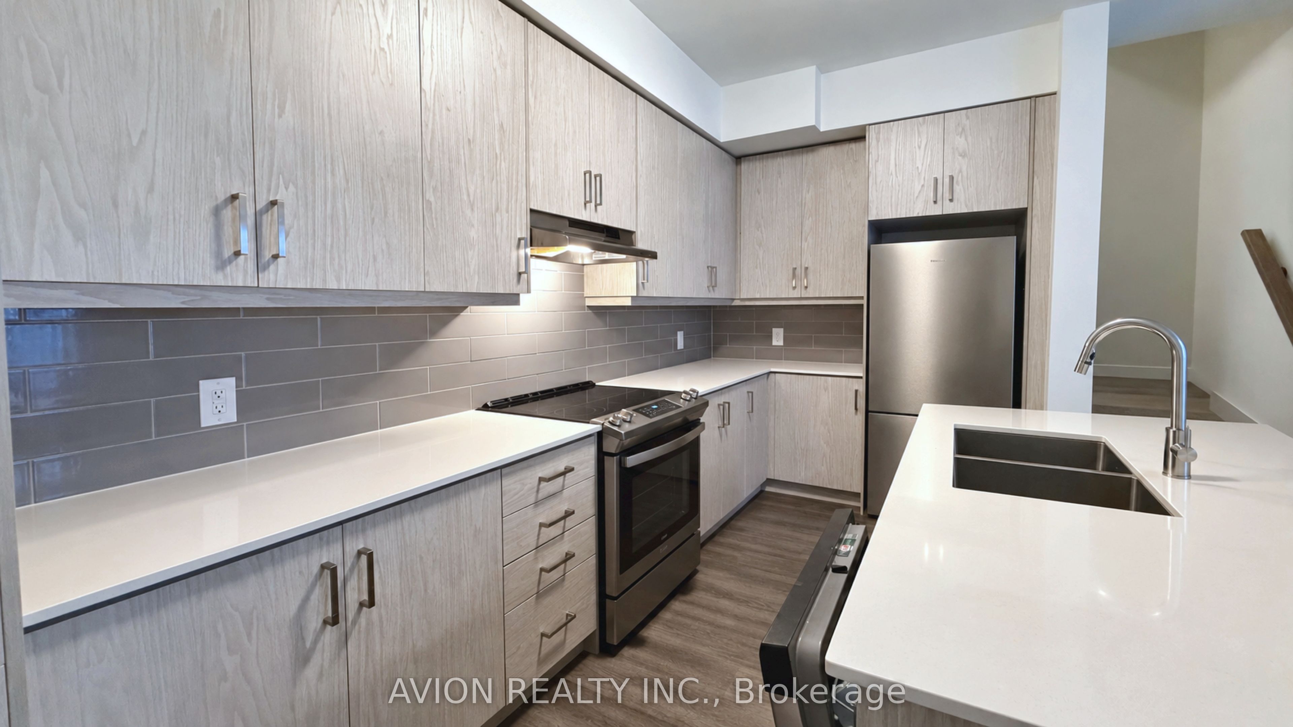
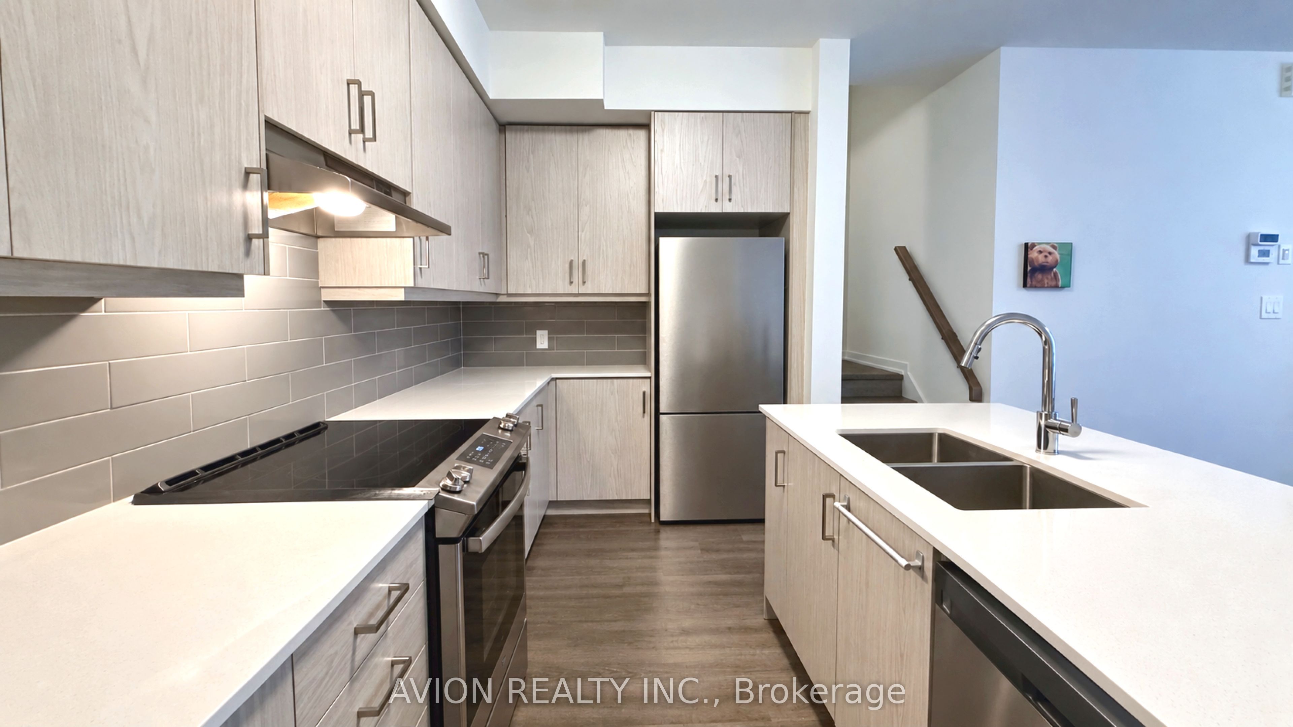
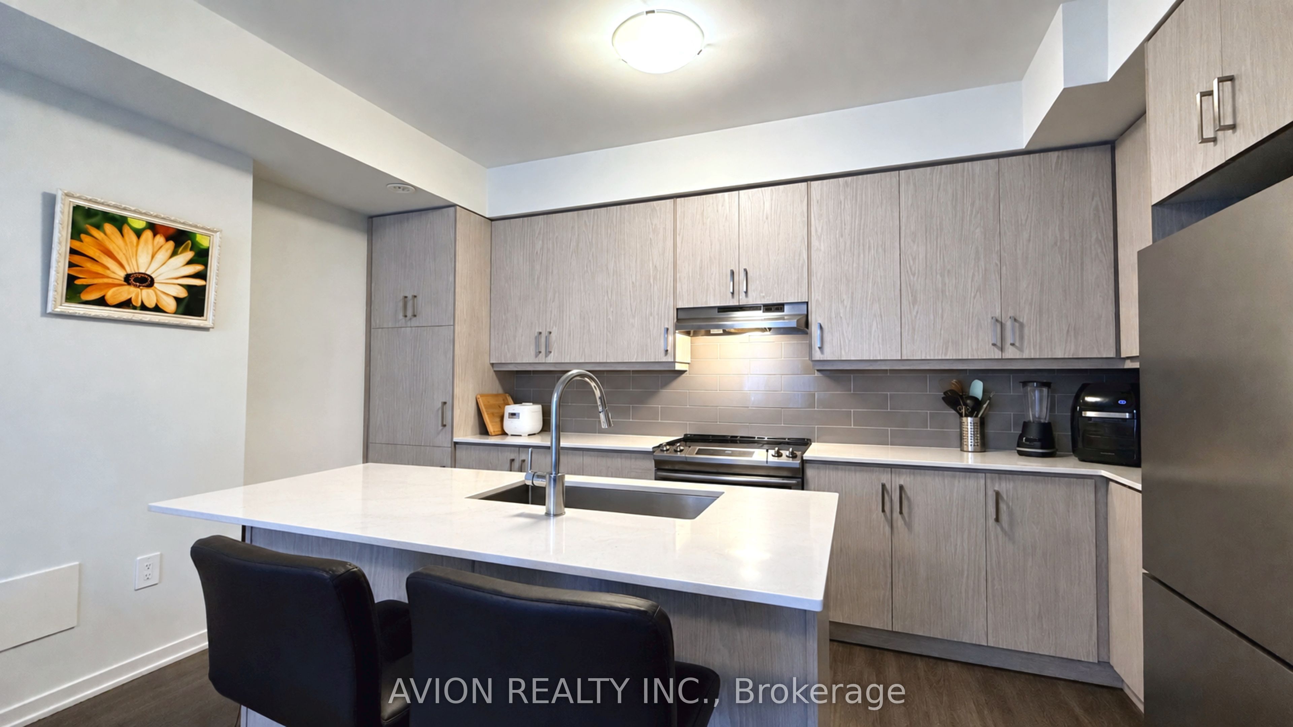
Rarely Offered Modern Three-Storey Townhouse In The Heart Of Vaughan Metropolitan Centre! This Thoughtfully Designed 1,567 Sq. Ft. Home Features 3 Bedrooms, 3 Bathrooms And A Functional Layout With 9-Foot Ceilings. The Open-Concept Main Floor Offers A Combined Living And Dining Area And A Stylish Kitchen With Quartz Countertops, Stainless Steel Appliances And A Centre Island-Ideal For Everyday Living And Entertaining. Two Bedrooms And Convenient Laundry Occupy The Second Floor, While The Third-Floor Primary Retreat Features A Walk-In Closet, A 5-Piece Ensuite And Access To A Private Terrace. Enjoy Additional Outdoor Space On Your Private Rooftop Patio, Perfect For Relaxing Or Hosting, Plus The Convenience Of A BBQ Gas Line. Within Walking Distance Of The TTC Subway, With Easy Access To Highways 7, 400 And 407. Close To IKEA, Costco, Walmart And York University. A Spacious, Stylish Home In A Convenient, Connected Location!

Save
Ask
Tour
Hide
Share
Listing Snapshot
Price 
$3,500
Days On Site 
1 Day
Bedrooms 
3
Inside Area (SqFt) 
1600-1799 sqft
Total Baths 
3
Full Baths 
N/A
Partial Baths 
N/A
Lot Size 
N/A
Year Built 
N/A
MLS® Number 
N13876832
Status 
Active
Property Tax 
N/A
Maintenance Fees 
N/A
Sq Ft Source 
N/A
Friends & Family
Recent Activity
yesterdayListing updated with changes from the MLS®
yesterdayListing first seen on site
General Features
Cross Street 
Hwy 7 & Jane St
Direction Faces 
Northwest
Garage 
Yes
Number Of Stories 
3
Parking 
Underground
Parking Spaces 
1
Pets 
Yes
Style 
3-Storey
Interior Features
Basement 
None
Cooling 
Central Air
Furnished 
Unfurnished
Heating 
Natural GasForced Air
Interior 
Other
Bedroom 2 
Dimensions - 3.2 x 3.4Level - Second
Bedroom 3 
Dimensions - 2.8 x 3.0Level - Second
Dining Room 
Dimensions - 4.5 x 4.3Level - MainFeatures - Open Floorplan
Kitchen 
Dimensions - 4.6 x 2.4Level - Main
Living Room 
Dimensions - 4.5 x 4.3Level - MainFeatures - Open Floorplan
Master Bedroom 
Dimensions - 4.0 x 4.0Level - Third
Save
Ask
Tour
Hide
Share
Exterior Features
Construction Details 
Concrete
Listing courtesy of AVION REALTY INC.

Listing information is provided by Participants of the Toronto Real Estate Board. IDX information is provided exclusively for personal, non-commercial use, and may not be used for any purpose other than to identify prospective properties consumers may be interested in purchasing. Information is deemed reliable but not guaranteed. Copyright 2026, Toronto Real Estate Board
Last checked 2026-10-09 07:51 PM UTC

Neighborhood & Commute
Source: Walkscore
Disclosure: Community information and market data powered by Constellation Data Labs. Information is deemed reliable but not guaranteed.
Save
Ask
Tour
Hide
Share
Scroll to Top