
96 Zinnia Place SVaughan, ON L4L 6G7
Mortgage Calculator
Monthly Payment (Est.)
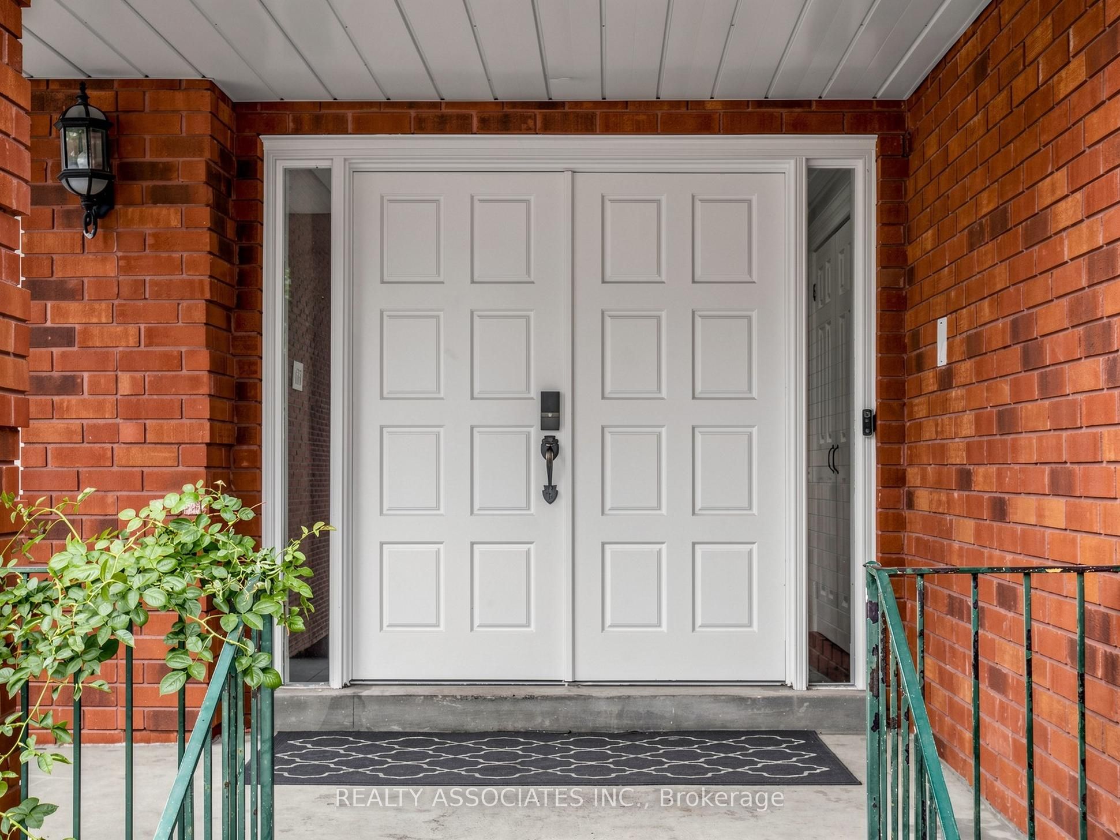
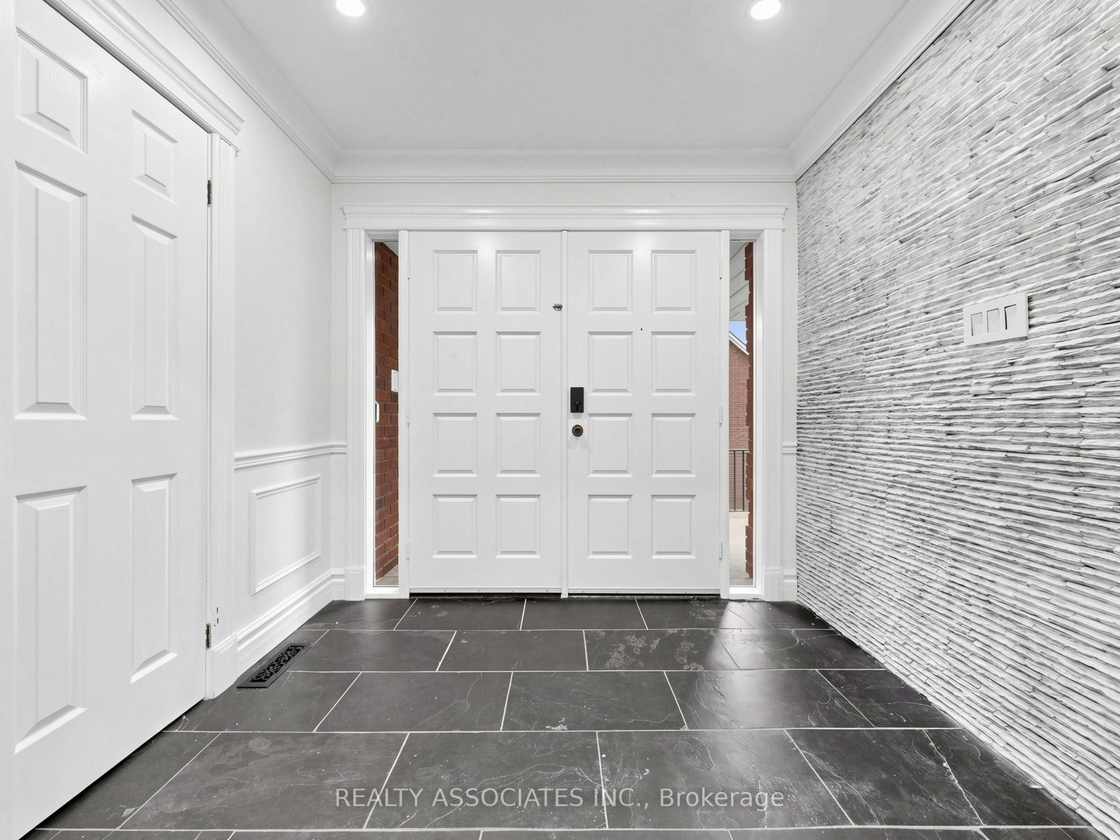
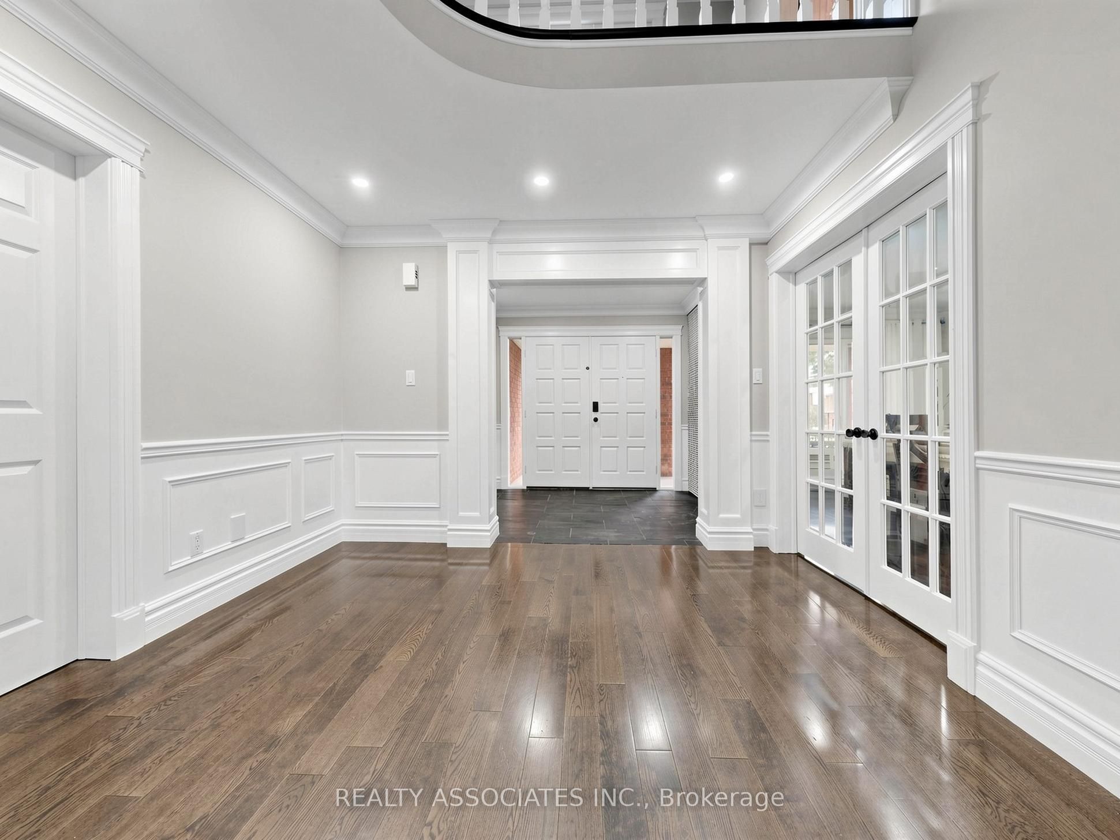
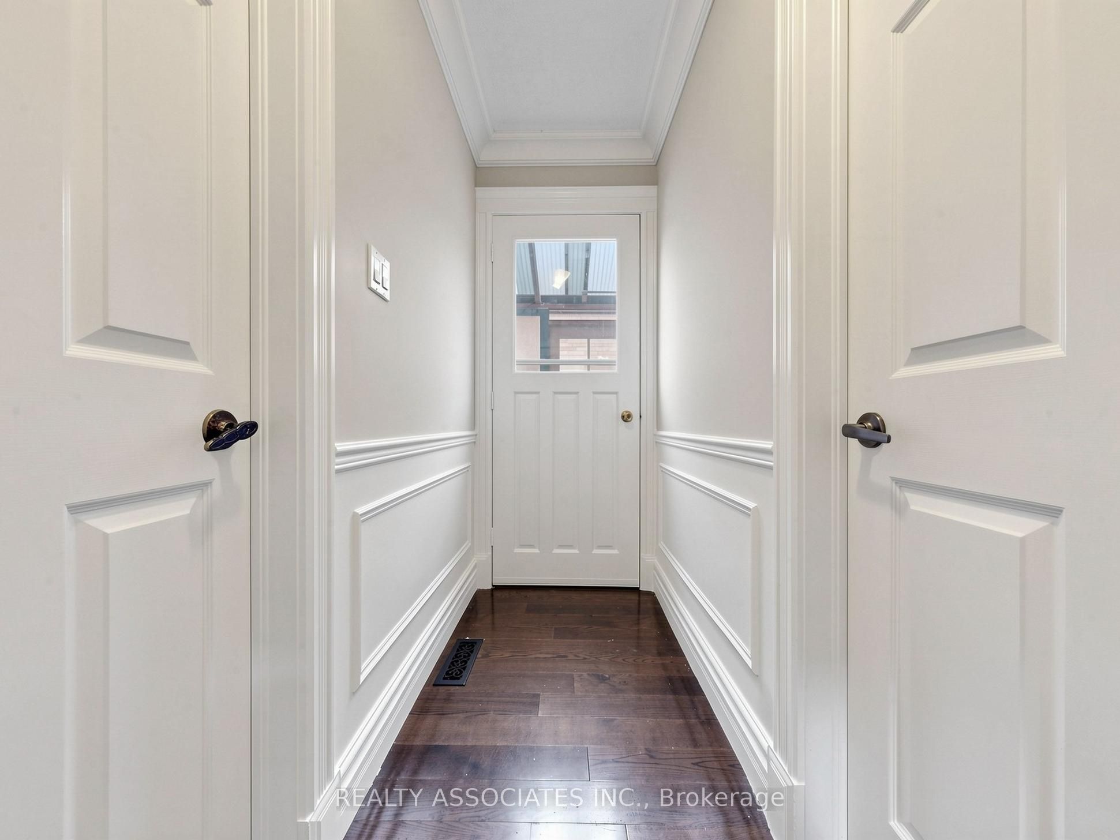
Enter an interest rate to see your estimated monthly payment.Welcome to 96 Zinnia Place, an exquisite renovated residence offering timeless elegance, exceptional craftsmanship, and refined family living in one of Woodbridge's most sought-after neighbourhoods. Tucked away on a quiet, child-friendly court, this impeccably maintained home beautifully combines sophisticated finishes with everyday comfort. A grand double-door entrance welcomes you into a breathtaking foyer, highlighted by a magnificent circular oak staircase that sets the tone for the elegance found throughout the home. Rich oak hardwood floors extend across the main level, complemented by custom wainscoting, detailed crown moulding, designer lighting, and pot lights. Designed for both elegant entertaining and comfortable family living, the spacious principal rooms offer a seamless flow filled with natural light. The beautifully renovated interior strikes the perfect balance between luxury and functionality, creating a truly move-in-ready home. The finished lower level with a separate entrance provides exceptional versatility for extended or multi-generational family living, a private guest retreat, recreation space, home office, or future in-law suite. The possibilities are endless. Step outside to a backyard designed for entertaining and everyday enjoyment, complete with a built-in gas line for BBQ and outdoor cooking-perfect for summer gatherings with family. Ideally situated just minutes from the charm of Downtown Woodbridge, With it' boutiques, cafes, restaurants, and everyday amenities. Enjoy convenient access to top-rated schools, beautiful parks, walking trails, golf courses, shopping, dining, and major transportation routes. A rare opportunity to own a turnkey luxury residence where elegant design, thoughtful renovations, versatile living spaces, and an exceptional location come together. 96 Zinnia place offers the sophistication, comfort, and lifestyle discerning buyers have been waiting for.
| 2 days ago | Listing updated with changes from the MLS® | |
| 2 days ago | Listing first seen on site |

Listing information is provided by Participants of the Toronto Real Estate Board. IDX information is provided exclusively for personal, non-commercial use, and may not be used for any purpose other than to identify prospective properties consumers may be interested in purchasing. Information is deemed reliable but not guaranteed. Copyright 2026, Toronto Real Estate Board
Last checked 2026-10-10 09:16 PM UTC