
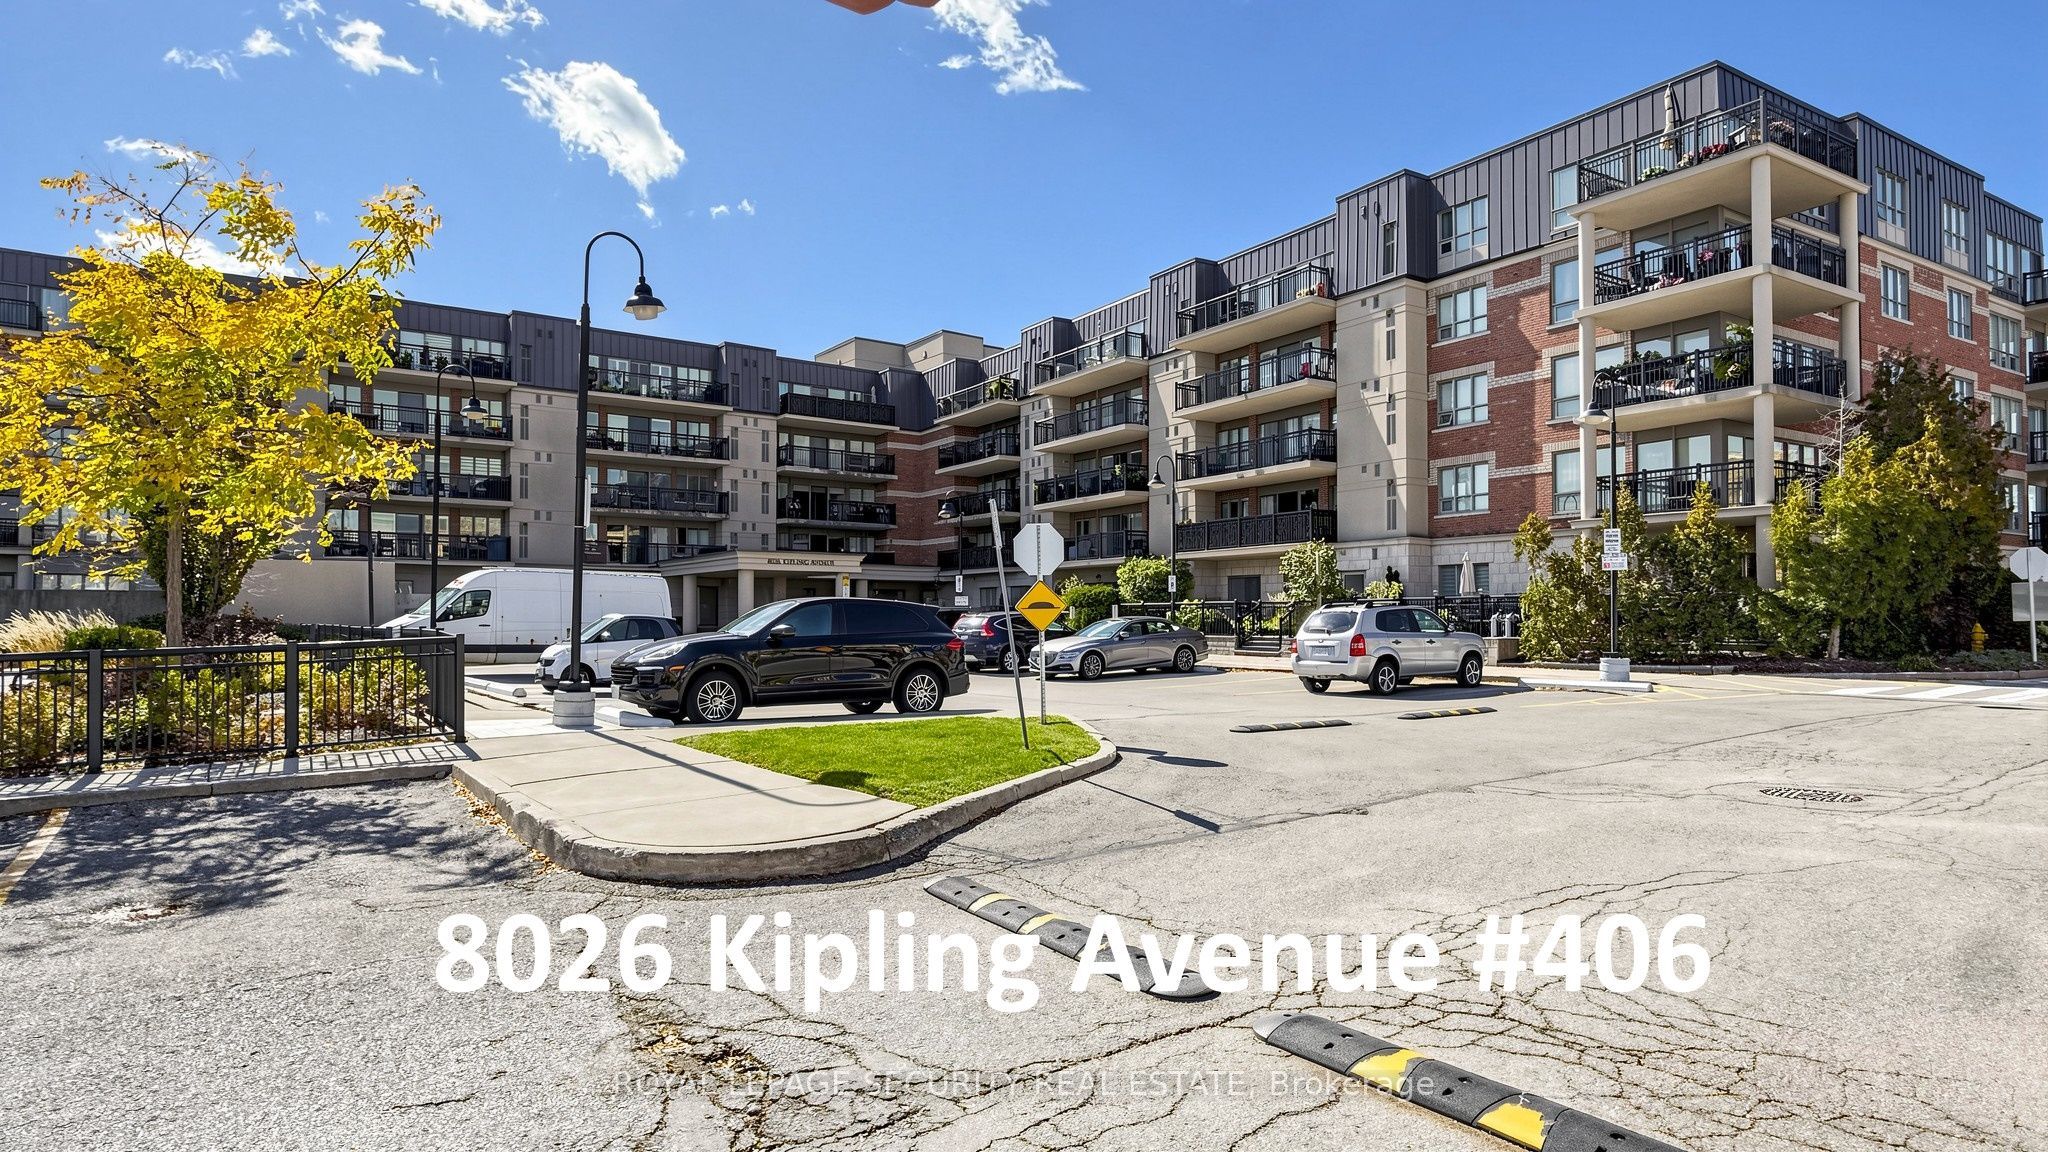
8026 Kipling Avenue 406Vaughan, ON L4L 2A1
Mortgage Calculator
Monthly Payment (Est.)
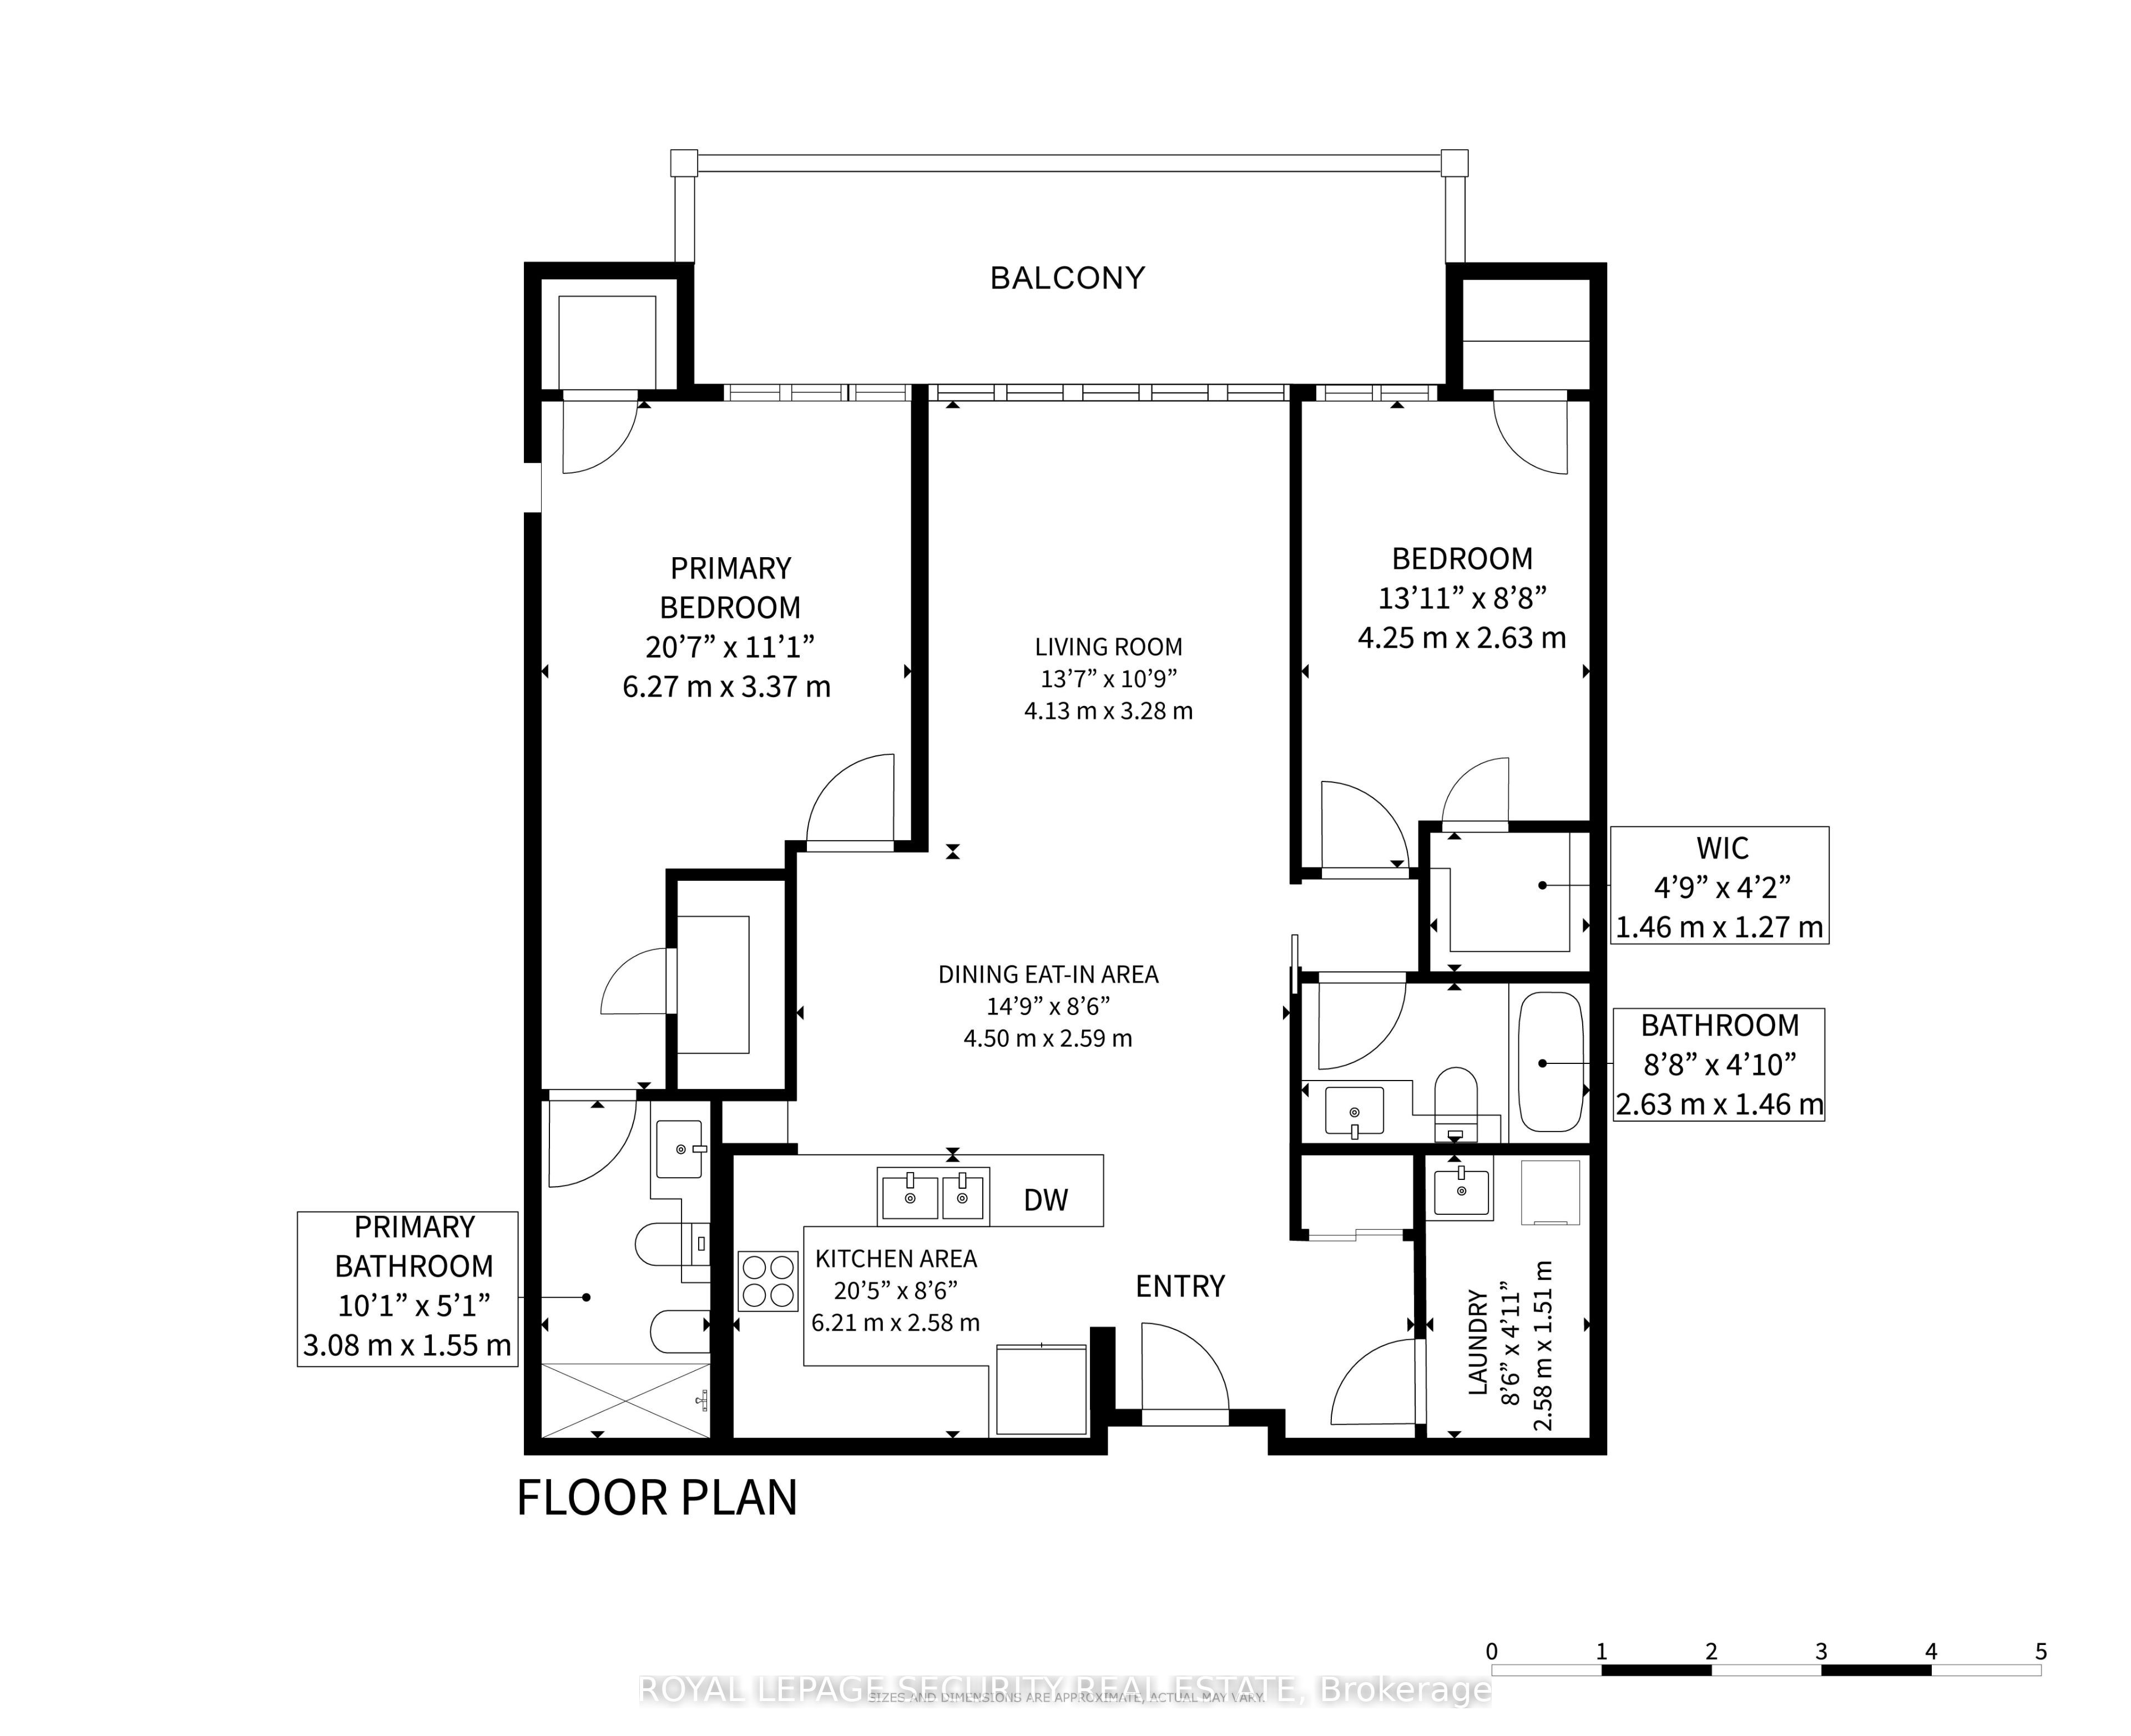
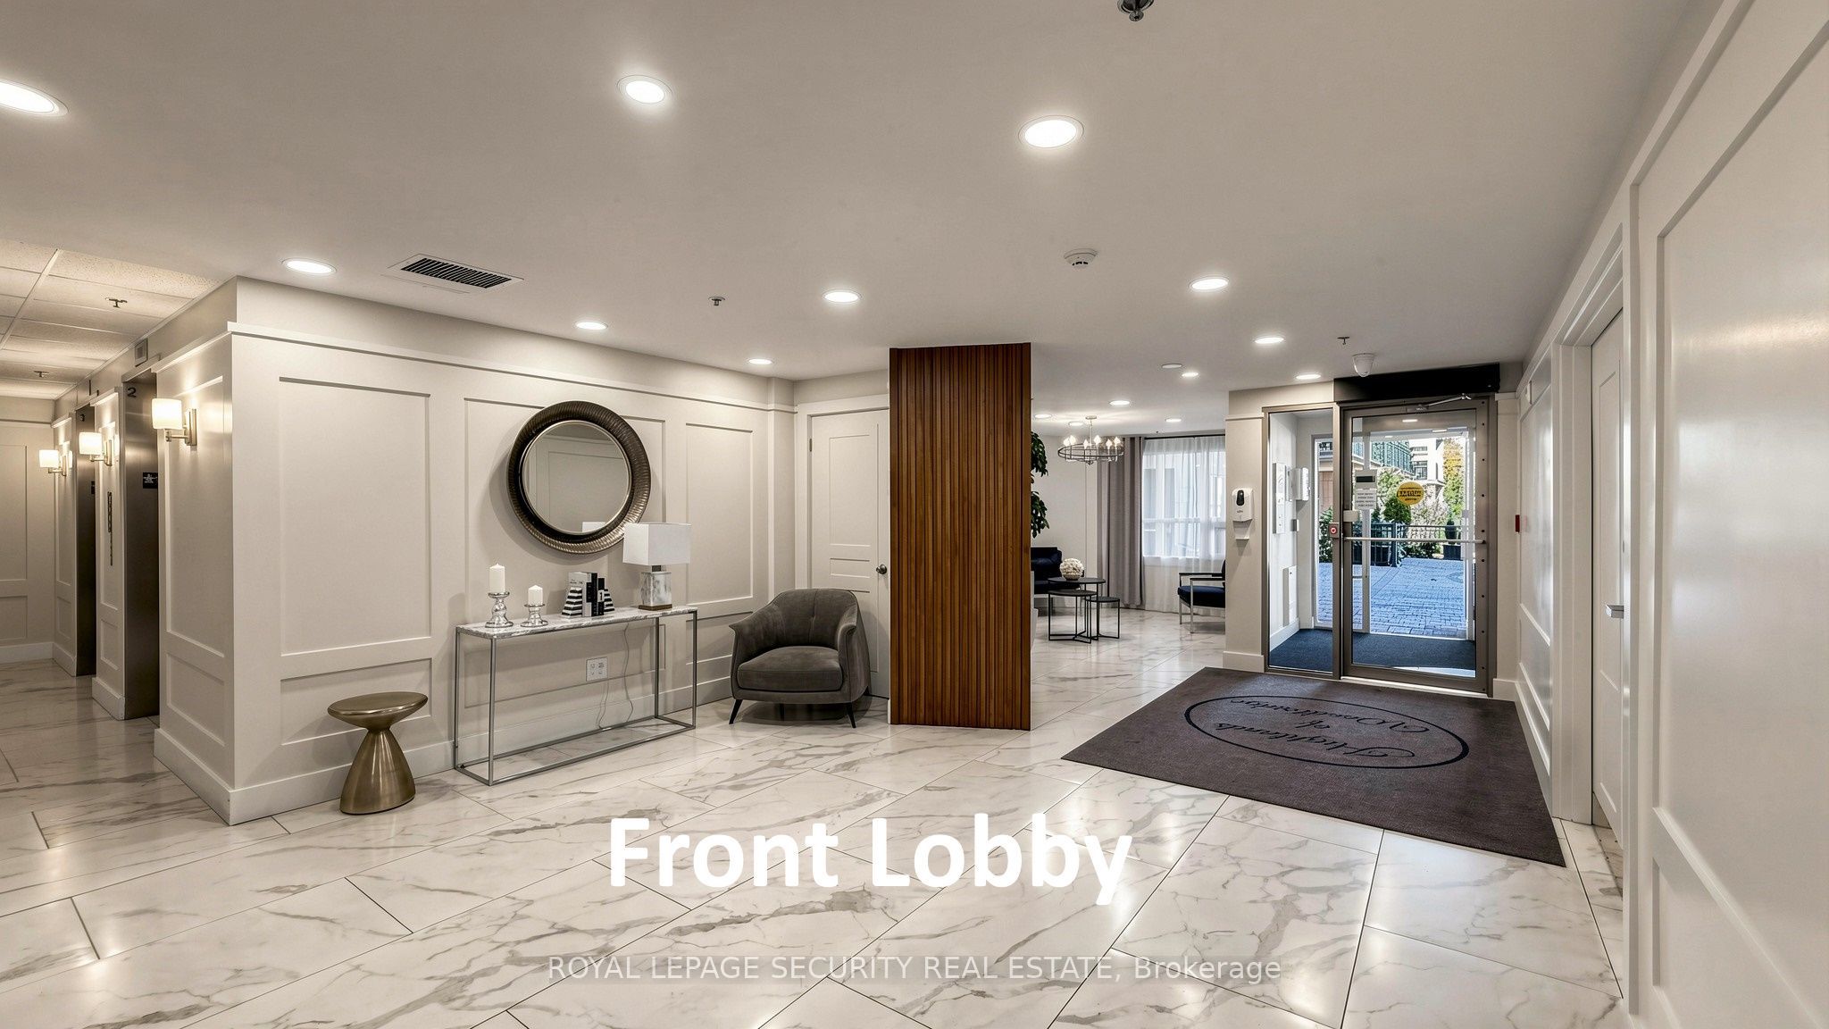
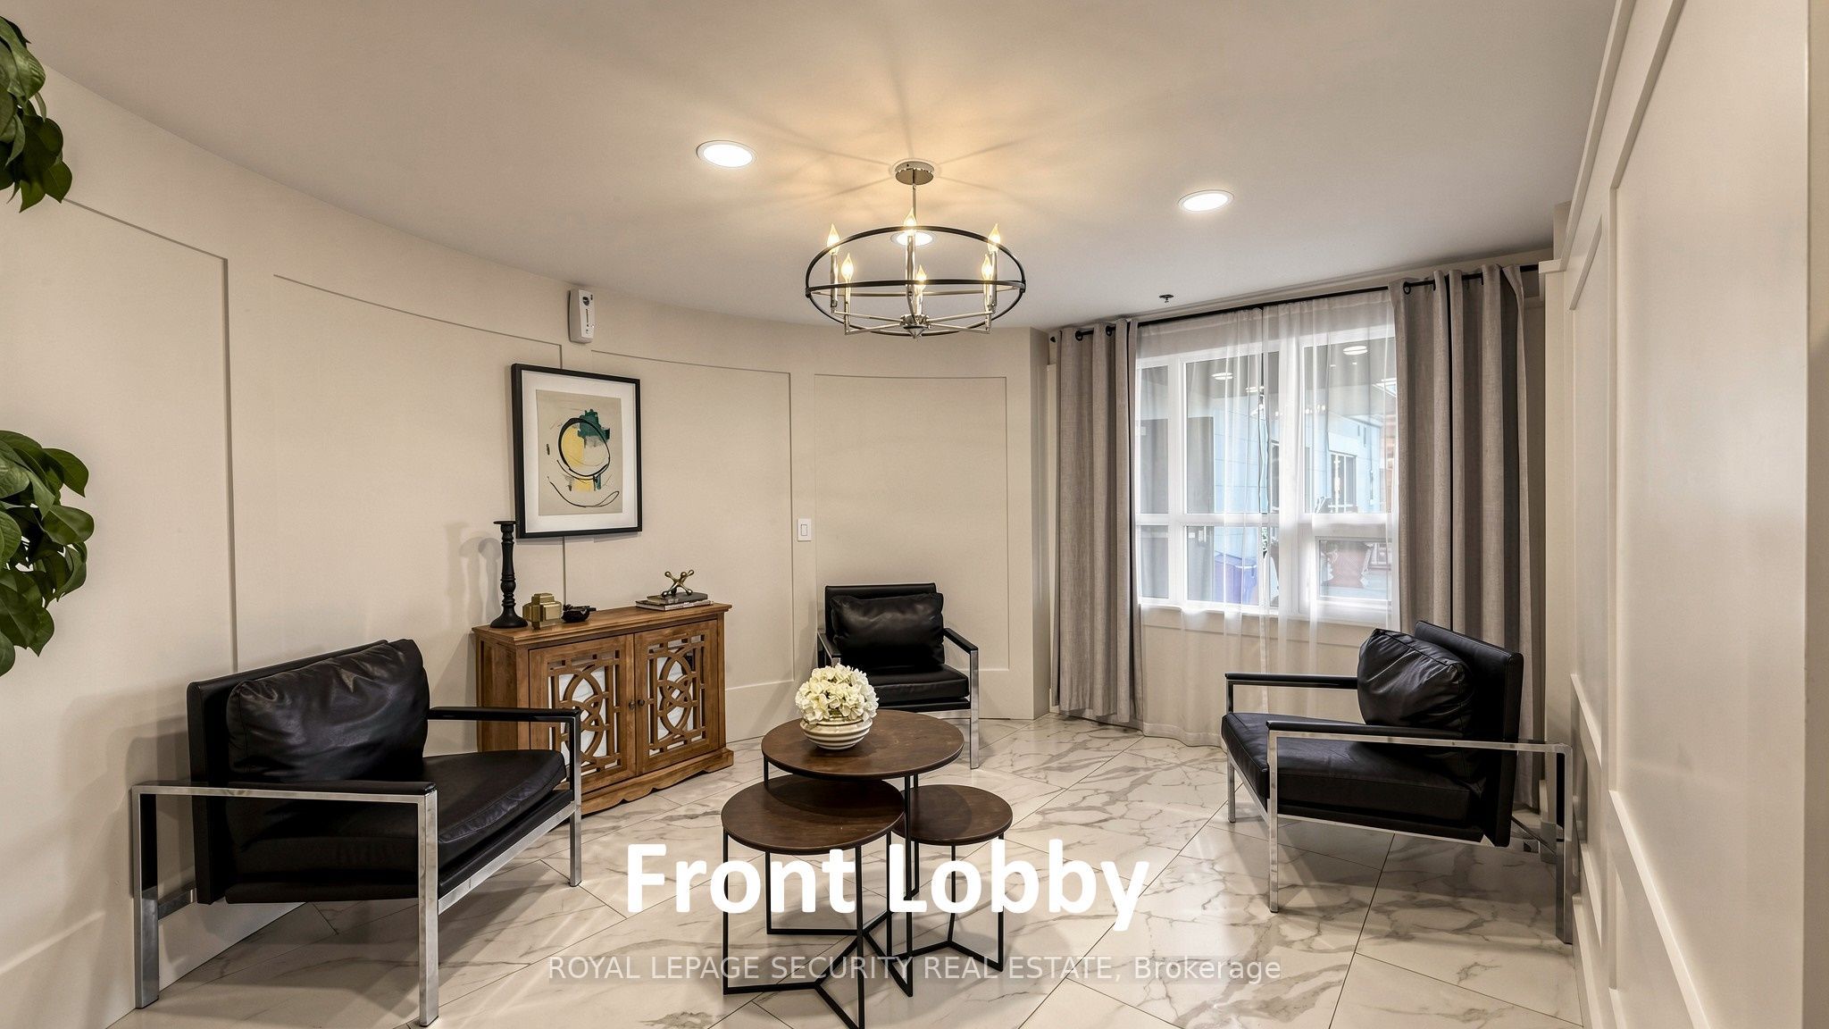
Enter an interest rate to see your estimated monthly payment.Welcome to 8026 Kipling Avenue, Unit 406-an exceptional, move-in-ready 2-bedroom, 2-bathroom condominium offering 1,125 square feet of meticulously designed living space in the heart of West Woodbridge. This turnkey residence features a spacious open-concept foyer with mirrored closet doors and a desirable split-bedroom layout. Finished entirely with hardwood and ceramic flooring, the home is completely carpet-free. The well-appointed gourmet kitchen boasts granite countertops, a breakfast bar, a ceramic backsplash, and track lighting, flowing seamlessly into the expansive open-concept living and dining areas. Additional interior highlights include a large primary suite complete with a walk-in-closet and a four-piece ensuite featuring a stand-up shower and bidet. The generous second bedroom includes a walk-in closet, an additional built-in closet, and a convenient pocket door providing semi-ensuite access to the main four-piece bathroom. A dedicated, spacious laundry room includes a utility sink and extra storage space, complemented by white window shutters throughout the residence. Outdoor and additional storage amenities are equally impressive, featuring a massive 142-square-foot south-facing covered balcony (22 ft x 6.5 ft), a convenient external storage locker located on the same floor, and a rare, separate storage locker unit/cantina room situated directly behind the underground parking space (P1 #33). Situated in a prime location, the property is steps away from public transit, premier local bakeries, supermarkets (Nino D'Aversa, Cataldi, and Fortinos), Marketlane open plaza, Vaughan Mills Mall, banks, places of worship, boutique shops, scenic walking trails, parks, and major highways (400, 407, and 427).The building offers low monthly maintenance fees that include water, alongside recently renovated common areas, a front lobby, and a party room. Additional amenities include a gym, party room, guest suites, and ample visitor parking.
| 2 hours ago | Listing updated with changes from the MLS® | |
| yesterday | Listing first seen on site |

Listing information is provided by Participants of the Toronto Real Estate Board. IDX information is provided exclusively for personal, non-commercial use, and may not be used for any purpose other than to identify prospective properties consumers may be interested in purchasing. Information is deemed reliable but not guaranteed. Copyright 2026, Toronto Real Estate Board
Last checked 2026-10-09 06:58 PM UTC