
3 Steckley House Lane 811Richmond Hill, ON L4S 0N2
Mortgage Calculator
Monthly Payment (Est.)
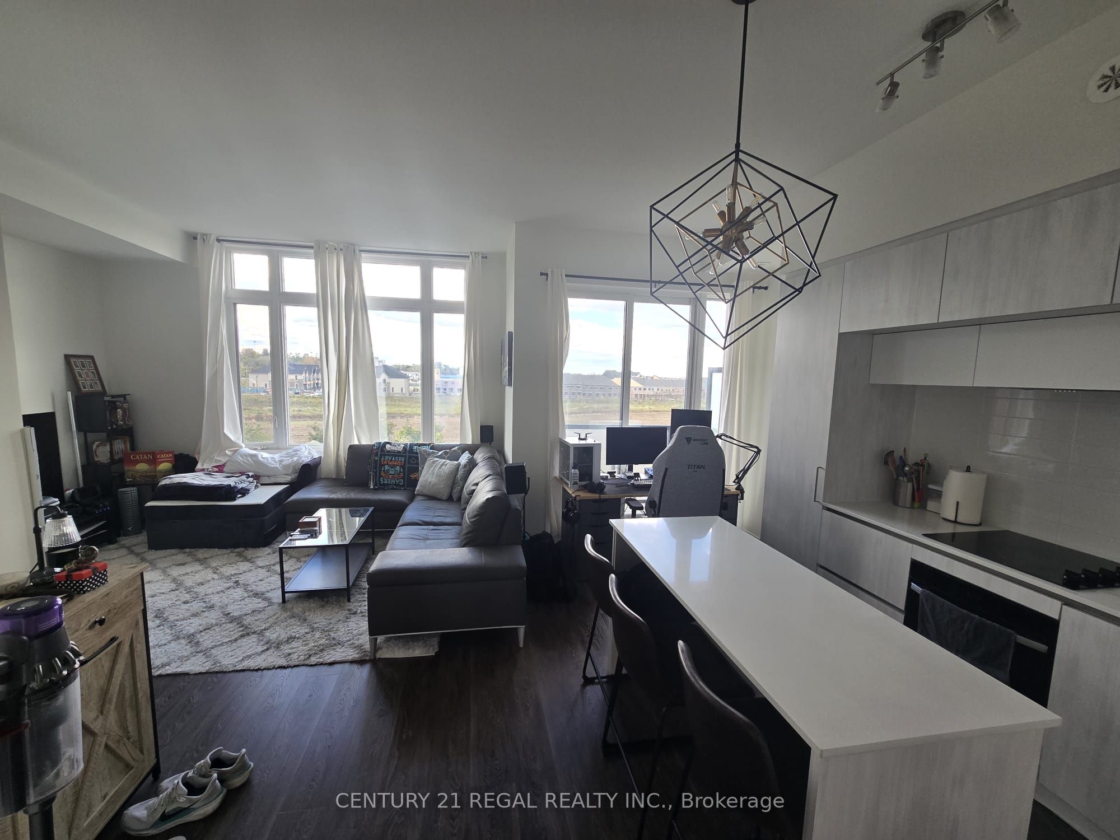
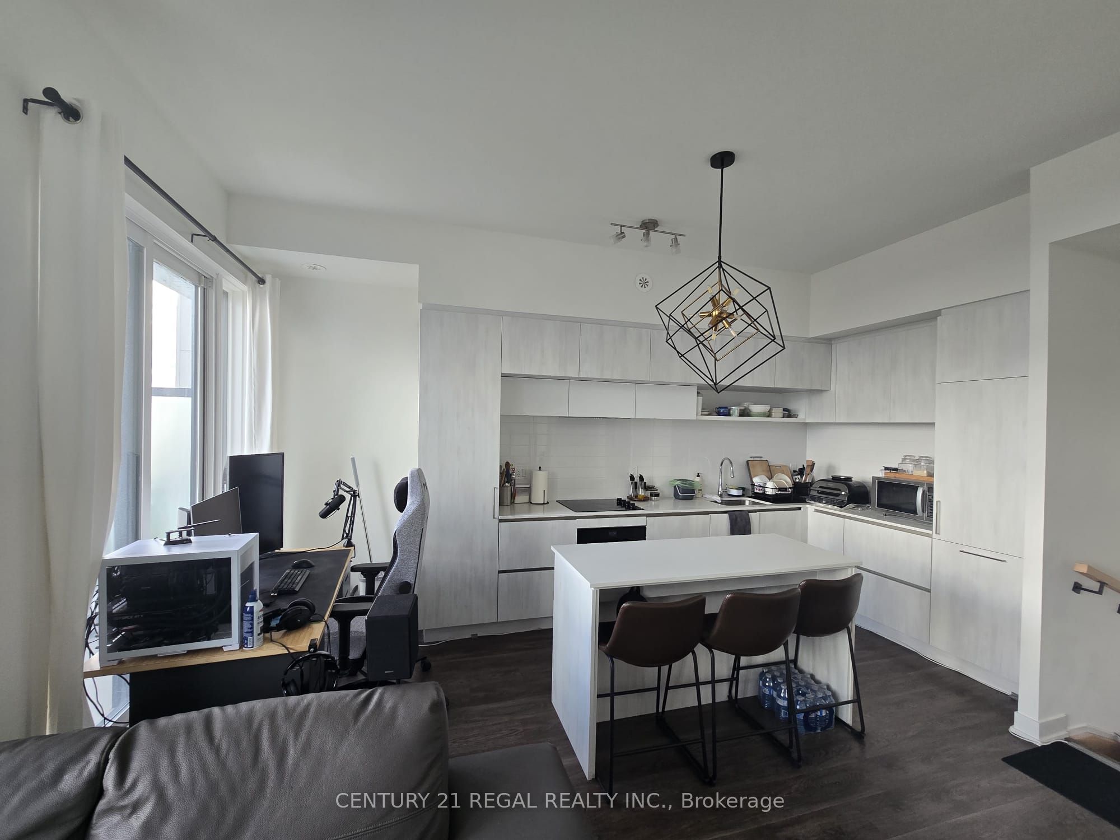
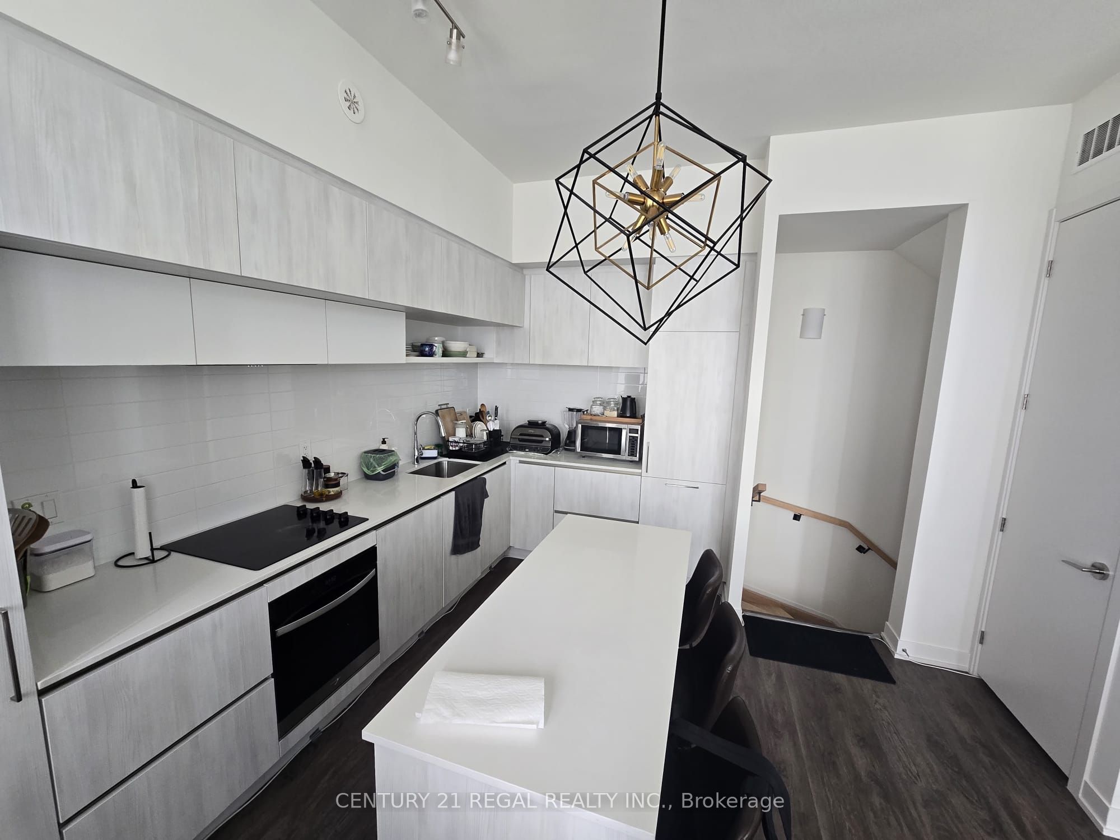
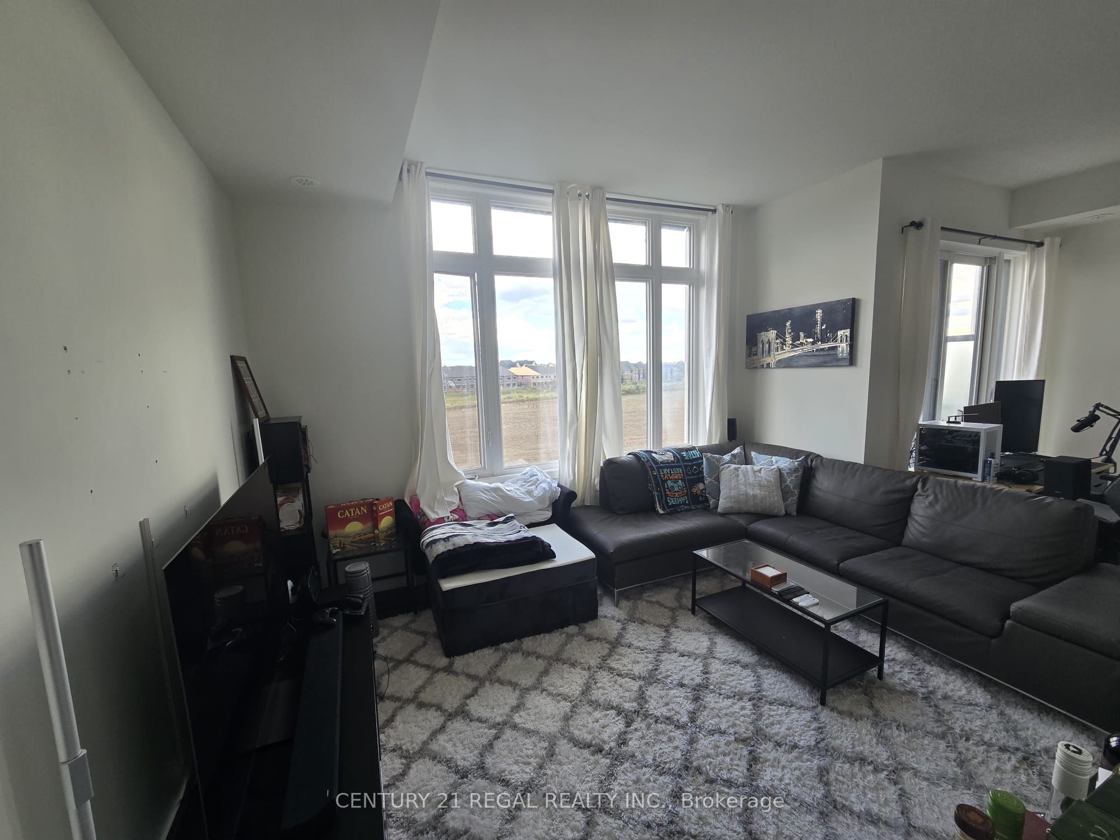
Enter an interest rate to see your estimated monthly payment.Welcome to The Elgin East Sequoia stacked Town Home, a charming boutique condominium in the heart of Central Richmond Hill. This beautifully maintained two bedroom, two full bath suite offers bright, comfortable living in an exceptional location, just steps from Hwy 404 & Leslie, shops, restaurants, cafés and public transit. The Richmond Hill Community Centre and an array of parks, soccer fields, tennis courts and recreational spaces are also just moments away. The thoughtfully designed suite features a bright open concept living and dining area with large windows, a peaceful Eastern exposure with a private Terrace. The primary bedroom offers a walkout balcony and a full 3 pcs ensuite. 2nd Bedroom has floor to ceiling window for a perfect child's room & its own 3 pcs bath. Ample visitor parking is conveniently located underground & Outside on the main condo site, while underground garage provides easy and convenient entry. Perfectly situated for both convenience and lifestyle, this move in ready suite is an excellent opportunity to enjoy everything Central Richmond Hill has to offer.
| 2 weeks ago | Listing updated with changes from the MLS® | |
| 2 weeks ago | Listing first seen on site |

Listing information is provided by Participants of the Toronto Real Estate Board. IDX information is provided exclusively for personal, non-commercial use, and may not be used for any purpose other than to identify prospective properties consumers may be interested in purchasing. Information is deemed reliable but not guaranteed. Copyright 2026, Toronto Real Estate Board
Last checked 2026-10-19 09:42 PM UTC