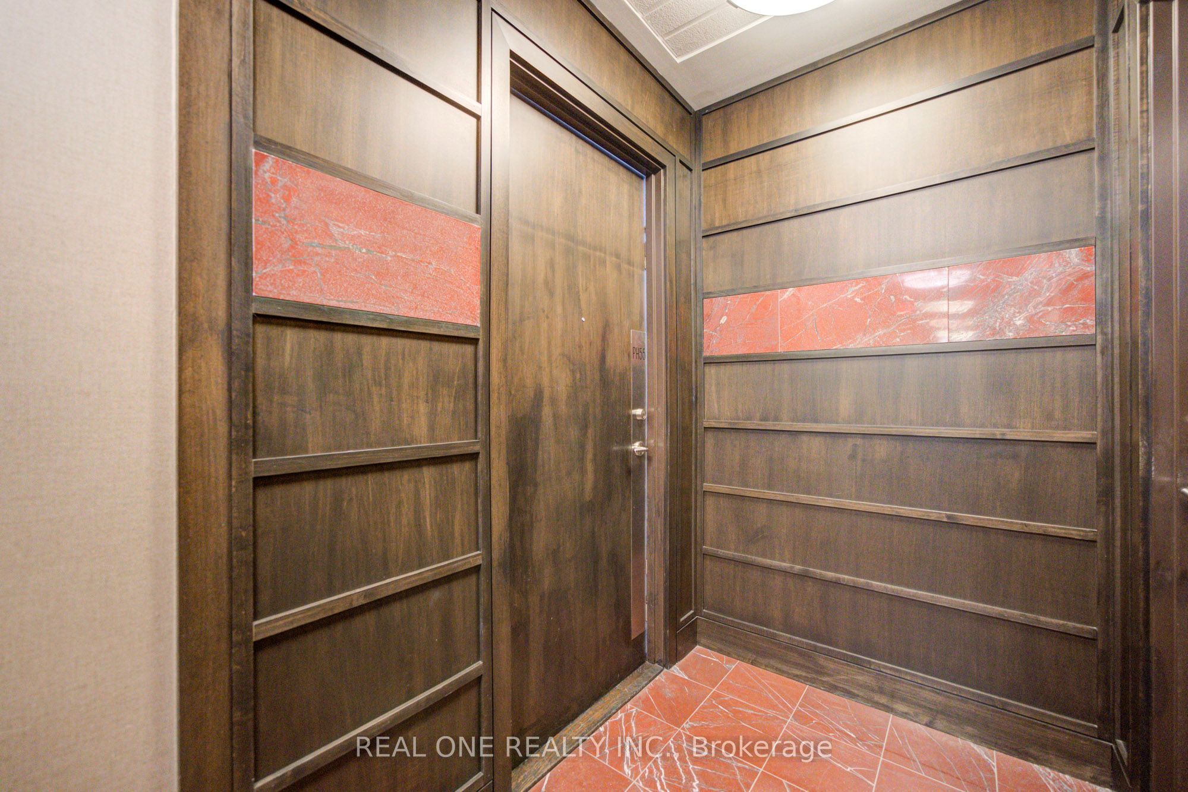
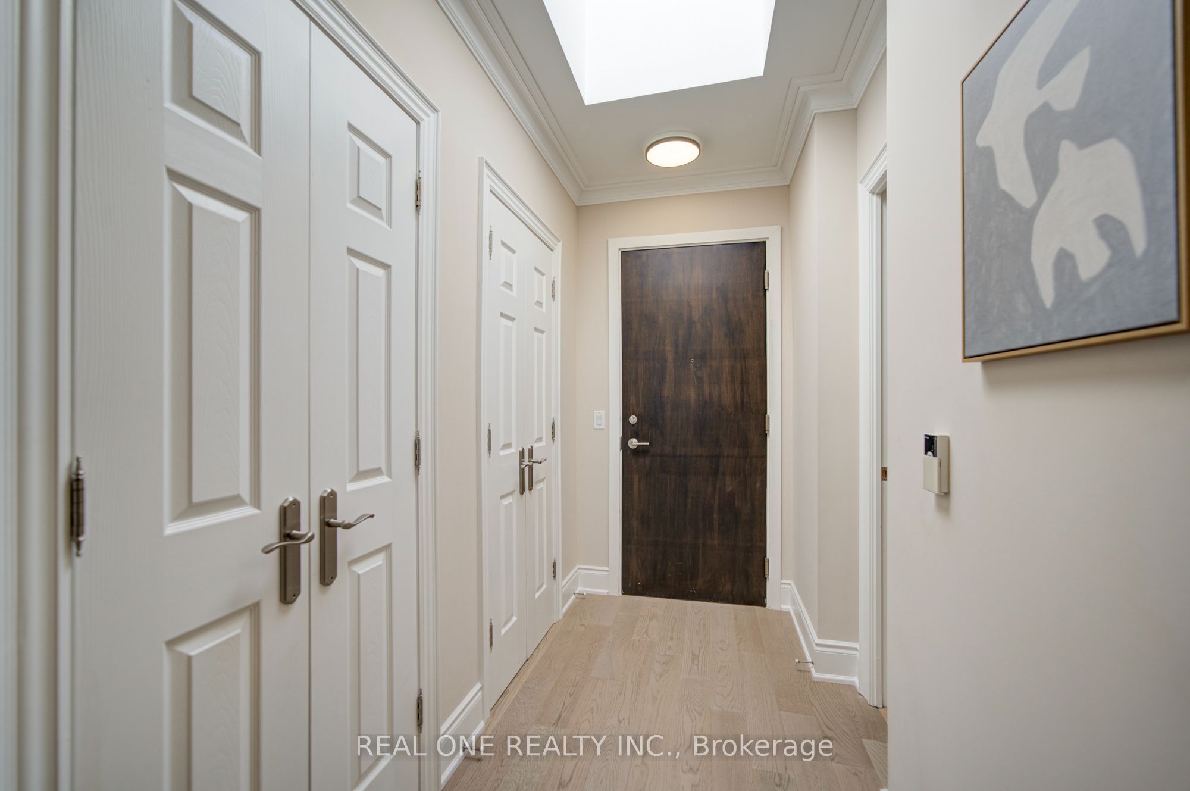
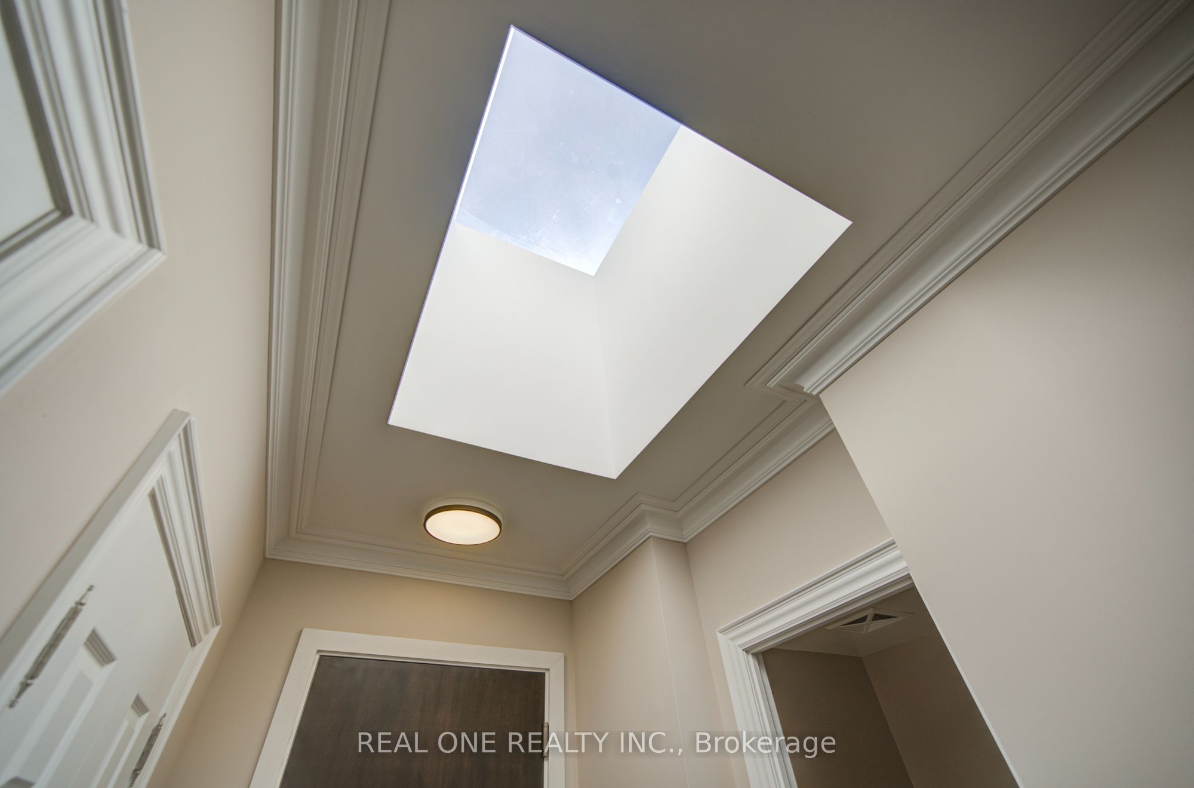
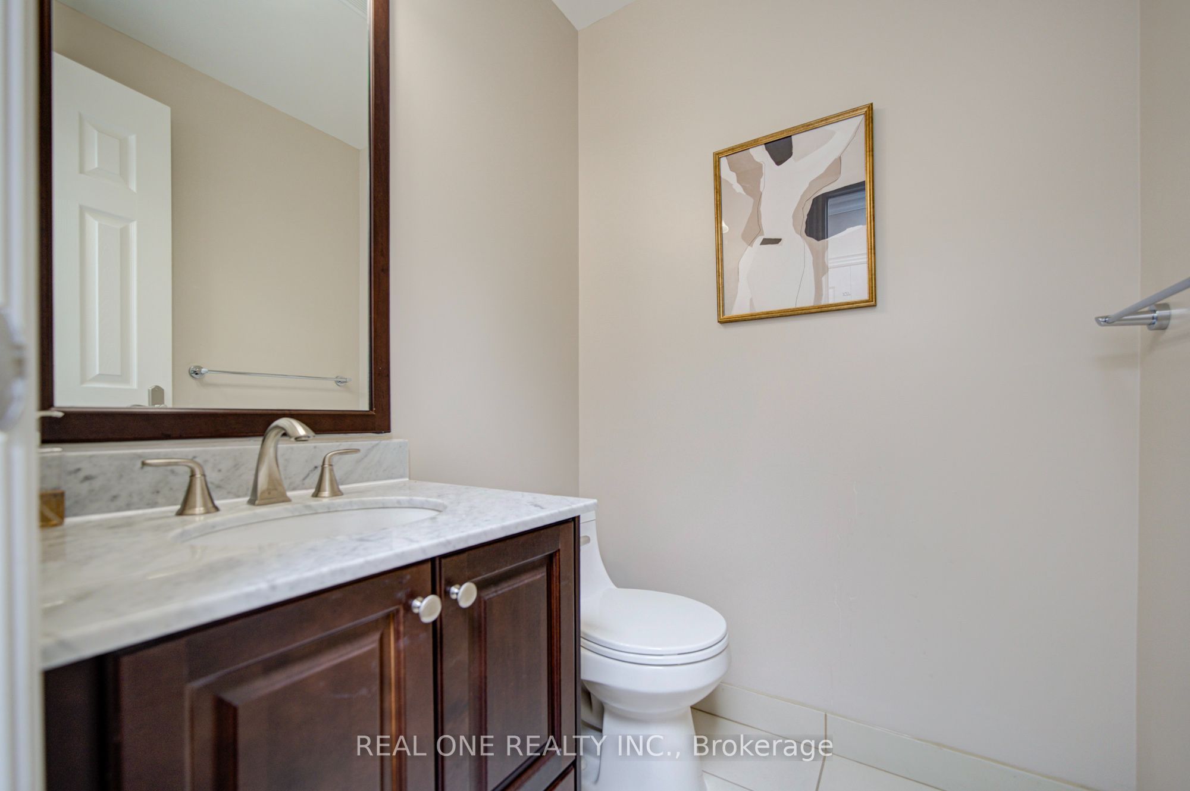
Luxury Signature Penthouse Suite By Tridel , Circa 2 At Markham Town Centre *270 Degree Breathtaking Panoramic Views * Unique Skylight @ Front Entrance* Modern Kitchen, Breakfast Area Has French Doors That Opens To Living Room With Stunning Fireplace *B/I Wood Panelled Fridge, Granite Countertop With Double Sink * Spacious Primary Bedroom W/ Corner Deep Soaker Tub & Separate Shower, W/I Closet* Rare Separate Laundry Room* Brand New Hardwood Floor Throughout * Professionally Painted, Custom Drapery Throughout Entire Penthouse* Grand 2 Storey Lobby W/$$$ Amenities: 24 Hr Concierge, Indoor Pool, Gym, Virtual Golf, Theatre, Guest Suites, Party & Game Room Etc* Walking Distance To Schools, Parks, Restaurants , Close To Hwy407 & 404*"Wheelchair Friendly Condo* Show With Great Confidence!
Save
Ask
Tour
Hide
Share
Listing Snapshot
Price
$1,290,000
Days On Site
3 Days
Bedrooms
3
Inside Area (SqFt)
1600-1799 sqft
Total Baths
3
Full Baths
N/A
Partial Baths
N/A
Lot Size
N/A
Year Built
N/A
MLS® Number
N13877660
Status
Active
Property Tax
$5,406.14
Maintenance Fees
$1,368.29
Sq Ft Source
N/A
Friends & Family
React
Invite
Recent Activity
4 days ago
Listing updated with changes from the MLS®
4 days ago
Listing first seen on site
General Features
Attached Garage
Yes
Cross Street
Hy7/Warden Av.
Direction Faces
Northeast
Garage
Yes
Number Of Stories
16
Parking
UndergroundAttached
Parking Spaces
2
Pets
Yes
Property Sub Type
Condominium
Style
Apartment
Interior Features
Basement
None
Cooling
Central Air
Fireplace
Yes
Heating
Natural GasForced Air
Laundry Features
Laundry RoomLaundry Closet
Bathroom
Dimensions - 3.88 x 3.21Area - 12Area Source - OtherArea Units - Square MetersDescription - Bathroom
Bedroom 2
Dimensions - 5.01 x 3.11Area - 15Area Source - OtherArea Units - Square MetersDescription - Bedroom 2
Bedroom 3
Dimensions - 3.68 x 3.32Area - 12Area Source - OtherArea Units - Square MetersDescription - Bedroom 3
Breakfast
Dimensions - 3.05 x 3.05Area - 9Area Source - OtherArea Units - Square MetersDescription - Breakfast
Dining Room
Dimensions - 7.86 x 3.60Area - 28Area Source - OtherArea Units - Square MetersDescription - Dining Room
Foyer
Dimensions - 3.01 x 4.61Area - 13Area Source - OtherArea Units - Square MetersDescription - Foyer
Kitchen
Dimensions - 3.08 x 2.61Area - 8Area Source - OtherArea Units - Square MetersFeatures - Granite CountersDescription - Kitchen
Laundry
Dimensions - 2.1 x 2.1Area Source - OtherArea Units - Square MetersFeatures - Built-in FeaturesDescription - Laundry
Living Room
Dimensions - 7.86 x 5.00Area - 39Area Source - OtherArea Units - Square MetersDescription - Living Room
Master Bedroom
Dimensions - 4.57 x 3.23Area - 14Area Source - OtherArea Units - Square MetersDescription - Primary Bedroom
Save
Ask
Tour
Hide
Share
Exterior Features
Construction Details
Concrete
Exterior
Balcony
Community Features
Association Amenities
ConciergeIndoor PoolSauna
Maintenance Fee
$1368.29
Listing courtesy of REAL ONE REALTY INC.
Listing information is provided by Participants of the Toronto Real Estate Board. IDX information is provided exclusively for personal, non-commercial use, and may not be used for any purpose other than to identify prospective properties consumers may be interested in purchasing. Information is deemed reliable but not guaranteed. Copyright 2026, Toronto Real Estate Board
Last checked 2026-10-12 11:26 AM UTC
Neighborhood & Commute
Source: Walkscore
Disclosure: Community information and market data powered by Constellation Data Labs. Information is deemed reliable but not guaranteed.