
2920 Highway 7 N/A 3301Vaughan, ON L4K 0P4
Mortgage Calculator
Monthly Payment (Est.)
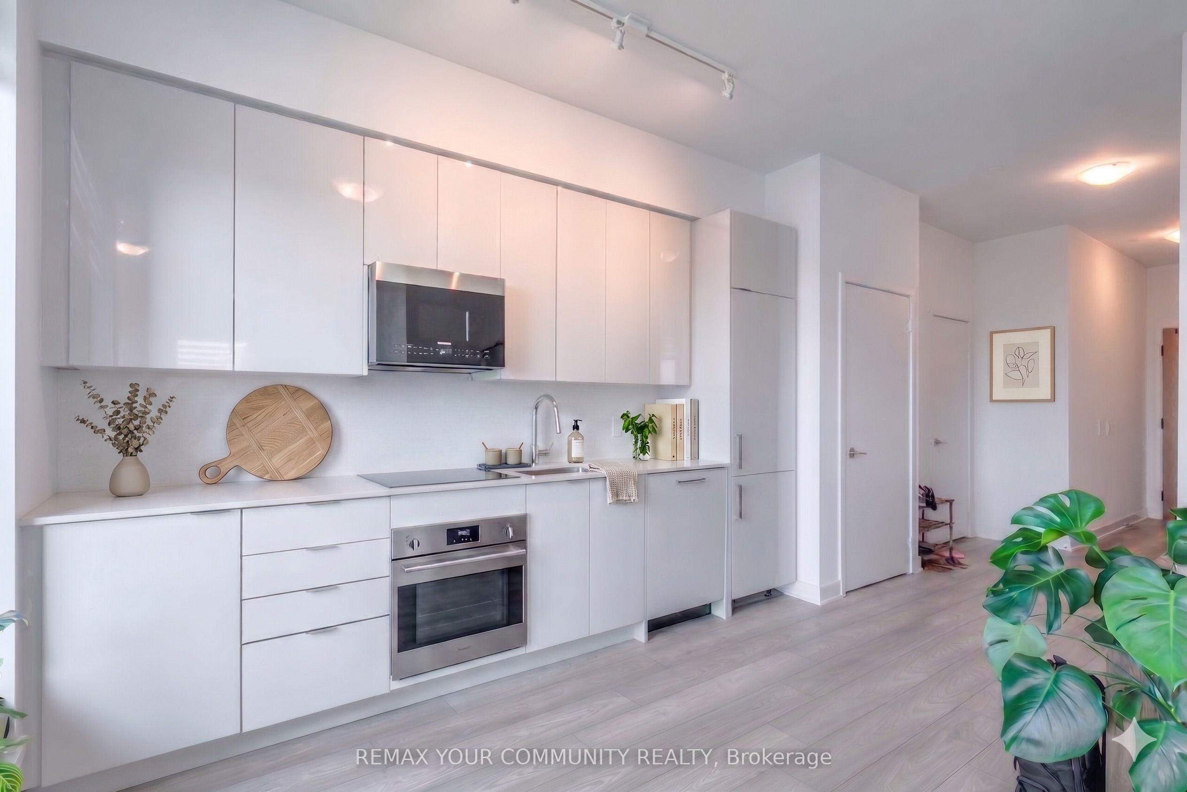
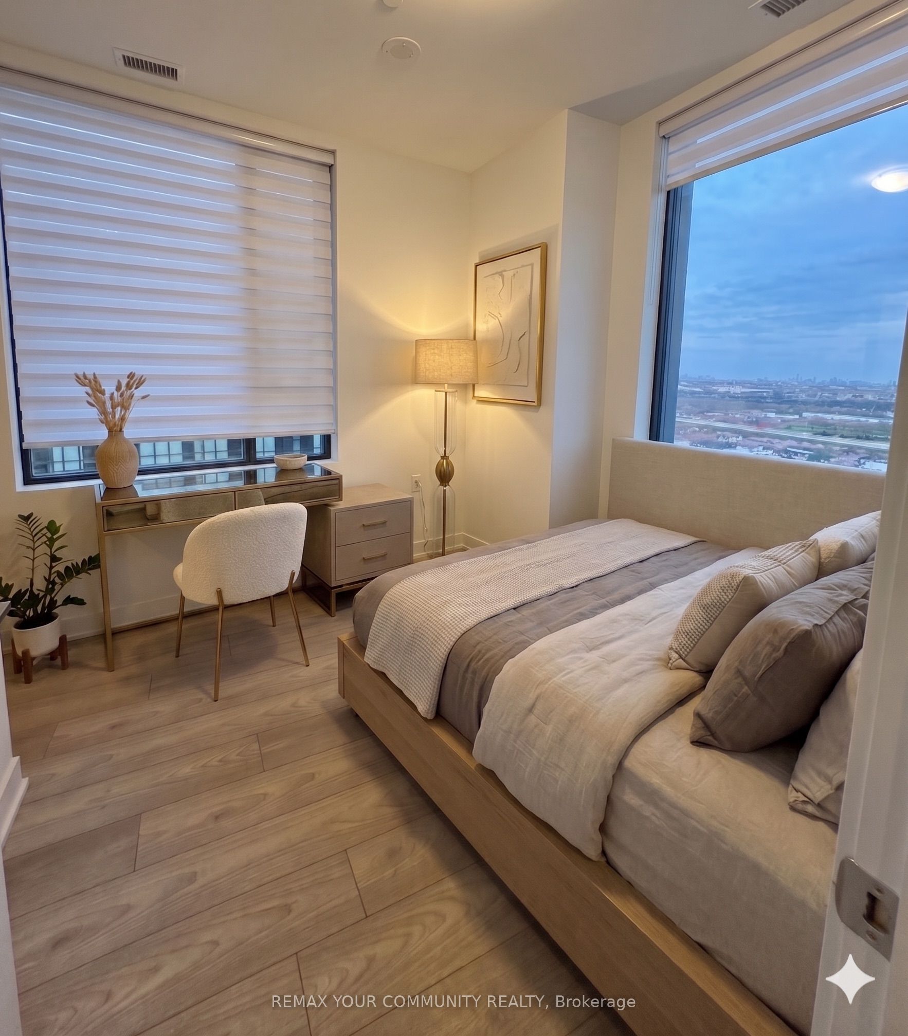
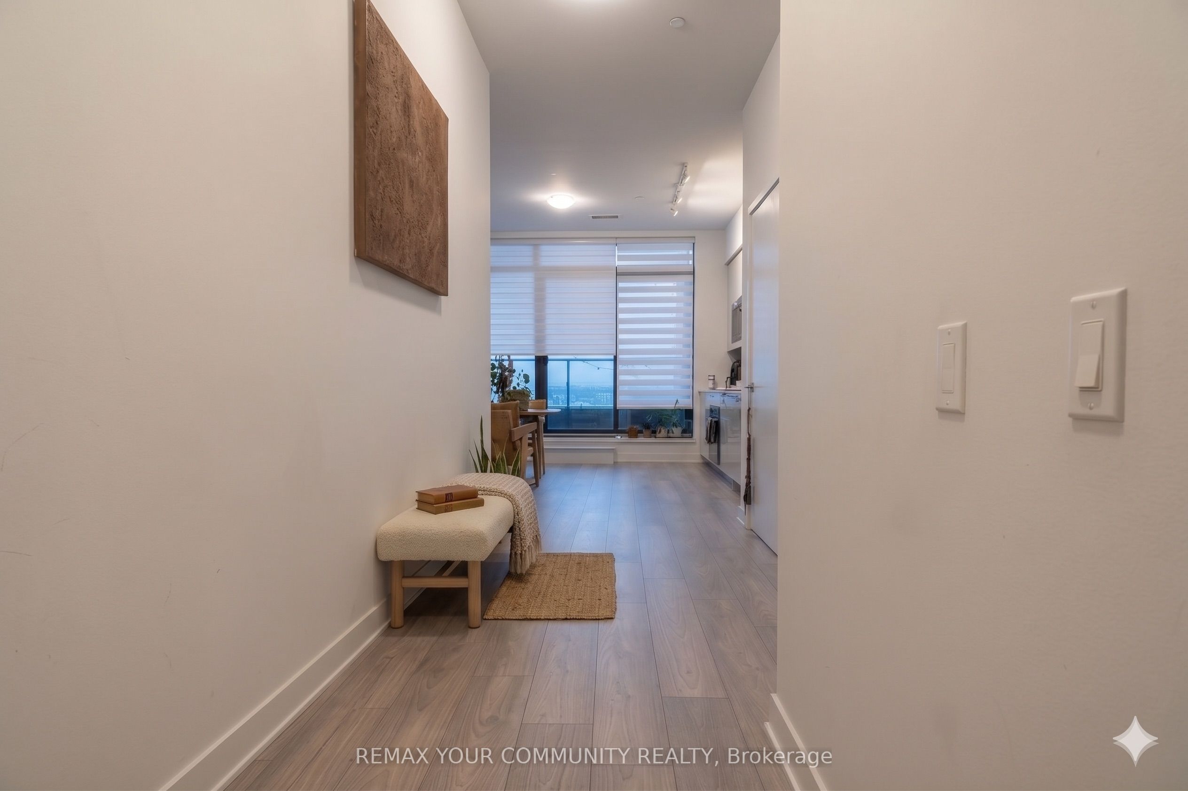
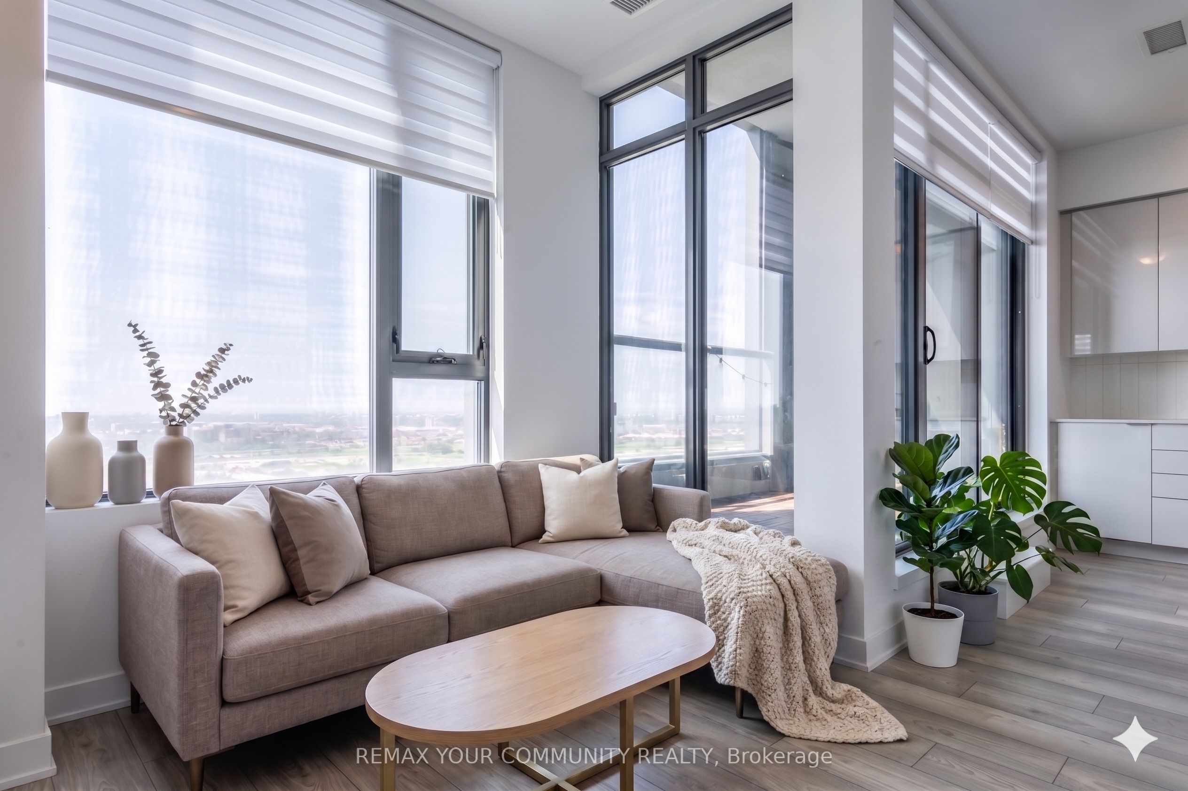
Enter an interest rate to see your estimated monthly payment.***Experience elevated condo living in this stunning 2-bedroom, 2-bathroom suite ideally situated along Highway 7!*** Showcasing spectacular, unobstructed views that stretch for miles, this residence boasts a thoughtfully designed open-concept layout. The kitchen flows seamlessly into a spacious, sun-filled main living area, all complimented by sophisticated neutral finishes that create a calm, airy, and refined atmosphere. This is a PREMIUM unit, offering over 900 sq ft of living space, 9ft high ceilings, wide hallways and a parking spot. Step out onto a generous private balcony and enjoy breathtaking, panoramic views-perfect for relaxing or entertaining. GC Tower, Vaughan's tallest skyscraper, offers high end amenities like a pet spa, outdoor pool, wellness centre, BBQ lounge, patios, dinner and a movie room, and even a boardroom! Green spaces and play areas nestled throughout the community. An exceptional opportunity for first-time buyers, young families, downsizers, or savvy investors seeking style, comfort, and convenience in a prime location.
| yesterday | Listing updated with changes from the MLS® | |
| yesterday | Listing first seen on site |

Listing information is provided by Participants of the Toronto Real Estate Board. IDX information is provided exclusively for personal, non-commercial use, and may not be used for any purpose other than to identify prospective properties consumers may be interested in purchasing. Information is deemed reliable but not guaranteed. Copyright 2026, Toronto Real Estate Board
Last checked 2026-10-09 07:51 PM UTC