
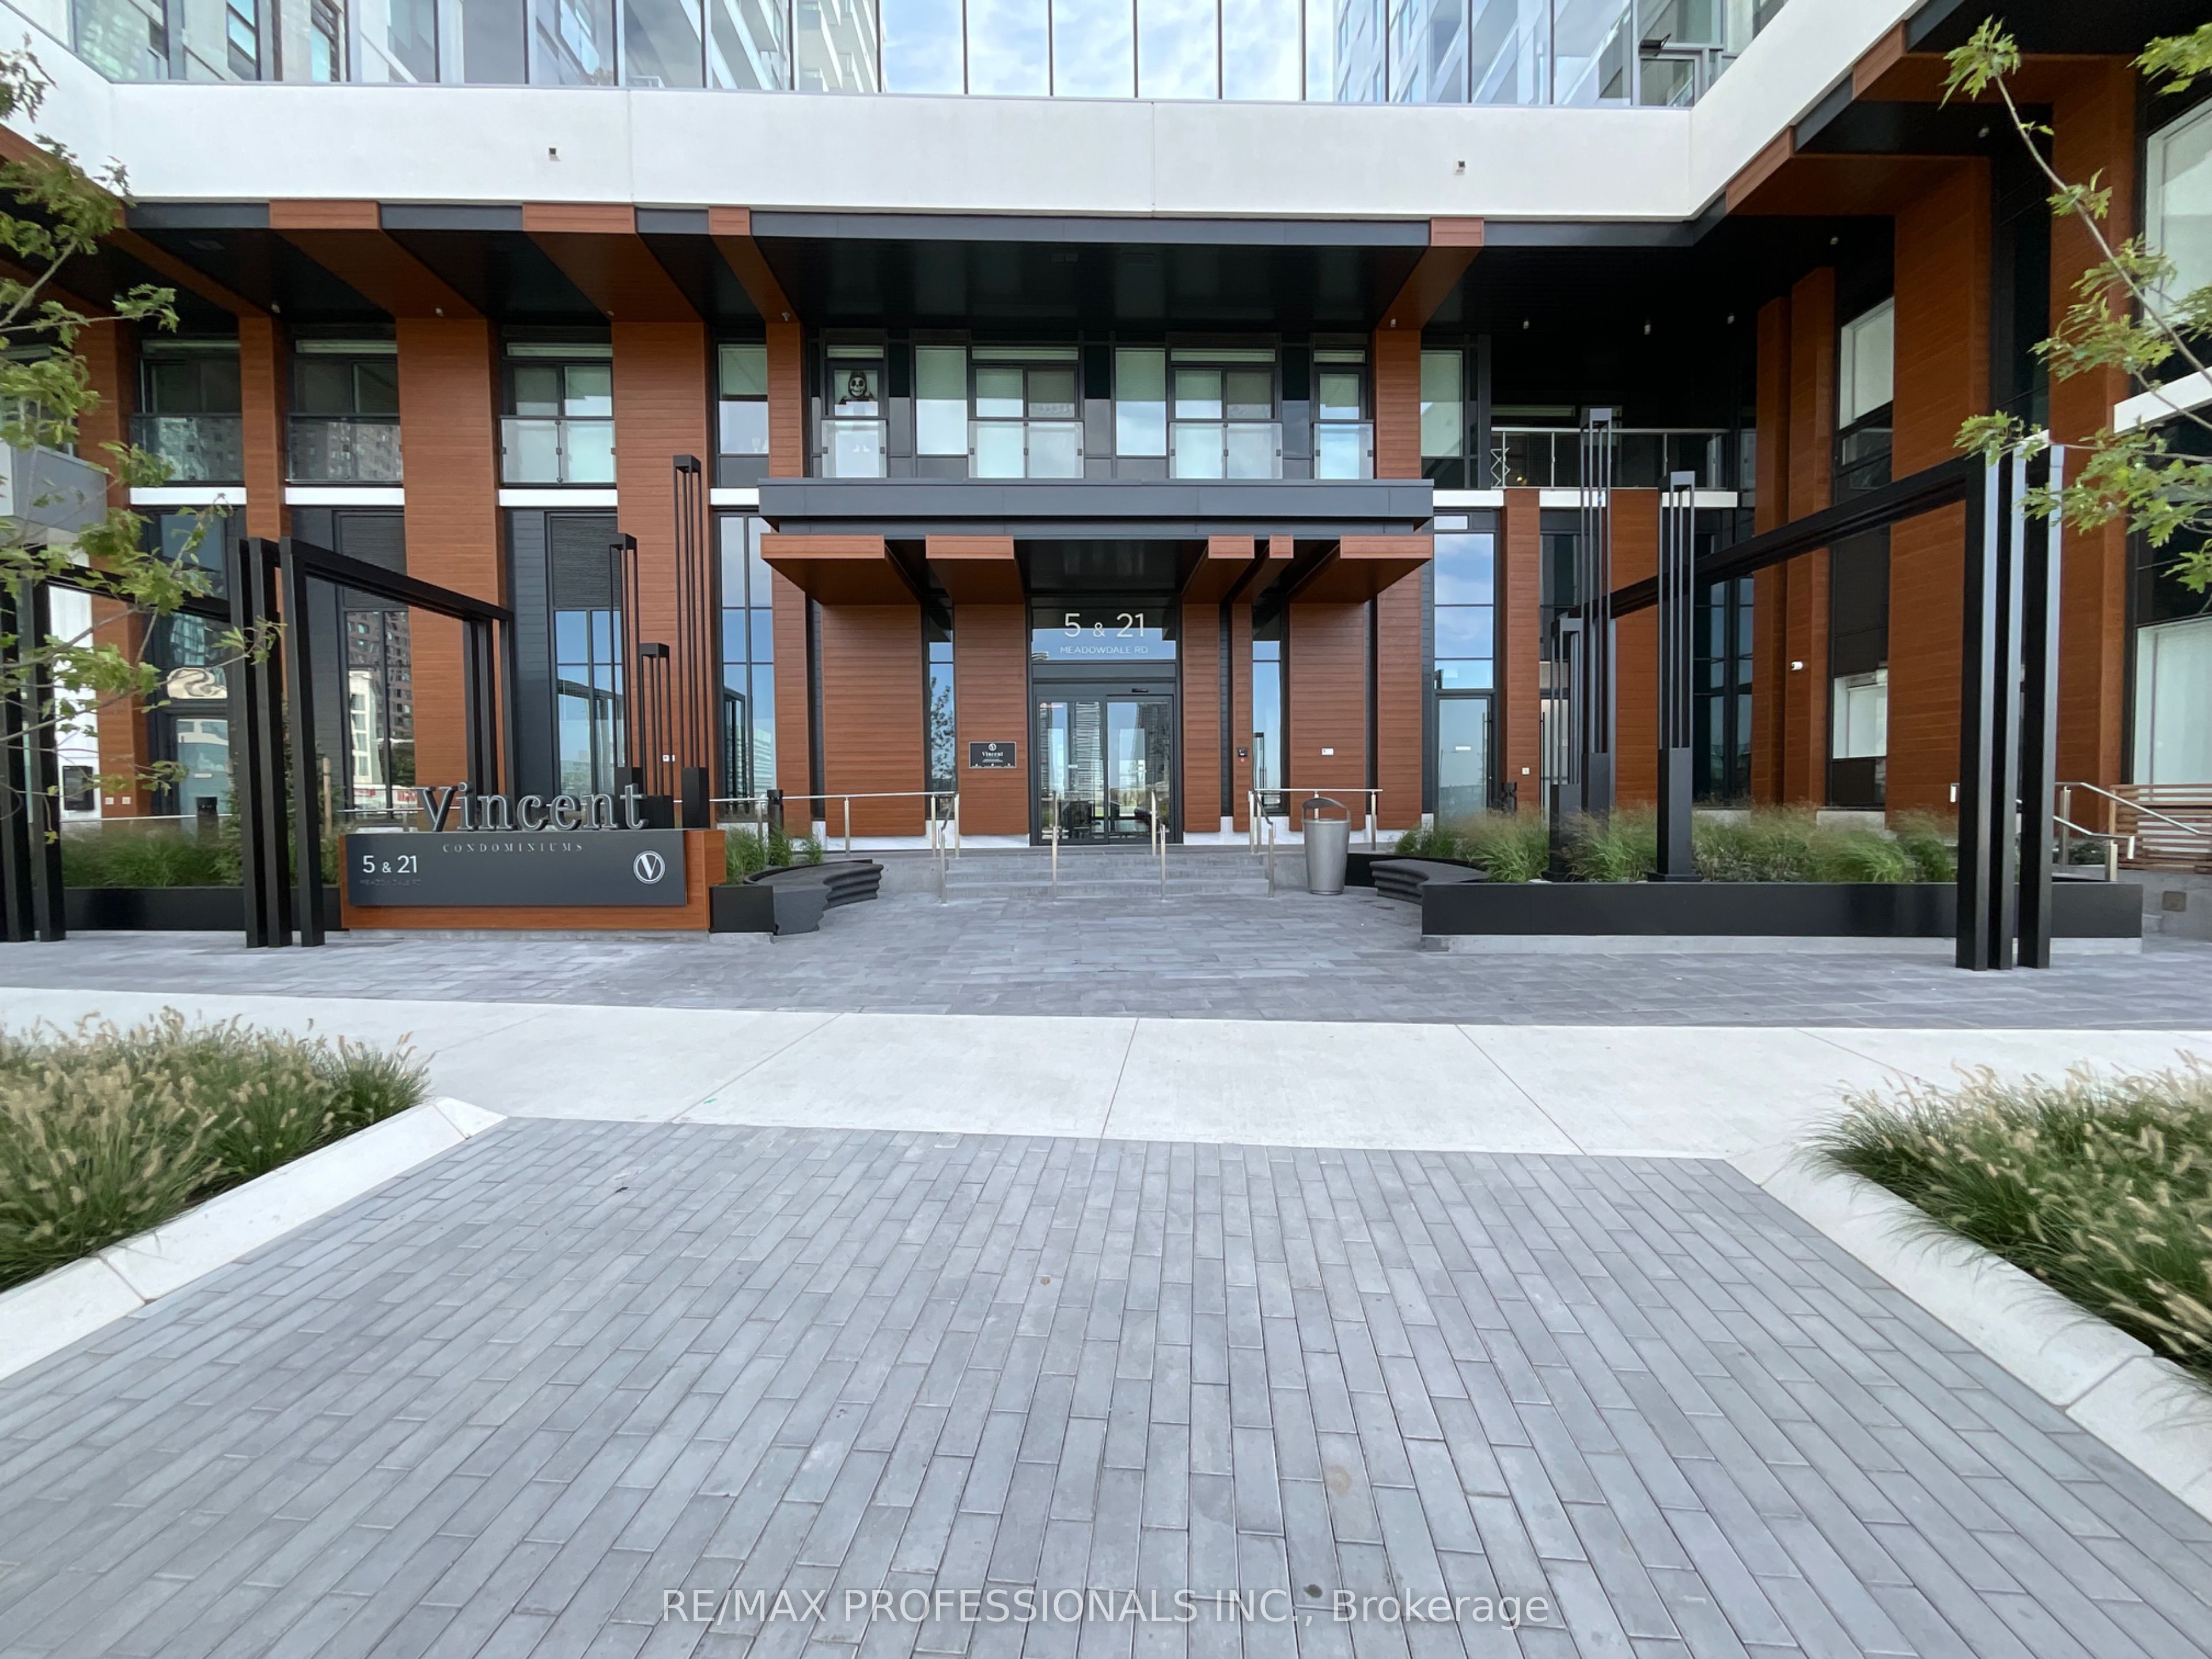
5 Meadowdale Road 1104Vaughan, ON L4K 1Y2
Mortgage Calculator
Monthly Payment (Est.)
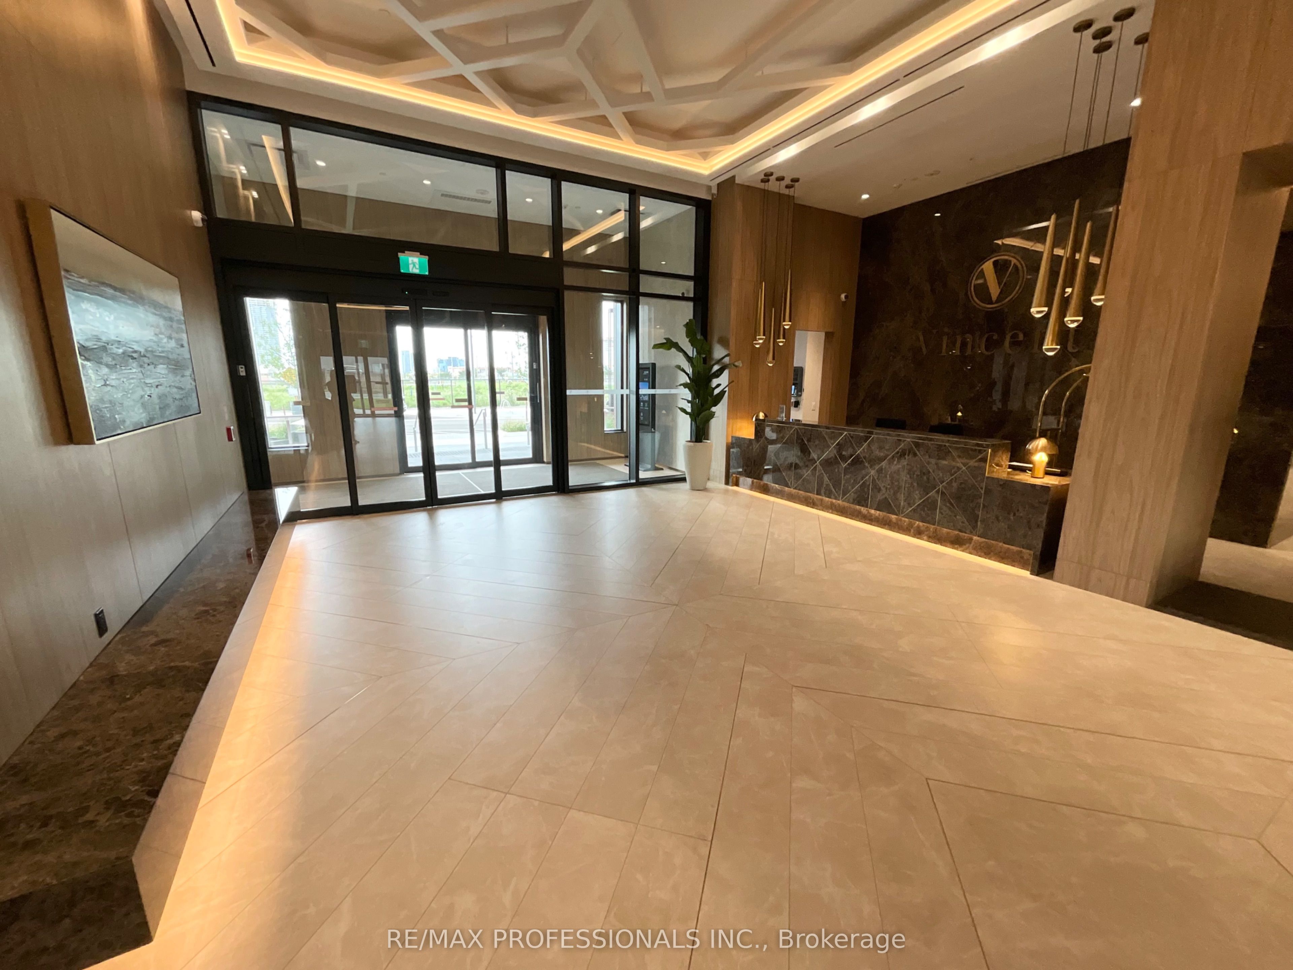
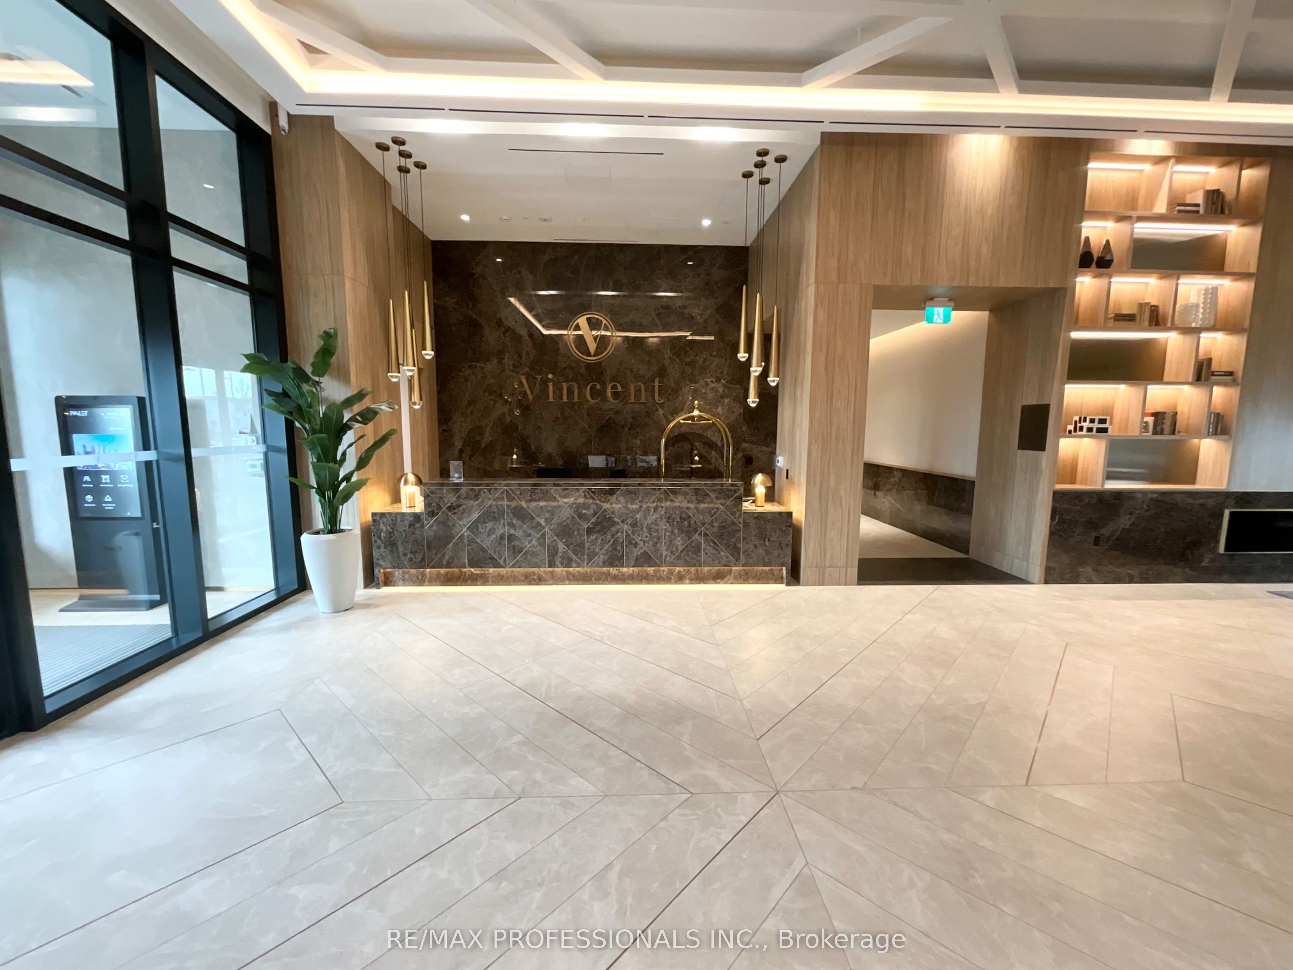
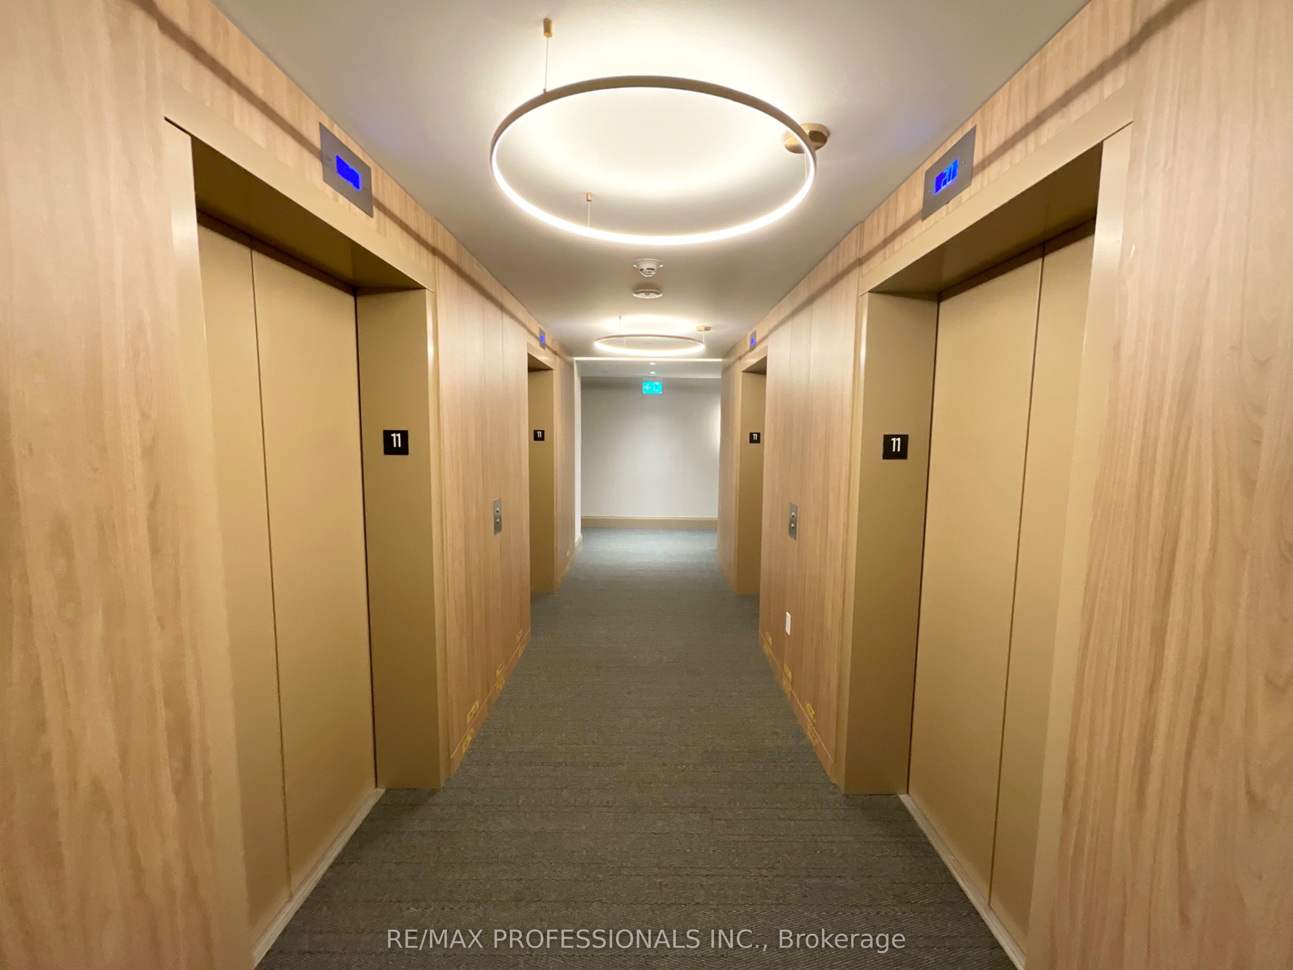
Enter an interest rate to see your estimated monthly payment."The Vincent" A State-Of-The-Art Condominium Offering Modern Living At Its Best! This Bright And Stylish 1+1 Bedroom, 571 Sq. Ft. Suite Features An Open-Concept Living And Dining Area, Contemporary Kitchen, Versatile Den and A Walkout From The Living Room To A Spacious 90 Sq. Ft. Balcony Perfect For Enjoying Your Morning Coffee Or Unwinding At The End Of The Day. Enjoy An Exceptional Array Of Resort-Style Amenities, Including A Breathtaking Outdoor Pool, Stylish Lounges, Dining Bar, Fully Equipped Gym, Indoor & Outdoor Children's Play Areas, Sports Lounge With Golf Simulator And Dedicated Co-Working & Study Spaces. Ideally Located Just Steps To TTC And Vaughan Metropolitan Centre (VMC) Subway Station, With An Abundance Of Restaurants, Cafés, Shopping And Everyday Amenities Nearby. Easy Access To Highways 400 & 407, Vaughan Mills, Costco, IKEA, York University And So Much More! You Will Be Fascinated By This Fabulous Condominium And All It Has To Offer, A Wonderful Opportunity To Experience Modern, Convenient And Resort-Inspired Condominium Living At "The Vincent"!
| 22 hours ago | Listing updated with changes from the MLS® | |
| 24 hours ago | Listing first seen on site |

Listing information is provided by Participants of the Toronto Real Estate Board. IDX information is provided exclusively for personal, non-commercial use, and may not be used for any purpose other than to identify prospective properties consumers may be interested in purchasing. Information is deemed reliable but not guaranteed. Copyright 2026, Toronto Real Estate Board
Last checked 2026-10-09 07:51 PM UTC