
Save
Ask
Tour
Hide
$3,050
3 Days On Site
23 Cox Boulevard 961Markham, ON L3R 7Z9
For Rent|Condominium|Active
3
Beds
2
Total Baths
900-999
SqFt
—
/SqFt
County:
York
Save
Ask
Tour
Hide
Mortgage Calculator
Monthly Payment (Est.)
Enter an interest rate to see your estimated monthly payment.Calculator powered by Showcase IDX, a Constellation1 Company. Copyright ©2026 Information is deemed reliable but not guaranteed.
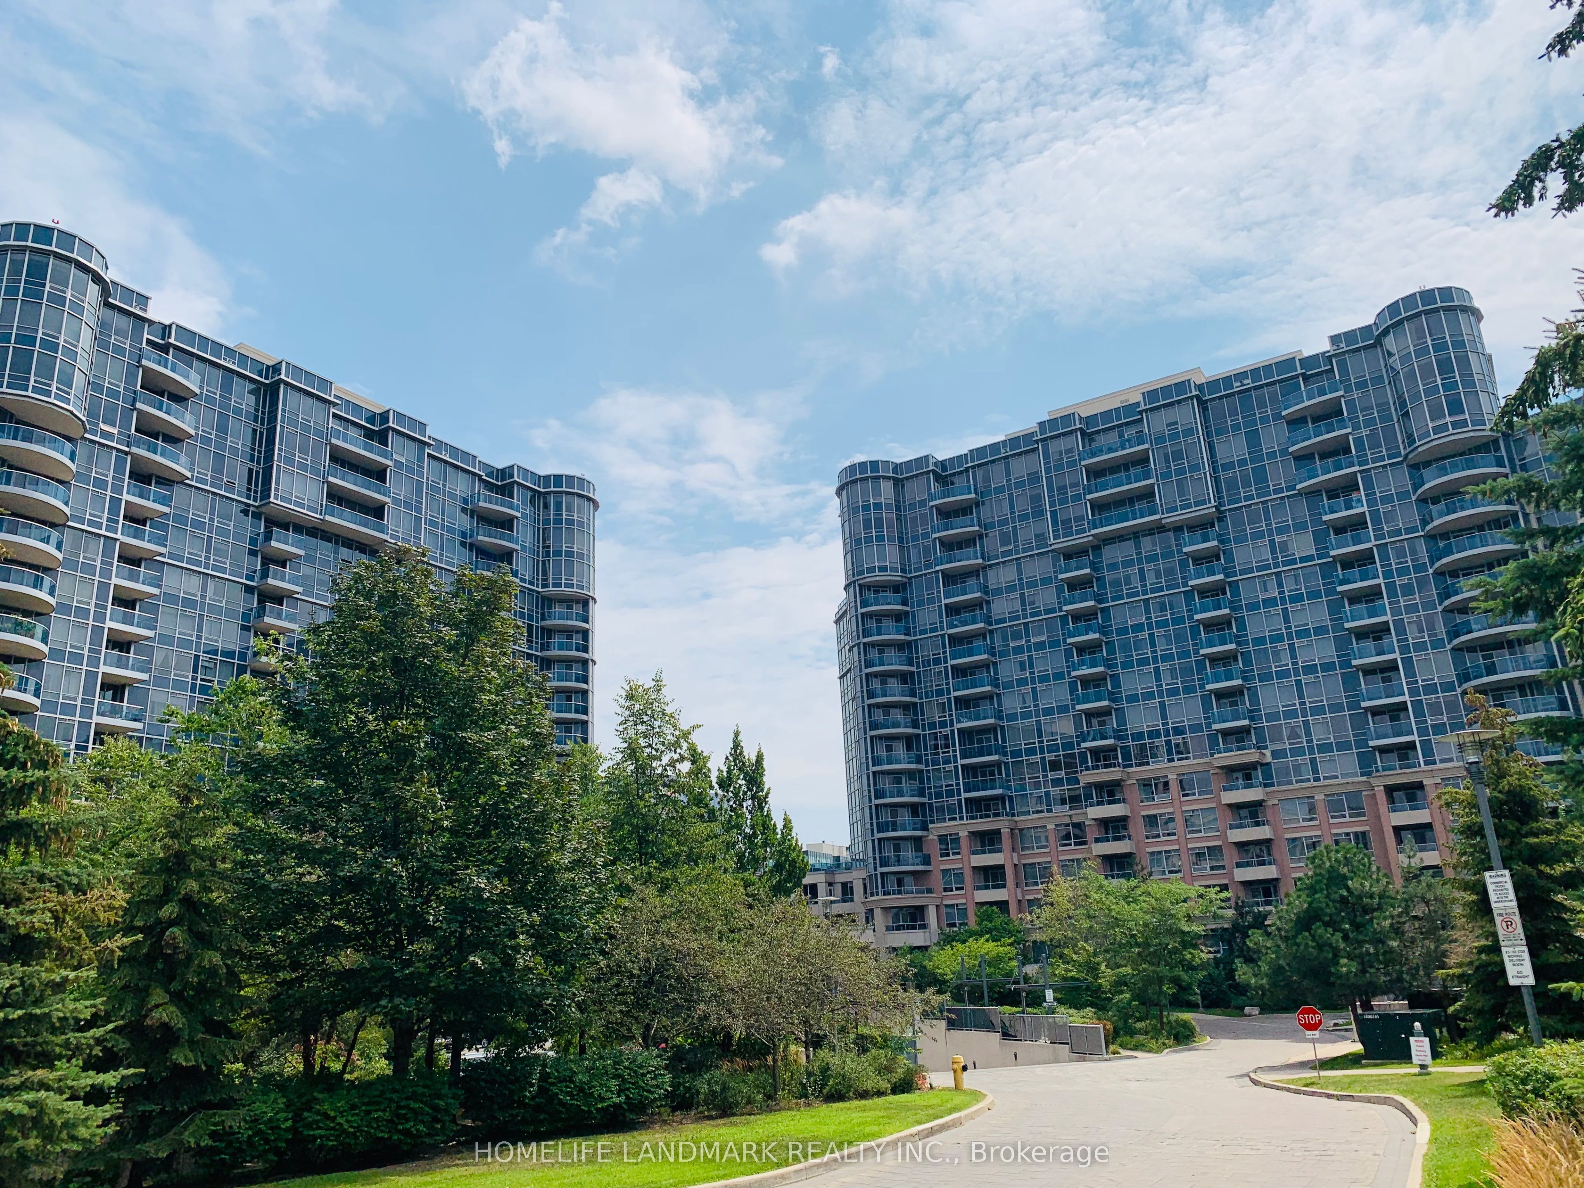
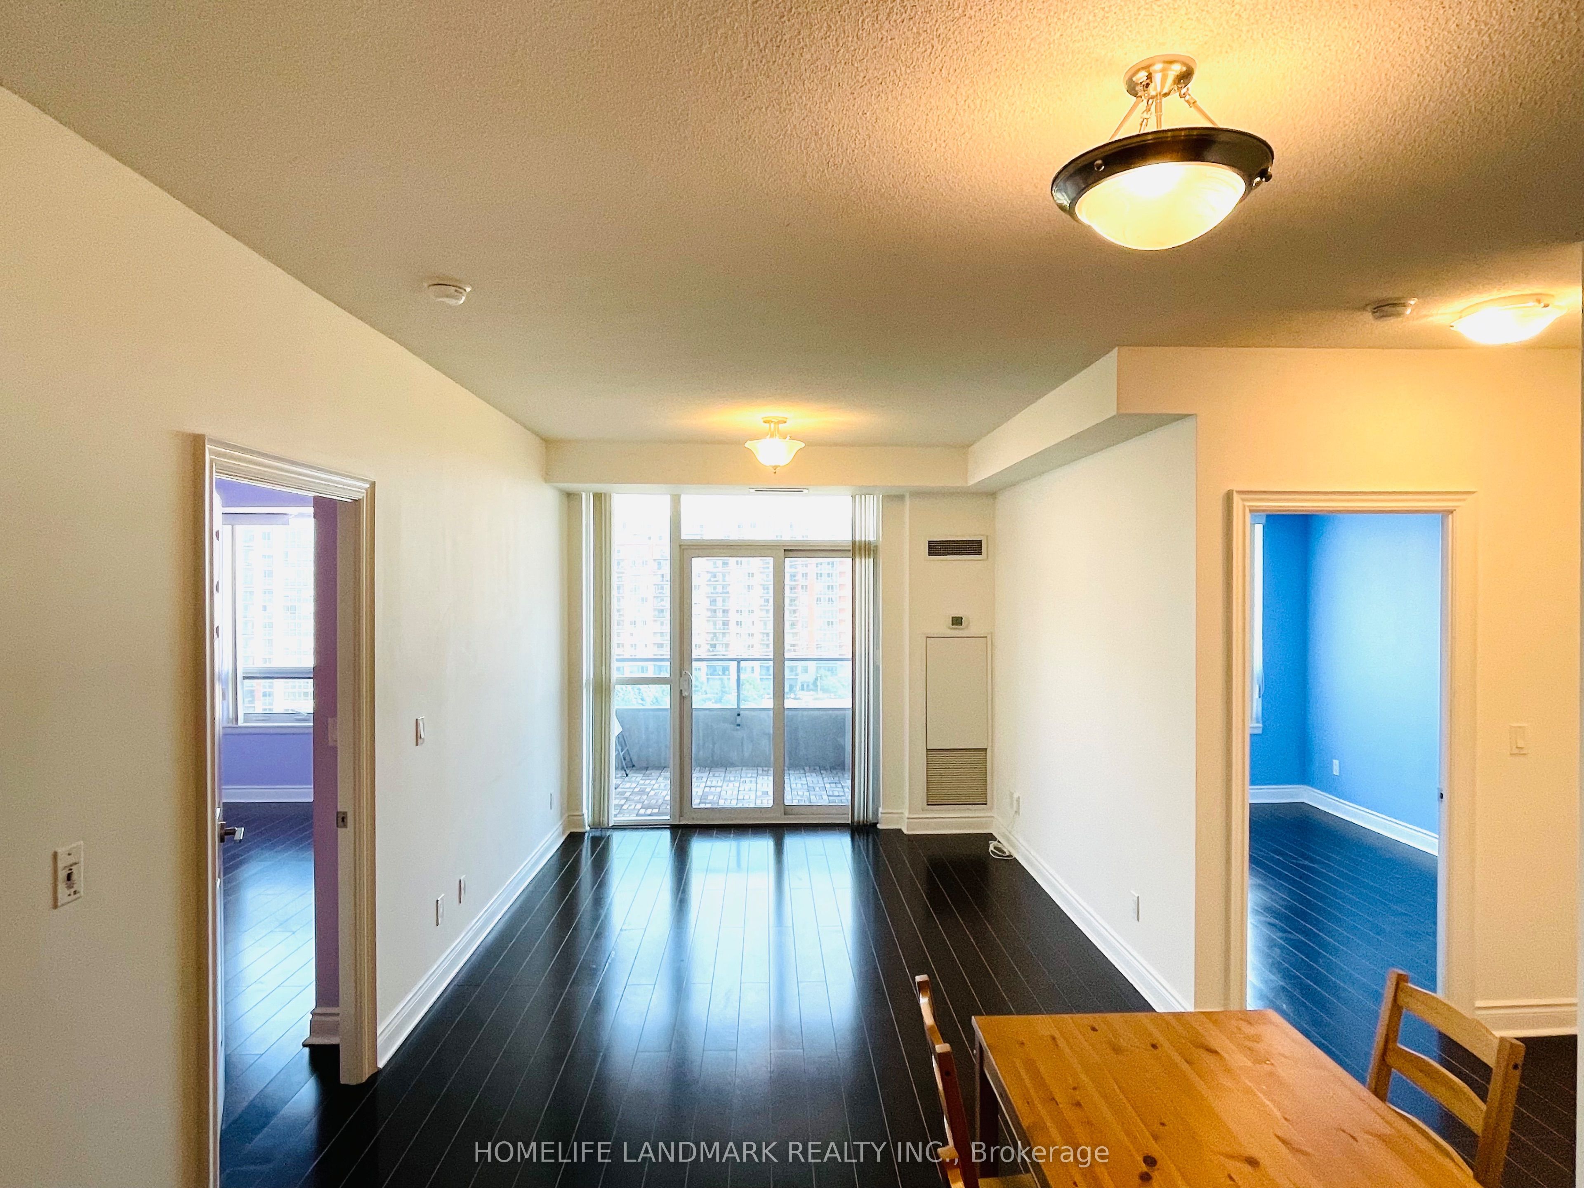
Bright & Spacious 2+1 Bedroom Condo by Tridel! This beautifully maintained south-facing suite is filled with natural light and offers a highly functional layout. The spacious den provides flexible use as a home office, or third bedroom. Features include 9-ft ceilings, hardwood flooring throughout, and a open-concept kitchen.Ideally located in the heart of Markham, within the boundaries of top-ranked schools including Coledale PS, Unionville HS, and St. Augustine Catholic HS. Viva and YRT transit are at your doorstep, with quick access to Highways 404 & 407. Just minutes to Markham Civic Centre, First Markham Place, Whole Foods, Costco, CF Markville, parks, restaurants, cafés, shopping, banks, and everyday conveniences.
Save
Ask
Tour
Hide
Listing Snapshot
Price
$3,050
Days On Site
3 Days
Bedrooms
3
Inside Area (SqFt)
900-999 sqft
Total Baths
2
Full Baths
N/A
Partial Baths
N/A
Lot Size
N/A
Year Built
N/A
MLS® Number
N13879280
Status
Active
Property Tax
N/A
Maintenance Fees
N/A
Sq Ft Source
N/A
Friends & Family
Recent Activity
| 3 days ago | Listing updated with changes from the MLS® | |
| 3 days ago | Listing first seen on site |
General Features
Attached Garage
Yes
Cross Street
Warden/Hwy 7
Direction Faces
South
Garage
Yes
Number Of Stories
8
Parking
UndergroundAttached
Parking Spaces
1
Property Sub Type
Condominium
Security
Carbon Monoxide Detector(s)
Style
Apartment
Interior Features
Basement
None
Cooling
Central Air
Furnished
Unfurnished
Heating
Natural GasForced Air
Interior
Elevator
Bedroom 2
Dimensions - 3.66 x 2.74Area - 10Area Source - OtherArea Units - Square MetersDescription - Bedroom 2
Den
Dimensions - 2.74 x 2.44Area - 6Area Source - OtherArea Units - Square MetersDescription - Den
Dining Room
Dimensions - 5.99 x 3.10Area - 18Area Source - OtherArea Units - Square MetersFeatures - Open FloorplanDescription - Dining Room
Kitchen
Dimensions - 3.20 x 2.44Area - 7Area Source - OtherArea Units - Square MetersFeatures - Open Floorplan, Granite CountersDescription - Kitchen
Living Room
Dimensions - 5.99 x 3.10Area - 18Area Source - OtherArea Units - Square MetersDescription - Living Room
Master Bedroom
Dimensions - 4.09 x 3.10Area - 12Area Source - OtherArea Units - Square MetersFeatures - Walk-In Closet(s)Description - Primary Bedroom
Save
Ask
Tour
Hide
Exterior Features
Construction Details
Concrete
Exterior
Balcony
Lot Features
Cleared
View
City
Waterview
City
Community Features
Association Amenities
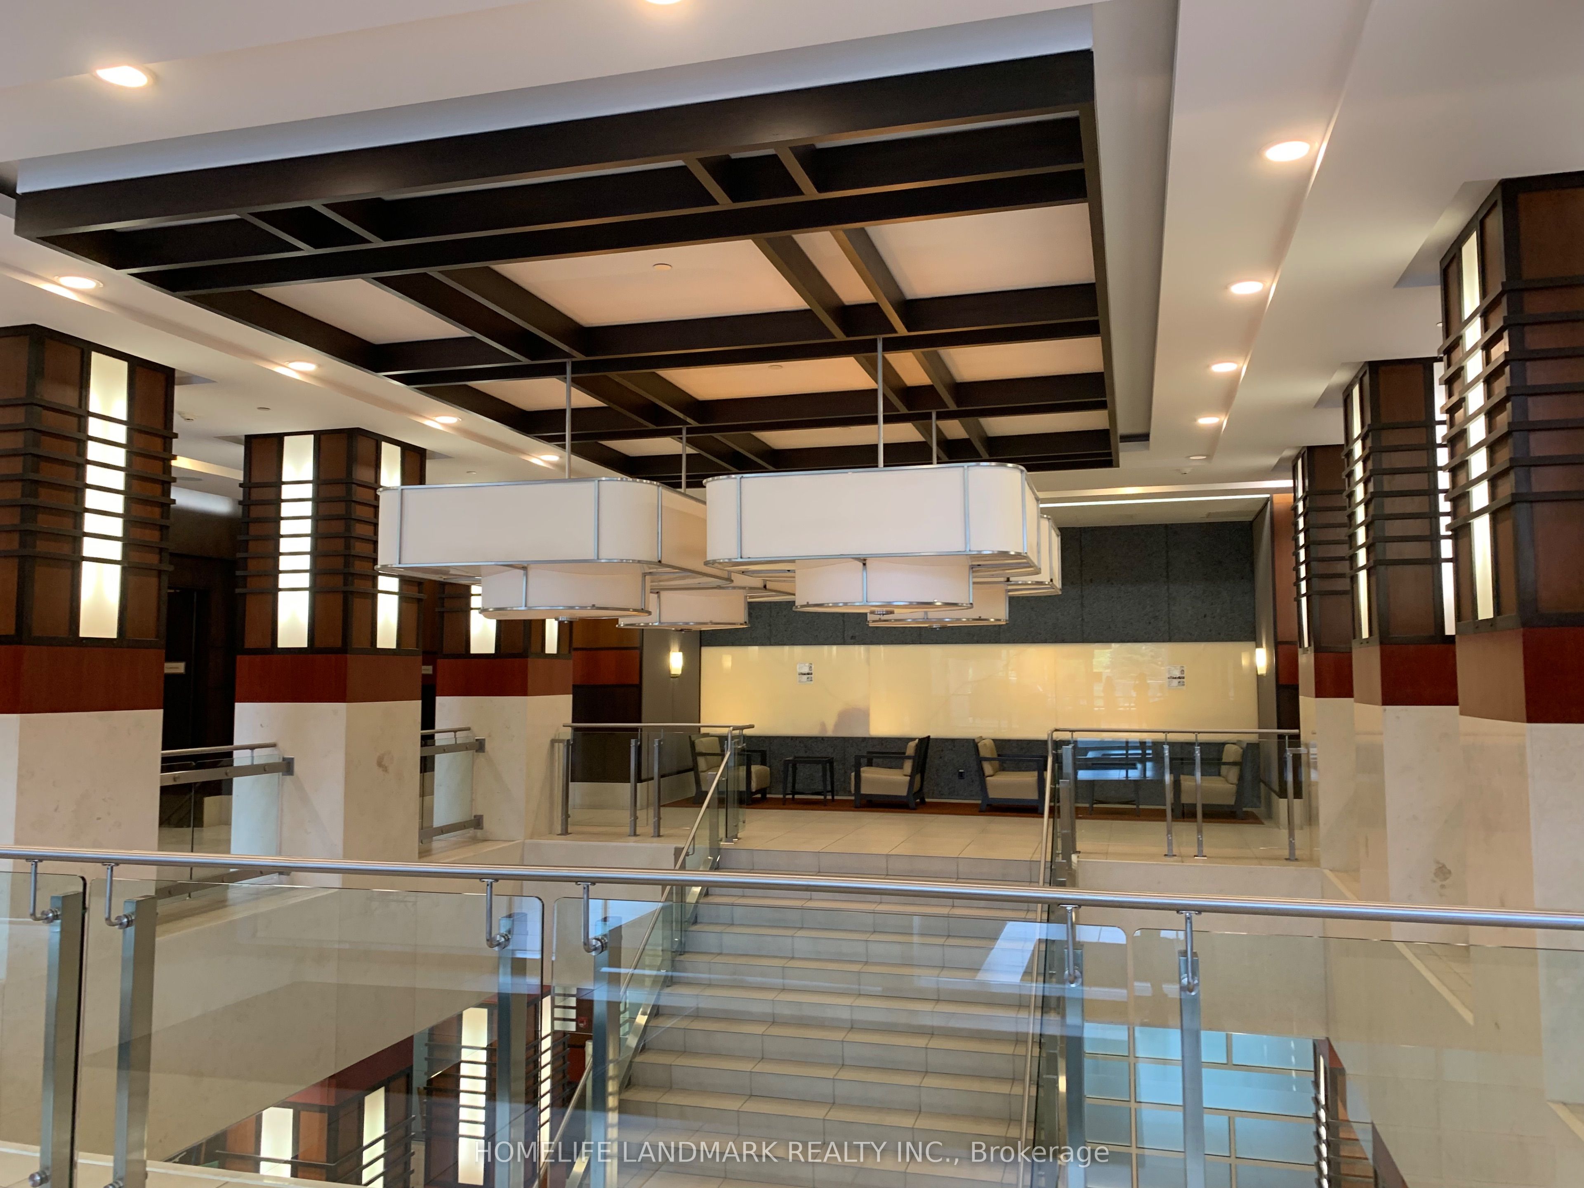
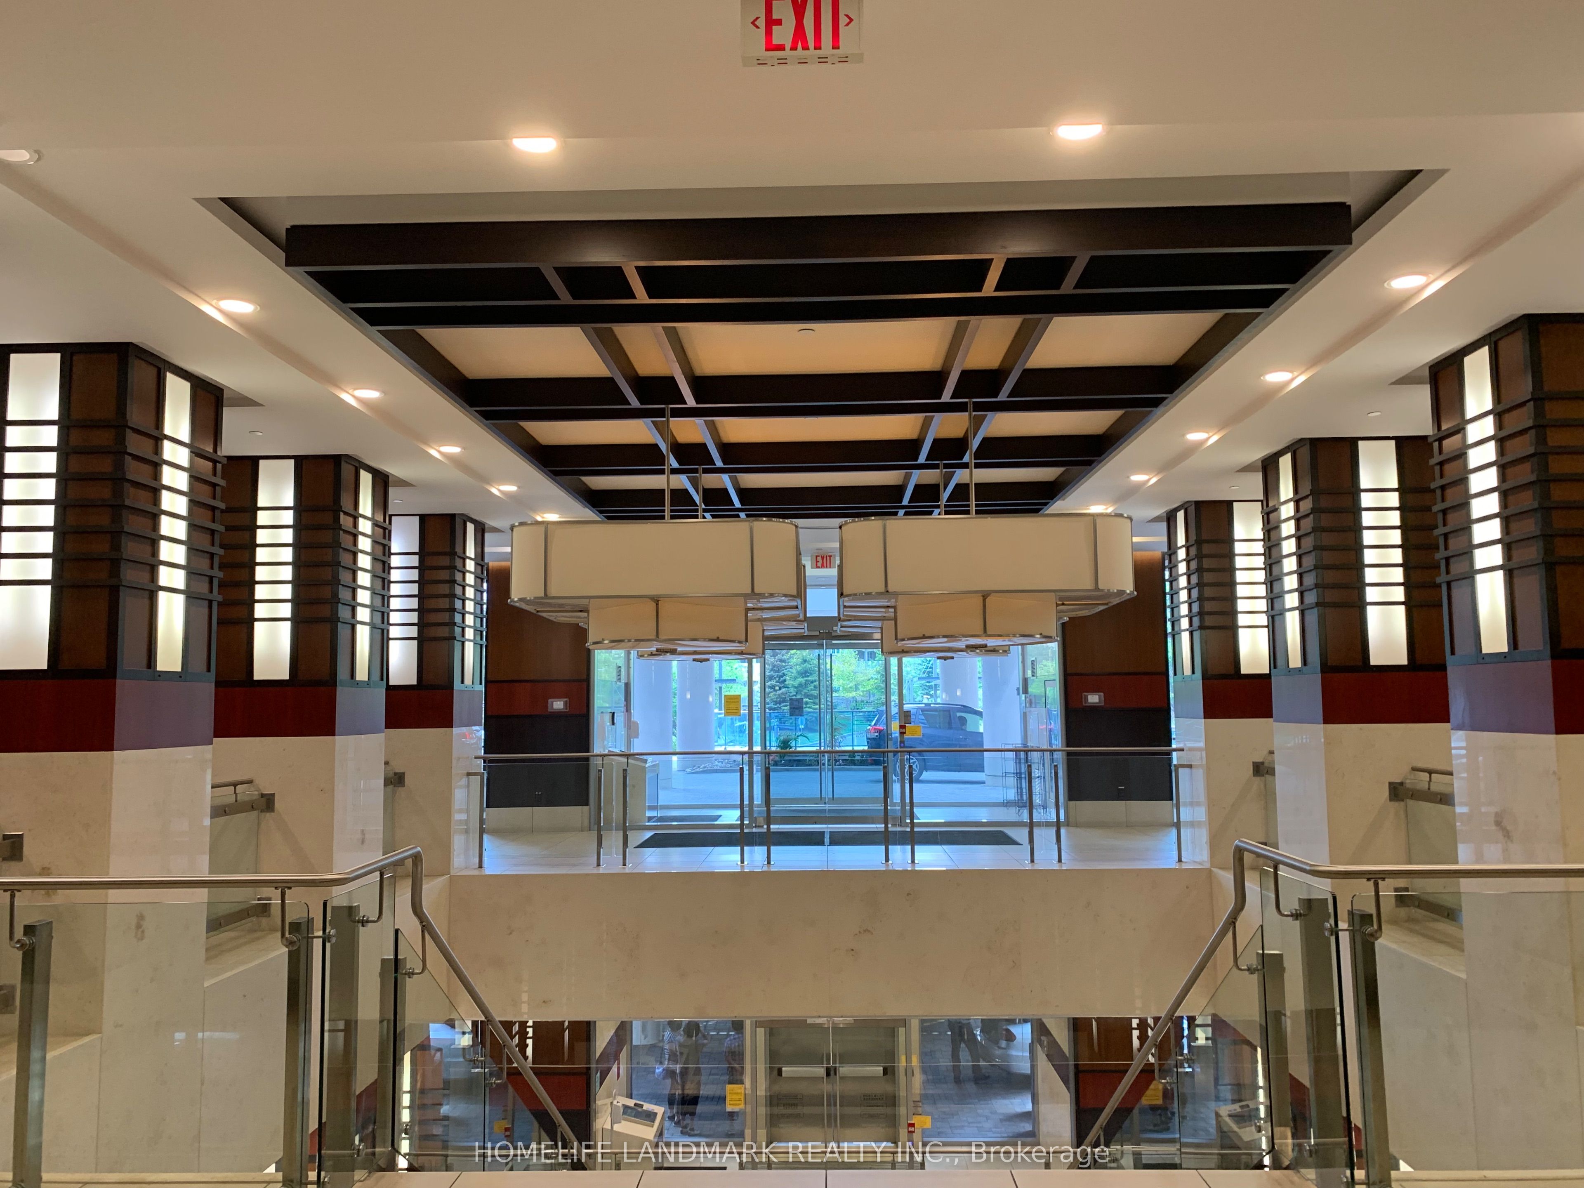
ConciergeIndoor Pool
Listing courtesy of HOMELIFE LANDMARK REALTY INC.

Listing information is provided by Participants of the Toronto Real Estate Board. IDX information is provided exclusively for personal, non-commercial use, and may not be used for any purpose other than to identify prospective properties consumers may be interested in purchasing. Information is deemed reliable but not guaranteed. Copyright 2026, Toronto Real Estate Board
Last checked 2026-10-12 11:26 AM UTC
Listing information is provided by Participants of the Toronto Real Estate Board. IDX information is provided exclusively for personal, non-commercial use, and may not be used for any purpose other than to identify prospective properties consumers may be interested in purchasing. Information is deemed reliable but not guaranteed. Copyright 2026, Toronto Real Estate Board
Last checked 2026-10-12 11:26 AM UTC
Neighborhood & Commute
Source: Walkscore
Disclosure: Community information and market data powered by Constellation Data Labs. Information is deemed reliable but not guaranteed.
Save
Ask
Tour
Hide