
9751 Markham Road 1001Markham, ON L6E 0W3
Mortgage Calculator
Monthly Payment (Est.)
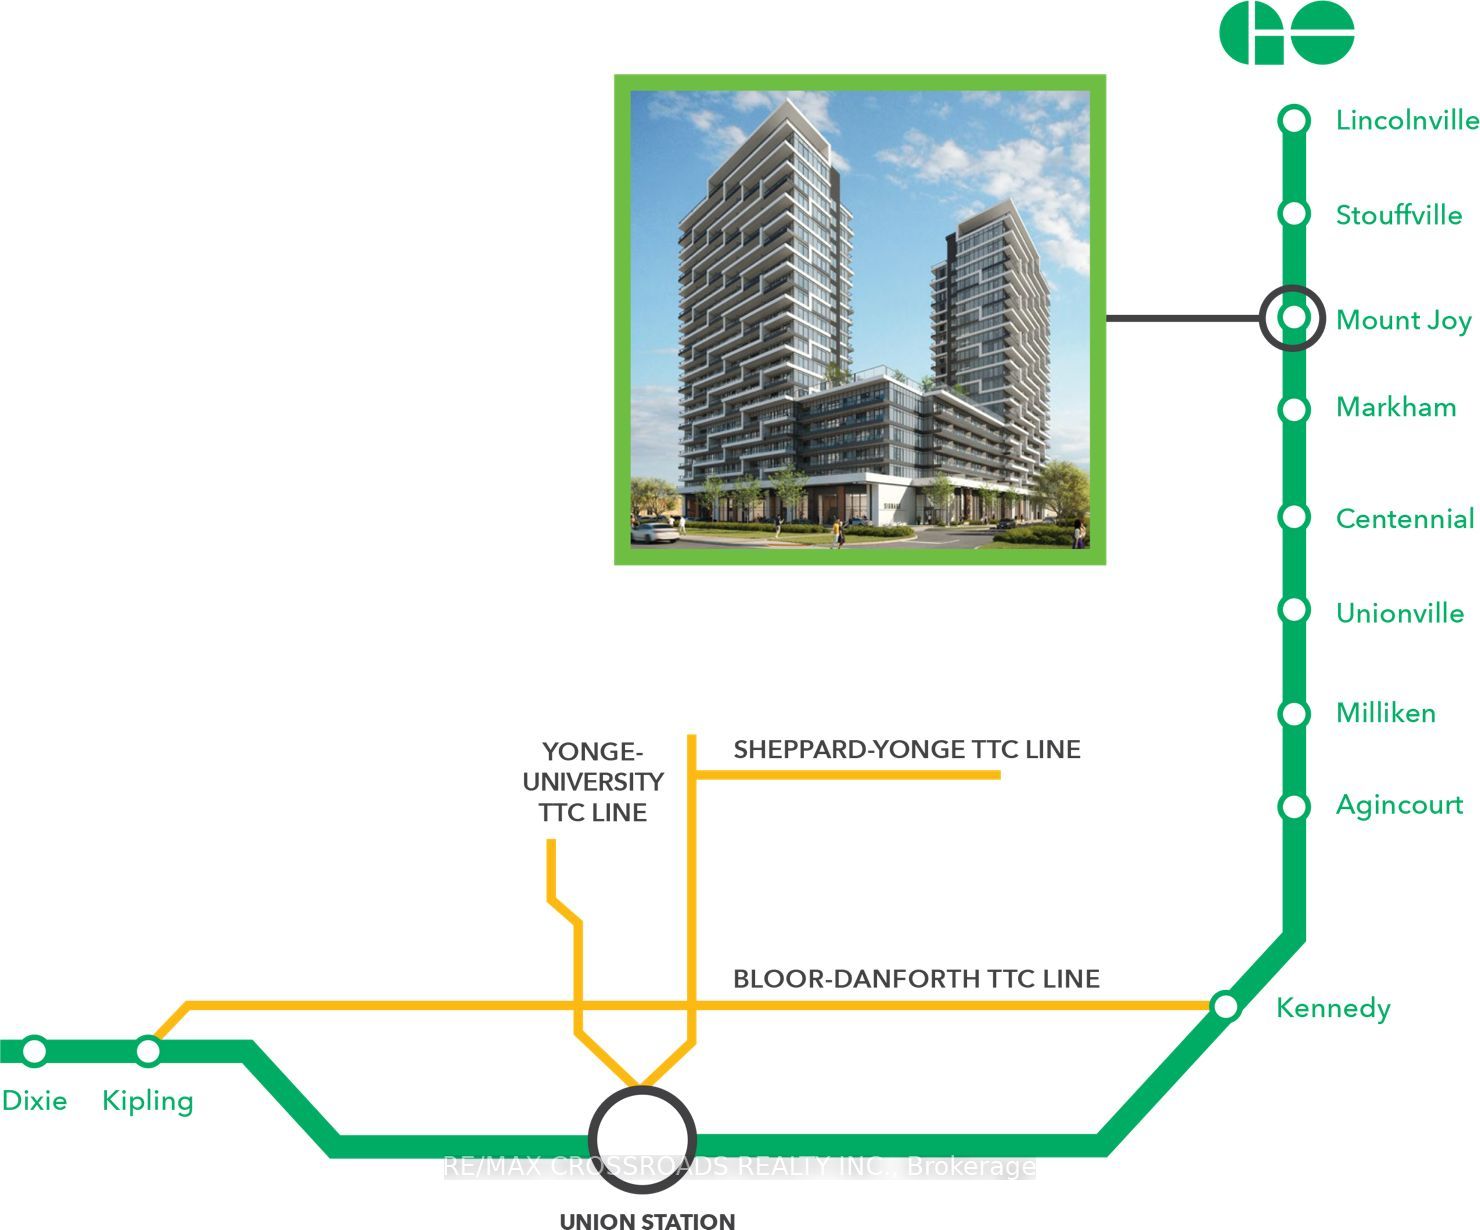
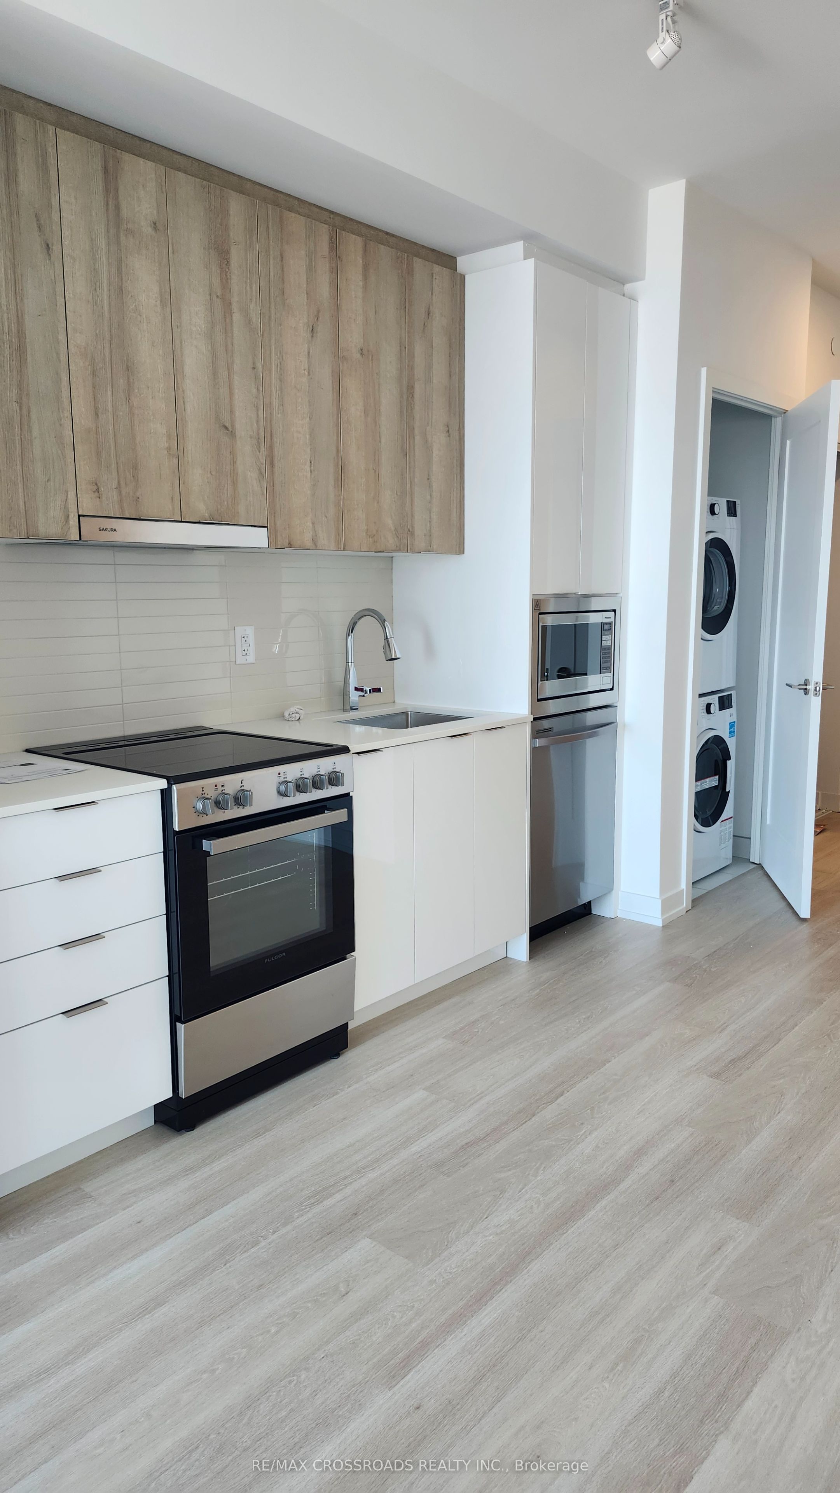
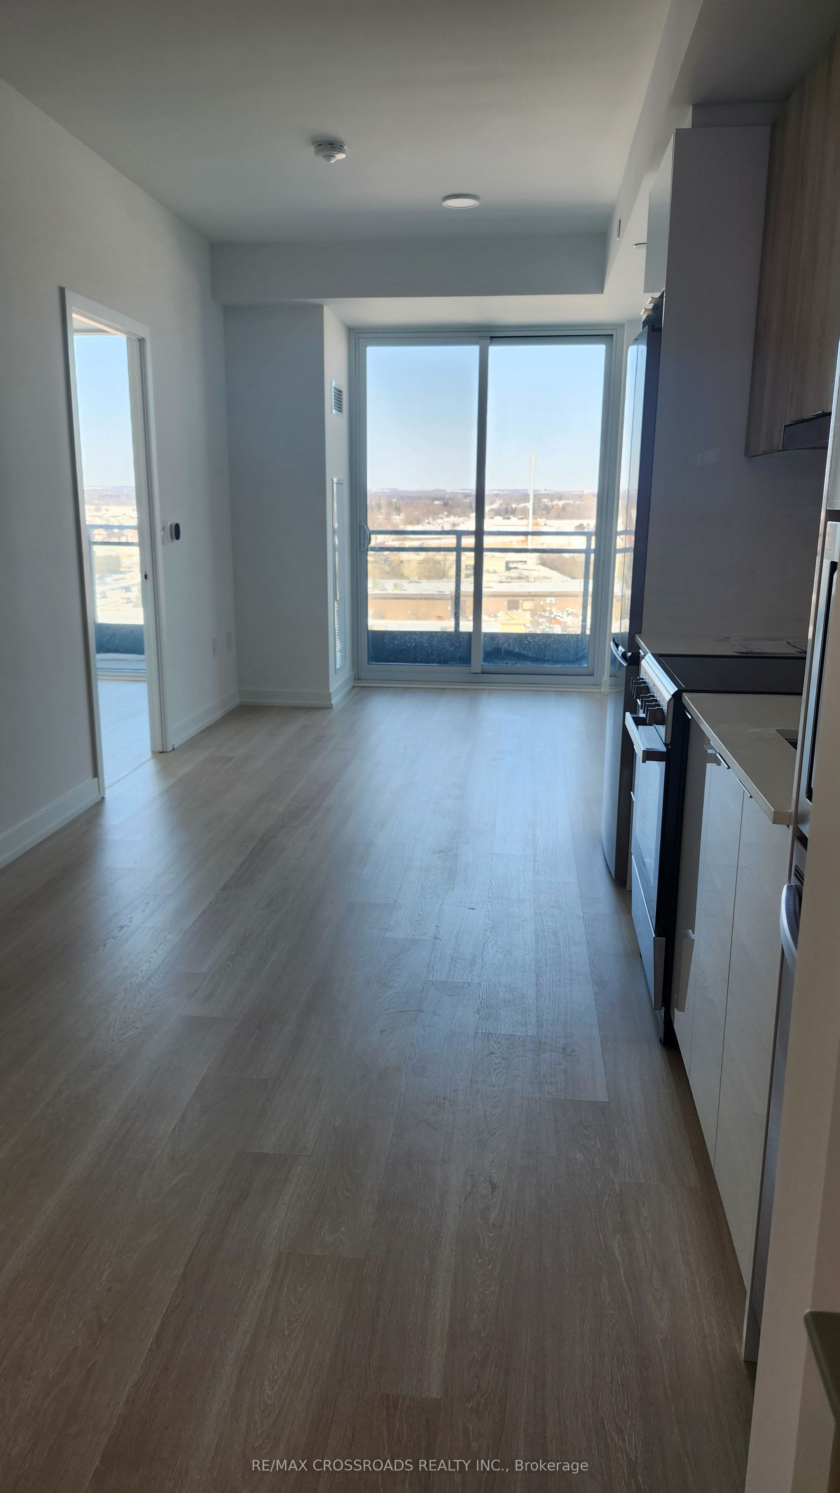
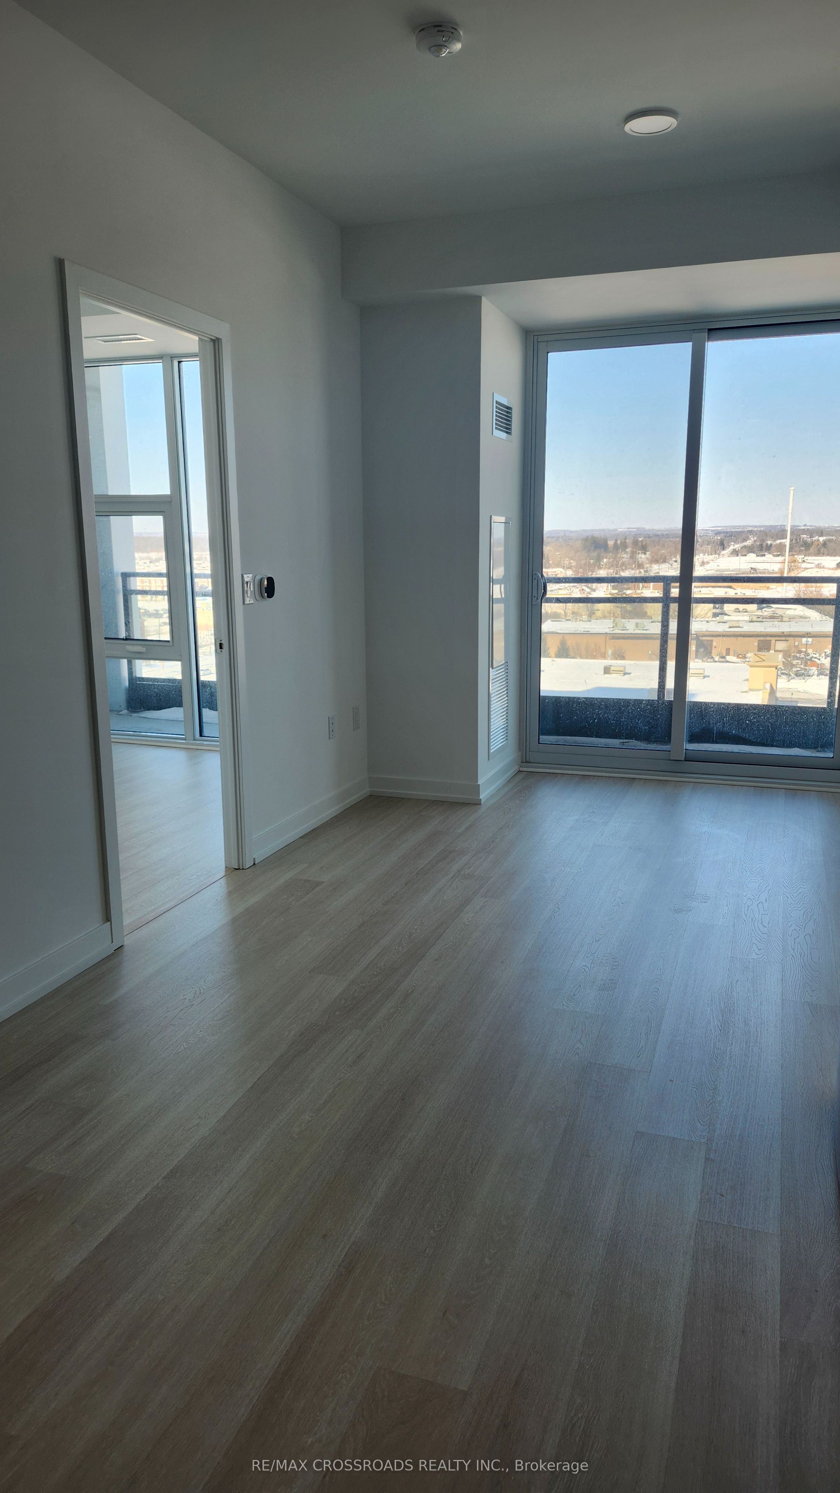
Enter an interest rate to see your estimated monthly payment.Welcome to Joy Station Condos at 9751 Markham Road! Experience stylish and convenient living in this beautifully designed 1-bedroom plus den suite, offering approximately 561 sq. ft. of thoughtfully planned interior space, a 70 sq. ft. private balcony, and one underground parking space. This bright and inviting residence features an open-concept living and dining area, a contemporary kitchen with stainless steel appliances, modern finishes, and a functional layout that maximizes every square foot. The primary bedroom provides a comfortable retreat, while the versatile den is perfect for a home office or study. Enjoy the convenience of ensuite laundry and a private balcony, ideal for relaxing after a busy day. Residents can enjoy an impressive collection of lifestyle amenities, including a rooftop terrace with BBQ stations, fitness centre, yoga studio, games room, party and dining facilities, business centre, concierge service, and more! Situated just steps from Mount Joy GO Station, grocery stores, restaurants, shopping plazas, parks, and everyday conveniences, with easy access to Highway 407. A fantastic opportunity to enjoy modern condo living in a highly connected Markham community!
| 4 days ago | Listing updated with changes from the MLS® | |
| 4 days ago | Listing first seen on site |

Listing information is provided by Participants of the Toronto Real Estate Board. IDX information is provided exclusively for personal, non-commercial use, and may not be used for any purpose other than to identify prospective properties consumers may be interested in purchasing. Information is deemed reliable but not guaranteed. Copyright 2026, Toronto Real Estate Board
Last checked 2026-10-13 11:34 AM UTC