Save
Ask
Tour
Hide
Share
$738,800
2 Days On Site

Pavilia Towers
38 Gandhi Lane 2612
Markham, ON L3T 0G9

For Sale|Condominium|Active
2
Beds
2
Total Baths
800-899
SqFt
—
/SqFt
County:
York
38 Gandhi Lane 261238 Gandhi Lane 261238 Gandhi Lane 261238 Gandhi Lane 2612
Save
Ask
Tour
Hide
Share

Mortgage Calculator

Monthly Payment (Est.)

Enter an interest rate to see your estimated monthly payment.
Calculator powered by Showcase IDX, a Constellation1 Company. Copyright ©2026 Information is deemed reliable but not guaranteed.

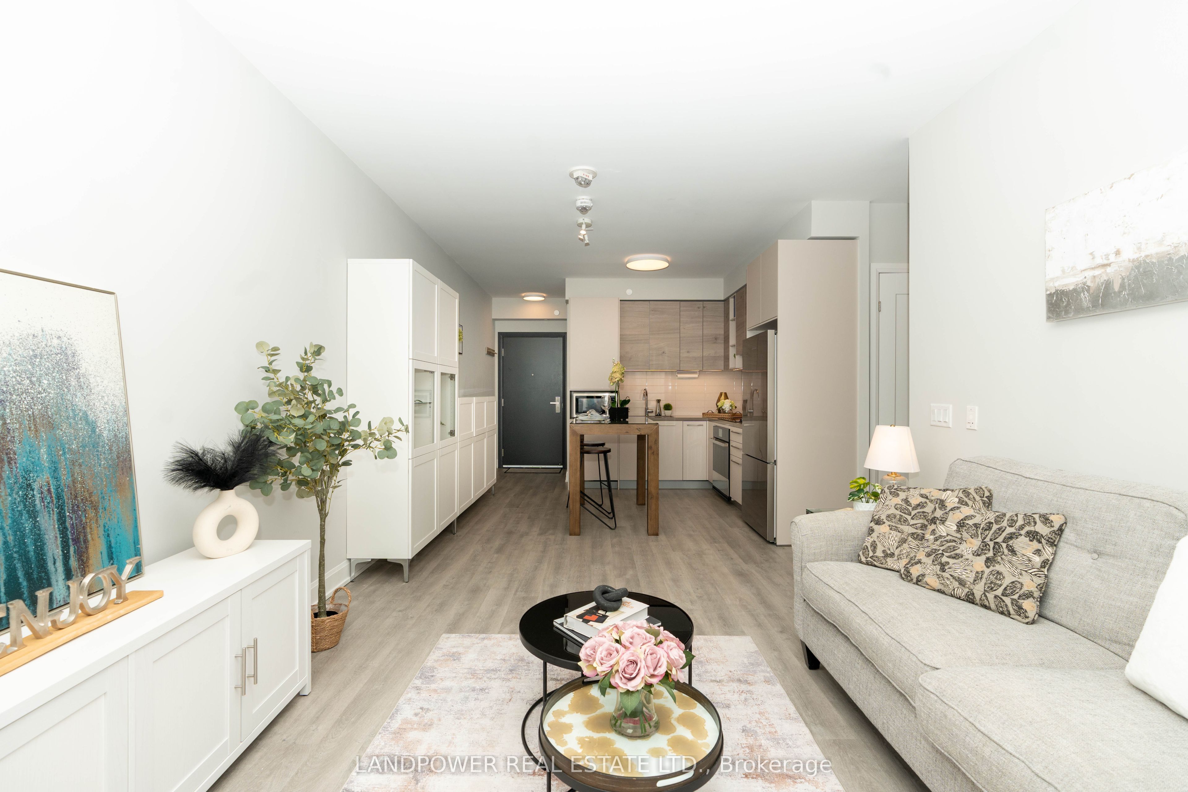
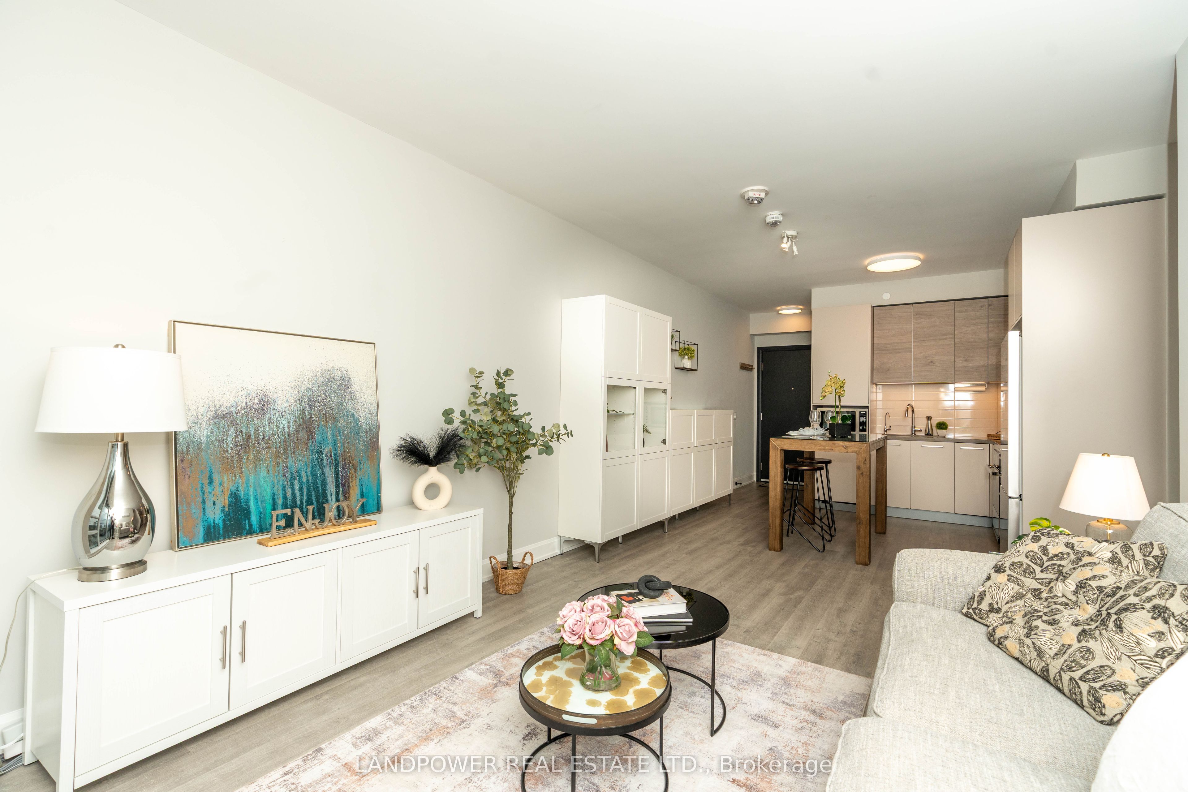
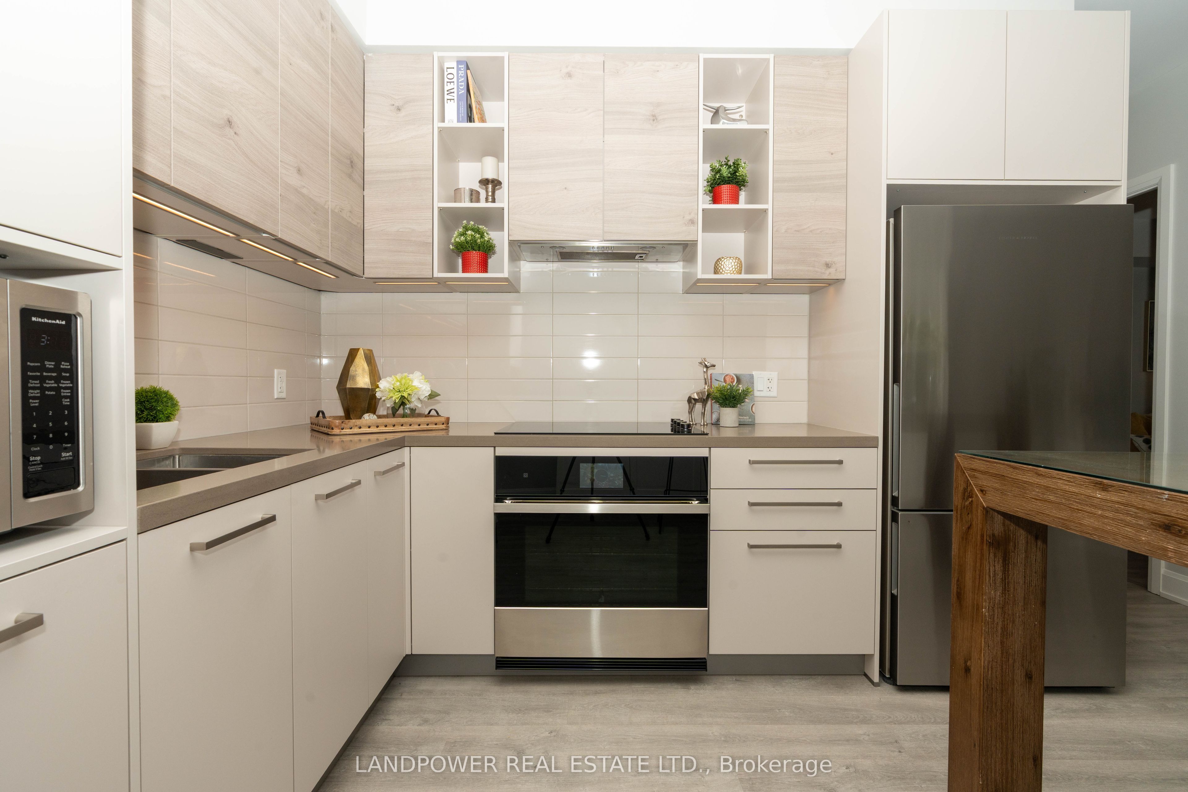
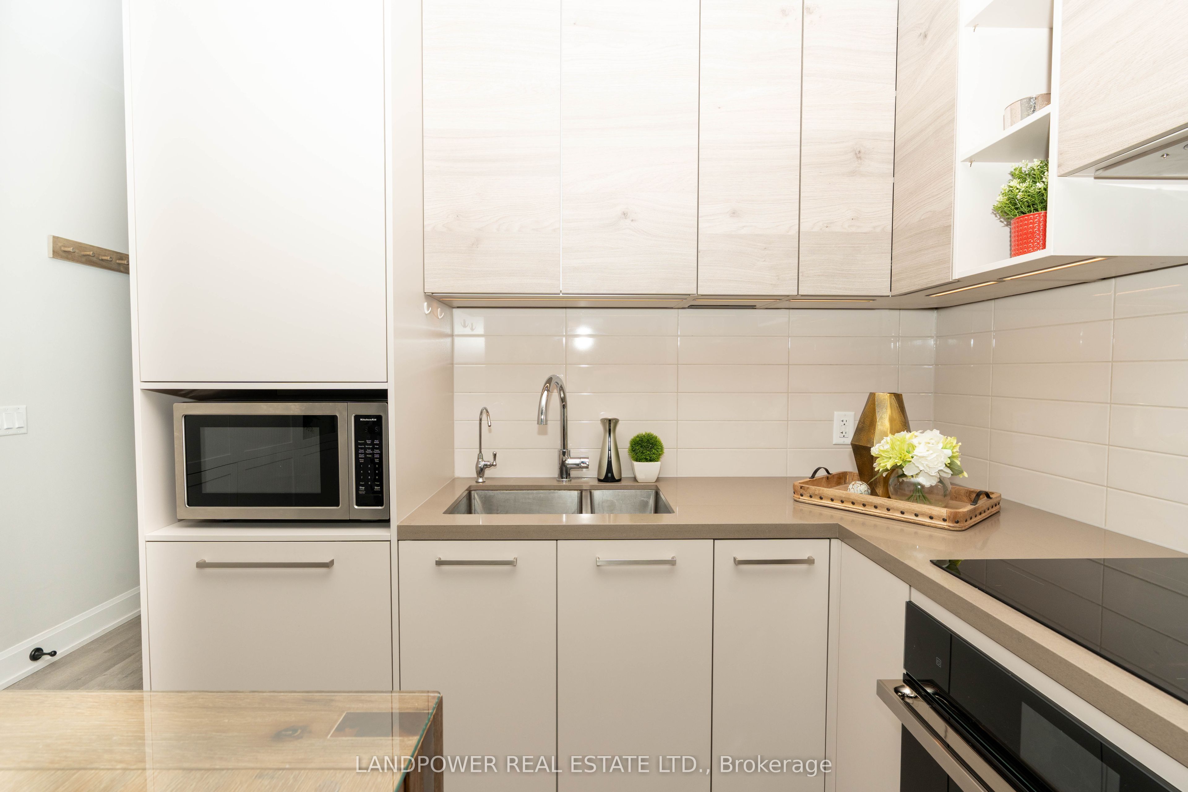
Clear View High Floor 2 Bedrooms 2 Bathrooms Corner Unit in the Highly Desirable Pavilia Towers! This well-maintained corner unit features great layout, full size appliances! Water filtration system! Owner had installed plenty of wall units/closets throughout, all included in the price, offering lots of extra storage space! This unit is in excellent condition! Great for family use! Enjoy exceptional building amenities including 24 hr concierge, parcel storage room, indoor swimming pool, modern gym/yoga studio, game room etc, lots of visitor parkings! Move-in ready! This is a great opportunity for buyers looking for comfort, convenience and excellent value in a prestigious building, close to everything! Viva Bus! Richmond Hill Bus Terminal! St Robert Catholic High School! Future T&T Supermarket! Includes One Parking and One Locker! Don't Miss This!

Save
Ask
Tour
Hide
Share
Listing Snapshot
Price 
$738,800
Days On Site 
2 Days
Bedrooms 
2
Inside Area (SqFt) 
800-899 sqft
Total Baths 
2
Full Baths 
N/A
Partial Baths 
N/A
Lot Size 
N/A
Year Built 
N/A
MLS® Number 
N13880632
Status 
Active
Property Tax 
$2,759.6
Maintenance Fees 
$489.04
Sq Ft Source 
N/A
Friends & Family
Recent Activity
15 hours agoListing updated with changes from the MLS®
3 days agoListing first seen on site
General Features
Cross Street 
Bayview & Hwy 7
Direction Faces 
North
Garage 
Yes
Number Of Stories 
22
Parking 
Underground
Parking Spaces 
1
Pets 
Yes
Property Sub Type 
Condominium
Style 
Apartment
Interior Features
Appliances 
Oven
Basement 
None
Cooling 
Central Air
Heating 
Natural Gas
Interior 
Elevator
Bedroom 2 
Dimensions - 2.97 x 2.74
Dining Room 
Dimensions - 3.58 x 3.2
Kitchen 
Dimensions - 3.58 x 3.2Features - Built-in Features
Living Room 
Dimensions - 4.65 x 3.35
Master Bedroom 
Dimensions - 3.28 x 3.05Features - Walk-In Closet(s)
Save
Ask
Tour
Hide
Share
Exterior Features
Construction Details 
ConcreteAluminum Siding
Exterior 
Balcony
Lot Features 
Cleared
Community Features
Association Amenities 
ConciergeGame RoomIndoor Pool
Maintenance Fee 
$489.04
Listing courtesy of LANDPOWER REAL ESTATE LTD.

Listing information is provided by Participants of the Toronto Real Estate Board. IDX information is provided exclusively for personal, non-commercial use, and may not be used for any purpose other than to identify prospective properties consumers may be interested in purchasing. Information is deemed reliable but not guaranteed. Copyright 2026, Toronto Real Estate Board
Last checked 2026-10-12 01:33 PM UTC

Neighborhood & Commute
Source: Walkscore
Disclosure: Community information and market data powered by Constellation Data Labs. Information is deemed reliable but not guaranteed.
Save
Ask
Tour
Hide
Share
Scroll to Top